Skip main navigation
Off market
  • $953,500

    3 Swan Lake Dr, Garnet Valley, PA 19060

    4beds
    3,300sqft
    SingleFamily
    Built in 2001
    1.07 Acres Lot
    $953,500 Zestimate®
    $289/sqft
    $4,441 Estimated rent

    Home value

    $953,500

    $906,000 - $1.00M

    $4,441/mo

    Zestimate® history
    Loading
    Loading...

    Owner options

    List your home for rent

    $4,441/mo

    Rent Zestimate®

    Find your next renter with Zillow Rental Manager. Plus, with online applications, you can quickly screen prospective tenants – for free.

    Learn more

    $4,441/mo

    Rent Zestimate®

    Refinance and save

    $6,541/mo

    Est. payment

    Refinancing to a lower rate could help reduce your monthly payments and save thousands over the life of the loan.

    See today's rates

    $6,541/mo

    Est. payment

    Explore your selling options

    Work with a Zillow partner agent

    Leverage their expertise and Zillow's premium Showcase listings to get your home seen by more buyers.

    Get started

    List with your own agent

    Get your home in front of millions of buyers by listing it on Zillow.

    Learn how to do it

    Sell it yourself

    Take full control of how buyers see your home on Zillow by listing For Sale by Owner (FSBO).

    List your home

    What's special

    Walk-in closetBeautiful viewsFireplaceEating areaInsulated garageOak hardwood flooringNew roof

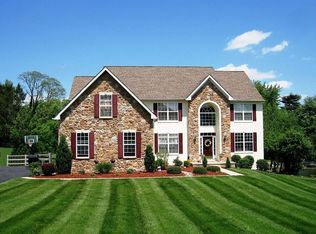
    A beautiful two-story colonial home on a private street located 1.5 miles from the Award-Winning school district of Garnet Valley. With 4 bedrooms and 2.5 bathrooms, there is plenty of room for any family. The house sits on an acre property providing amble outdoor space for entertaining family and friends. As you enter thru the front door surrounded by a beautiful stain glass trans, you will see oak hardwood flooring in the 2-story foyer, kitchen, living room, dining room and powder room. On the left there are beautiful custom French doors with an above stain glass trans entrance to a flex room. The flex room could be used as a library, office, or game room for children. The gourmet kitchen features a spacious eating area, oversized island, Century natural cherry cabinets, GE Profile double oven/stove top/new microwave, new BOSCH “QUIET” dishwasher, new garbage disposal, new KENMORE French Door Energy star refrigerator, and a large pantry. In 2016 new granite counters, a BLANCO double sink/MOEN Bronze faucet, and a subway backsplash were installed. Next to the gourmet kitchen is a large family room with a high ceiling and fireplace. Attached to the kitchen is a beautiful custom sunroom, filled with plenty of natural light. It features CERTAINTEED E-glass windows, ceiling fan, and laminate flooring. From the sunroom, step down to an EP Henry cobblestone paver patio with a sitting wall. The back of the house offers plenty of space for relaxing or entertaining family and friends. The kitchen also leads into a beautifully decorated formal dining room with 2 large bay windows. Additional first floor highlights include a powder room and a laundry room with new plank tile flooring. The kitchen, family room, flex room and sunroom were recently painted. The upstairs has four bedrooms with a ceiling fan and generous closet space. The master bedroom suite has a sitting room with a large closet, a walk-in closet and a spacious master bathroom with a shower, double sink, and a linen closet. There is a hallway bathroom which features a tub, double sink and linen closet. Additionally, there is an unfinished basement with a high ceiling which includes a ruff in for a full bathroom allowing a homeowner more opportunities to customize to their desires. Let’s not forget the 3-car garage with insulated garage doors and low maintenance epoxy flooring. Over the last four years several upgrades were done to the house including a new roof, oversized gutters, hot water heater, LENNOX heater/air conditioner, and new Renewal by Anderson E-glass windows in the front/side of the house. A home generator was added for the rare times when you lose power. We also added 2 attic fans and outside cameras to our existing security system. Stucco was recently inspected and painted. 3 Swan Lake Drive is a peaceful neighborhood with beautiful views to compliment this well-maintained home. A must-see property. This home is move in ready!

    This property is off market, which means it's not currently listed for sale or rent on Zillow. This may be different from what's available on other websites or public sources.
    Facts & features

    Interior

    Bedrooms & bathrooms
    • Bedrooms: 4
    • Bathrooms: 3
    • Full bathrooms: 2
    • 1/2 bathrooms: 1
    Heating
    • Forced air, Propane / Butane
    Cooling
    • Central
    Appliances
    • Included: Dishwasher, Dryer, Garbage disposal, Microwave, Range / Oven, Refrigerator, Washer
    Features
    • Flooring: Carpet, Hardwood, Laminate
    • Basement: Unfinished
    • Has fireplace: Yes
    Interior area
    • Total interior livable area: 3,300 sqft

    Property

    Parking
    • Total spaces: 3
    • Parking features: Garage - Attached
    Features
    • Exterior features: Shingle, Stucco, Vinyl
    Lot
    • Size: 1.07 Acres
    Details
    • Parcel number: 13000090682

    Construction

    Type & style
    • Home type: SingleFamily
    • Architectural style: Conventional
    Materials
    • Roof: Shake / Shingle
    Condition
    • Year built: 2001

    Community & HOA

    Location
    • Region: Garnet Valley

    Financial & listing details

    • Price per square foot: $289/sqft
    • Tax assessed value: $563,340
    • Annual tax amount: $13,483

    Price history

    DateEventPrice
    9/21/2021Sold$699,000$212/sqft
    Source: Public Record Report a problem
    6/29/2021Pending sale$699,000$212/sqft
    Source: Owner Report a problem
    5/26/2021Listed for sale$699,000+76%$212/sqft
    Source: Owner Report a problem
    7/25/2001Sold$397,258$120/sqft
    Source: Public Record Report a problem

    Public tax history

    YearProperty taxesTax assessment
    2025$13,483 +5.1%$563,340
    2024$12,826 +2.6%$563,340
    2023$12,506 +1.1%$563,340
    2022$12,368 $563,340
    2021$12,368 +542.5%$563,340 +59.8%
    2020$1,925 -86%$352,510
    2019$13,723 +1.6%$352,510
    2018$13,513 +598.5%$352,510
    2017$1,935 -2%$352,510
    2016$1,974 +2%$352,510
    2015$1,935 $352,510
    2014$1,935 +2.8%$352,510
    2013$1,883 +2.8%$352,510
    2012$1,831 +0.3%$352,510
    2011$1,826 +2%$352,510
    2010$1,789 +7.5%$352,510
    2009$1,665 +2.9%$352,510 +2.9%
    2008$1,619 +8.3%$342,710
    2007$1,495 $342,710
    2006$1,495 -2%$342,710
    2005$1,525 $342,710
    2004$1,525 +8.5%$342,710
    2003$1,405 +7.9%$342,710
    2002$1,302 $342,710
    Find assessor info on the county website

    Neighborhood: 19060

    Nearby schools

    GreatSchools rating
    Get a cash offer in 3 minutes
    Find out how much your home could sell for in as little as 3 minutes with a no-obligation cash offer.
    Estimated market value
    $953,500
    Get a cash offer in 3 minutes
    Find out how much your home could sell for in as little as 3 minutes with a no-obligation cash offer.
    Estimated market value
    $953,500