Skip main navigation
Off market
  • $657,500

    4 Swan Lake Dr, Garnet Valley, PA 19060

    3beds
    2,356sqft
    SingleFamily
    Built in 1985
    1.04 Acres Lot
    $657,500 Zestimate®
    $279/sqft
    $4,011 Estimated rent

    Home value

    $657,500

    $625,000 - $690,000

    $4,011/mo

    Zestimate® history
    Loading
    Loading...

    Owner options

    List your home for rent

    $4,011/mo

    Rent Zestimate®

    Find your next renter with Zillow Rental Manager. Plus, with online applications, you can quickly screen prospective tenants – for free.

    Learn more

    $4,011/mo

    Rent Zestimate®

    Refinance and save

    $4,511/mo

    Est. payment

    Refinancing to a lower rate could help reduce your monthly payments and save thousands over the life of the loan.

    See today's rates

    $4,511/mo

    Est. payment

    Explore your selling options

    Work with a Zillow partner agent

    Leverage their expertise and Zillow's premium Showcase listings to get your home seen by more buyers.

    Get started

    List with your own agent

    Get your home in front of millions of buyers by listing it on Zillow.

    Learn how to do it

    Sell it yourself

    Take full control of how buyers see your home on Zillow by listing For Sale by Owner (FSBO).

    List your home

    What's special

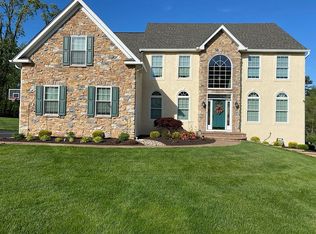
    Welcome home to 4 Swan Lake Drive, a contemporary home located on just over an acre in the desirable Garnet Valley School District! Pulling up the extended driveway parking is no concern with a 1 car detached garage with its own 60amp electrical panel in addition to the attached 2 car garage and turn around. As you enter the home you are met with a two-story foyer showcasing a large open staircase and natural sunlight pouring in from every corner with the skylights and full windows all around you. Flanking the entryway you have the formal sitting room which is versatile enough to be used as an office or playroom depending on your needs and the formal dining room. The formal dining room is accented with a modern chandelier, overhead beams, a bay window and flows seamlessly into the kitchen area. The eat-in kitchen boasts granite countertops, tile mosaic backsplash, solid oak cabinetry with under mount lighting, recessed lighting and a new stainless steel dishwasher & glass cooktop oven. This open concept kitchen, with a breakfast bar style pass through, allows you direct line of sight into the living room making entertaining a breeze. Cozy up next to the living room fireplace, which is equipped with Stoll fireplace insert, after a long day or pour yourself a drink from the corner bar area featuring tile backsplash and matching oak cabinets. Just off the kitchen is the powder room providing convenience for you & your guests. Moving to the second floor, you are instantly met with a large hall closet . The expansive master bedroom boasts a large skylight providing ample natural lighting, a large closet and access to your private balcony through the sliding glass doors. The master en suite provides more closet space with a walk-in closet and also features a double vanity sink and stall shower. Completing this floor are additional generously sized bedrooms along with a hall bathroom centrally located, and finally, washer and dryer to make washing easy. As if the inside doesn't wow you enough, head outdoors through the sliding glass door in the living room stepping onto your private rear deck perfect for a summer BBQ. Cool down & keep the bugs away by following the deck path to the immaculate screened in porch with lighting and a ceiling fan also big enough for the whole family. Just off the deck is the second seating area beneath the pergola which also boasts outdoor string lights. The well-manicured & mature landscaping with an array of perennial gardens creates a private and serene environment for you to enjoy. Additional features include a full basement, billiards table & accessories, a water softener, Anderson windows and sliding doors, a 200amp electrical panel with transfer switch for generator hookup, AprilAir filtration system, and a brand new septic pump for your ease of mind. Great location right off 322 and close access to route 1 makes this a commuters dream all while having close access to local shopping & stores and the Philadelphia airport. Minutes away from Delaware border. This home has to be seen to be appreciated, Schedule your tour today!

    This property is off market, which means it's not currently listed for sale or rent on Zillow. This may be different from what's available on other websites or public sources.
    Facts & features

    Interior

    Bedrooms & bathrooms
    • Bedrooms: 3
    • Bathrooms: 3
    • Full bathrooms: 2
    • 1/2 bathrooms: 1
    Heating
    • Forced air
    Cooling
    • Central
    Features
    • Carpet, Master Bath(s), Water Treat System, Stall Shower, Attic/House Fan, Tub Shower
    • Basement: Y
    • Has fireplace: Yes
    Interior area
    • Total interior livable area: 2,356 sqft
    • Finished area below ground: 0

    Property

    Parking
    • Total spaces: 3
    • Parking features: Garage - Attached, Garage - Detached
    Features
    • Exterior features: Stucco
    Lot
    • Size: 1.04 Acres
    Details
    • Parcel number: 13000052301
    • Special conditions: Standard

    Construction

    Type & style
    • Home type: SingleFamily
    • Architectural style: Contemporary
    Condition
    • Year built: 1985

    Community & HOA

    Location
    • Region: Garnet Valley
    • Municipality: CONCORD TWP

    Financial & listing details

    • Price per square foot: $279/sqft
    • Tax assessed value: $371,650
    • Annual tax amount: $8,895

    Price history

    DateEventPrice
    9/15/2020Sold$450,000-1.1%$191/sqft
    Source: Public Record Report a problem
    8/26/2020Pending sale$455,000$193/sqft
    Source: Keller Williams Real Estate #PADE520846 Report a problem
    8/25/2020Listed for sale$455,000$193/sqft
    Source: Keller Williams Real Estate -Exton #PADE520846 Report a problem
    8/1/2020Pending sale$455,000$193/sqft
    Source: Keller Williams Real Estate -Exton #PADE520846 Report a problem
    7/30/2020Price change$455,000-2.2%$193/sqft
    Source: Keller Williams Real Estate -Exton #PADE520846 Report a problem
    7/20/2020Price change$465,000-2.1%$197/sqft
    Source: Keller Williams Real Estate -Exton #PADE520846 Report a problem
    7/3/2020Price change$475,000-3%$202/sqft
    Source: Keller Williams Real Estate -Exton #PADE520846 Report a problem
    6/22/2020Price change$489,900-2%$208/sqft
    Source: Keller Williams Real Estate -Exton #PADE520846 Report a problem
    6/17/2020Listed for sale$500,000+218.7%$212/sqft
    Source: Keller Williams Real Estate -Exton #PADE520846 Report a problem
    7/27/2009Sold$156,904-46.8%$67/sqft
    Source: Public Record Report a problem
    6/27/2002Sold$295,000$125/sqft
    Source: Public Record Report a problem

    Public tax history

    YearProperty taxesTax assessment
    2025$8,895 +5.1%$371,650
    2024$8,462 +2.6%$371,650
    2023$8,250 +1.1%$371,650
    2022$8,159 $371,650
    2021$8,159 +676.1%$371,650 +93%
    2020$1,051 -86%$192,520
    2019$7,495 +1.6%$192,520
    2018$7,380 +598.5%$192,520
    2017$1,057 -2%$192,520
    2016$1,078 $192,520
    2015$1,078 $192,520
    2014$1,078 +4.9%$192,520
    2013$1,028 +0.8%$192,520
    2012$1,020 +2.3%$192,520
    2011$997 $192,520
    2010$997 +9.7%$192,520
    2009$909 $192,520
    2008$909 +6.1%$192,520
    2007$857 $192,520
    2006$857 $192,520
    2005$857 $192,520
    2004$857 +8.5%$192,520
    2003$789 +7.9%$192,520
    2002$732 $192,520
    2000$732 $192,520
    Find assessor info on the county website

    Neighborhood: 19060

    Nearby schools

    GreatSchools rating
    Schools provided by the listing agent
    • High: GARNET VALLEY
    • District: GARNET VALLEY

    Source: The MLS. This data may not be complete. We recommend contacting the local school district to confirm school assignments for this home.

    Get a cash offer in 3 minutes
    Find out how much your home could sell for in as little as 3 minutes with a no-obligation cash offer.
    Estimated market value
    $657,500
    Get a cash offer in 3 minutes
    Find out how much your home could sell for in as little as 3 minutes with a no-obligation cash offer.
    Estimated market value
    $657,500