Skip main navigation
Sold for $1,075,000
  • $1,075,000

    3 Sweetgum Lane, Miller Place, NY 11764

    5beds
    2,850sqft
    Single Family Residence, Residential
    Built in 2007
    0.84 Acres Lot
    $1,078,900 Zestimate®
    $377/sqft
    $5,804 Estimated rent

    Home value

    $1,078,900

    $982,000 - $1.19M

    $5,804/mo

    Zestimate® history
    Loading
    Loading...

    Owner options

    List your home for rent

    $5,804/mo

    Rent Zestimate®

    Find your next renter with Zillow Rental Manager. Plus, with online applications, you can quickly screen prospective tenants – for free.

    Learn more

    $5,804/mo

    Rent Zestimate®

    Refinance and save

    $7,427/mo

    Est. payment

    Refinancing to a lower rate could help reduce your monthly payments and save thousands over the life of the loan.

    See today's rates

    $7,427/mo

    Est. payment

    Explore your selling options

    Work with a Zillow partner agent

    Leverage their expertise and Zillow's premium Showcase listings to get your home seen by more buyers.

    Get started

    List with your own agent

    Get your home in front of millions of buyers by listing it on Zillow.

    Learn how to do it

    Sell it yourself

    Take full control of how buyers see your home on Zillow by listing For Sale by Owner (FSBO).

    List your home

    What's special

    Private backyard oasisRecessed lightingOpen floor planFull basementSun-drenched roomsFormal dining roomSliding doors
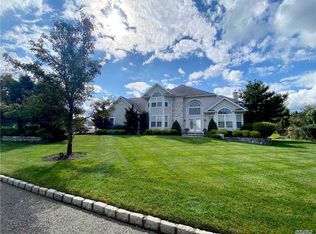
    Magnificent 5 Br, 3 f/bath Victorian w/f/basement. This home features a Grand entry with high vaulted ceilings, recessed lighting, hardwood & ceramic stone tile flooring throughout & sun-drenched rooms. Offering energy-efficient windows, appliances & boiler. Spacious Eik kitchen w/Ss appliances, granite countertops, and island w/ pendant lights & sliding doors. Step outside to your private backyard Oasis complete with a stunning inground salt pool w/a solar heating system & a solid wood gazebo on a paved patio. Separate laundry area with washer/dryer and access to the outside. Open floor plan flows into a cozy family room with a fireplace and mantel, complemented by a formal dining room & formal living room. The primary suite features 2 closets, 1 WIC closet w/hardwood flooring & a tray ceiling. The primary bathroom includes a double vanity, soaking tub, and separate shower. 4 additional spacious bedrooms & 2 additional bathrooms. Full Basement, CAC, 2 car garage & Ig sprinklers.

    Zillow last checked:

    Listing updated:

    Listed by:

    Christine Evola 631-744-5000,

    Aliano Real Estate 631-744-5000

    Bought with:

    Elisabeth Quick, 10401366452

    Serhant LLC

    Rachel King, 10301214055

    Serhant LLC

    Source: OneKey® MLS as distributed by MLS GRID,MLS#: 952689MLS Logo

    Facts & features

    Interior

    Bedrooms & bathrooms
    • Bedrooms: 5
    • Bathrooms: 3
    • Full bathrooms: 3
    Bedroom 1
    • Description: Guest Bedroom with standup shower
    • Level: First
    Bedroom 2
    • Description: Primary suite w/WIC & standalone closet & bathroom w/double vanity, skylight. Separate tub & shower area.
    • Level: Second
    Bedroom 3
    • Description: bedroom w/double closet - Overlooking backyard w/inground pool
    • Level: Second
    Bedroom 5
    • Description: full sized bedroom w/double closet & lots of sunlight
    • Level: Second
    Bathroom 4
    • Description: Full sized bedroom hardwood floors, tray ceiling & double closet w/lots of natural sunlight facing front of the home
    • Level: Second
    Other
    • Description: Washer & Dryer Area w/storage & access to the backyard
    • Level: First
    Basement
    • Description: Full unfinished basement
    • Level: Basement
    Den
    • Description: Cozy oversized Den w/fireplace
    • Level: First
    Dining room
    • Description: Formal dining room with recessed lighting
    • Level: First
    Kitchen
    • Description: Spacious kitchen w/granite countertops, Ss appliances, w/island and overhead lighting. Sliding doors to the paved patio
    • Level: First
    Living room
    • Description: Living room w/high ceilings & recessed lighting
    • Level: First
    Heating
    • Natural Gas, Other
    Cooling
    • Central Air
    Appliances
    • Included: Convection Oven, Cooktop, Dishwasher, Dryer, ENERGY STAR Qualified Appliances, Exhaust Fan, Freezer, Gas Cooktop, Gas Oven, Gas Range, Humidifier, Microwave, Refrigerator, Stainless Steel Appliance(s), Tankless Water Heater, Washer, Water Purifier Owned
    • Laundry: Washer/Dryer Hookup, Laundry Room
    Features
    • First Floor Bedroom, First Floor Full Bath, Cathedral Ceiling(s), Chandelier, Double Vanity, Eat-in Kitchen, Entrance Foyer, Formal Dining, Granite Counters, High Ceilings, His and Hers Closets, Kitchen Island, Open Floorplan, Open Kitchen, Other, Pantry, Primary Bathroom, Recessed Lighting, Soaking Tub, Storage, Tray Ceiling(s), Walk Through Kitchen, Walk-In Closet(s)
    • Doors: ENERGY STAR Qualified Doors
    • Windows: Drapes, ENERGY STAR Qualified Windows, Screens, Shutters, Skylight(s)
    • Basement: Full
    • Attic: None
    • Number of fireplaces: 1
    • Fireplace features: Family Room, Wood Burning
    Interior area
    • Total structure area: 2,850
    • Total interior livable area: 2,850 sqft

    Property

    Parking
    • Total spaces: 2
    • Parking features: Driveway, Garage
    • Garage spaces: 2
    • Has uncovered spaces: Yes
    Features
    • Patio & porch: Covered, Patio, Porch
    • Exterior features: Mailbox
    • Has private pool: Yes
    • Pool features: In Ground, Solar Cover, Solar Heat
    Lot
    • Size: 0.84 Acres
    Details
    • Parcel number: 0200144000300006068
    • Special conditions: None
    • Other equipment: Pool Equip/Cover

    Construction

    Type & style
    • Home type: SingleFamily
    • Architectural style: Victorian
    • Property subtype: Single Family Residence, Residential
    Materials
    • Frame
    Condition
    • Year built: 2007

    Utilities & green energy

    • Sewer: Cesspool
    • Water: Public
    • Utilities for property: Electricity Connected, Natural Gas Connected, Trash Collection Public, Underground Utilities

    Community & HOA

    HOA
    • Has HOA: No
    Location
    • Region: Miller Place

    Financial & listing details

    • Price per square foot: $377/sqft
    • Tax assessed value: $4,325
    • Annual tax amount: $19,650
    • Date on market: 1/19/2026
    • Cumulative days on market: 37 days
    • Listing agreement: Exclusive Right To Sell
    • Electric utility on property: Yes

    Price history

    DateEventPrice
    6/19/2026Sold$1,075,000-4.4%$377/sqft
    Source: OneKey® MLS as distributed by MLS GRID #952689 Report a problem
    2/25/2026Pending sale$1,125,000$395/sqft
    Source: OneKey® MLS as distributed by MLS GRID #952689 Report a problem
    1/19/2026Listed for sale$1,125,000+81.1%$395/sqft
    Source: OneKey® MLS as distributed by MLS GRID #952689 Report a problem
    1/30/2008Sold$621,140$218/sqft
    Source: Public Record Report a problem

    Public tax history

    YearProperty taxesTax assessment
    2025-- $4,325
    2024-- $4,325 +2.4%
    2023-- $4,225
    2022-- $4,225
    2021-- $4,225
    2020-- $4,225
    2019-- $4,225
    2018-- $4,225
    2017$14,922 $4,225
    2016-- $4,225
    2015-- $4,225
    2014-- $4,225
    2013-- $4,225
    2012-- $4,225
    2011-- $4,225
    2010-- $4,225
    2009-- $4,225
    2008-- $4,225
    Find assessor info on the county website

    Neighborhood: 11764

    Nearby schools

    GreatSchools rating
    Schools provided by the listing agent
    • Elementary: Andrew Muller Primary School
    • Middle: North Country Road School
    • High: Miller Place High School

    Source: OneKey® MLS as distributed by MLS GRID. This data may not be complete. We recommend contacting the local school district to confirm school assignments for this home.

    Get a cash offer in 3 minutes
    Find out how much your home could sell for in as little as 3 minutes with a no-obligation cash offer.
    Estimated market value
    $1,078,900
    Get a cash offer in 3 minutes
    Find out how much your home could sell for in as little as 3 minutes with a no-obligation cash offer.
    Estimated market value
    $1,078,900