Skip main navigation
Sold for $1,450,000
  • $1,450,000

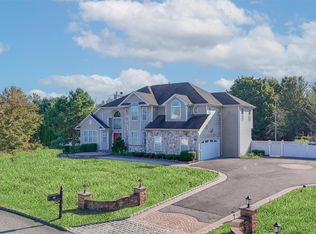
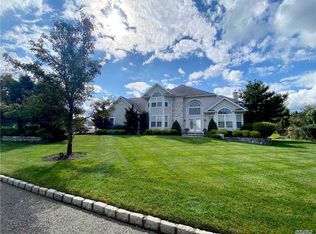
    92 Sweetgum Lane, Miller Place, NY 11764

    5beds
    3,628sqft
    Single Family Residence, Residential
    Built in 2002
    0.73 Acres Lot
    $1,455,700 Zestimate®
    $400/sqft
    $6,617 Estimated rent

    Home value

    $1,455,700

    $1.32M - $1.60M

    $6,617/mo

    Zestimate® history
    Loading
    Loading...

    Owner options

    List your home for rent

    $6,617/mo

    Rent Zestimate®

    Find your next renter with Zillow Rental Manager. Plus, with online applications, you can quickly screen prospective tenants – for free.

    Learn more

    $6,617/mo

    Rent Zestimate®

    Refinance and save

    $10,018/mo

    Est. payment

    Refinancing to a lower rate could help reduce your monthly payments and save thousands over the life of the loan.

    See today's rates

    $10,018/mo

    Est. payment

    Explore your selling options

    Work with a Zillow partner agent

    Leverage their expertise and Zillow's premium Showcase listings to get your home seen by more buyers.

    Get started

    List with your own agent

    Get your home in front of millions of buyers by listing it on Zillow.

    Learn how to do it

    Sell it yourself

    Take full control of how buyers see your home on Zillow by listing For Sale by Owner (FSBO).

    List your home

    What's special

    Backyard oasisExpansive patioCentral vacuumRecessed lighting throughoutCrown moldingDouble vanityHigh-end appliances
    Welcome to this extraordinary 5 bedroom, 3.5 bath Oxford model residence, perfectly situated in the sought-after community of Island Estates. This impressive home offers a grand entry foyer with vaulted ceilings, setting the tone for the spacious and thoughtfully designed interior, which features hardwood floors, crown molding, and recessed lighting throughout, every detail has been carefully thought out. The expansive layout offers an abundance of closet space, including custom closets in every bedroom and a dedicated shoe closet in the primary suite…perfect for the shoe enthusiast! The chef’s kitchen, designed and built by a chef, is a standout feature, complete with a Viking stove, Sub-Zero refrigerator, and high-end appliances, ideal for both everyday living and entertaining. The primary suite is a private retreat, showcasing vaulted ceilings, generous closet space, and a spa-like ensuite bath with double vanity, Souking bathtub, and separate shower. Additional highlights include central vacuum, a fully insulated attic spanning the entire top level, and a three-car garage with a dedicated pet-washing station (thoughtful touch). Step outside to your backyard oasis featuring a saltwater inground pool with heater, expansive patio, Koi Pond (koi not included) with a fountain and outdoor entertaining area complete with a sink, cabinetry, and refrigerator. Perfect for hosting all season long. This home truly offers space, luxury, and functionality in one exceptional package.

    Zillow last checked:

    Listing updated:

    Listed by:

    Julie Fontanella 917-880-9899,

    Signature Premier Properties 631-642-2300

    Bought with:

    Ann Marie M. Pallister, 10301201221

    Signature Premier Properties

    Source: OneKey® MLS as distributed by MLS GRID,MLS#: 955380MLS Logo

    Facts & features

    Interior

    Bedrooms & bathrooms
    • Bedrooms: 5
    • Bathrooms: 4
    • Full bathrooms: 3
    • 1/2 bathrooms: 1
    Primary bedroom
    • Level: Second
    Bedroom 2
    • Level: Second
    Bedroom 3
    • Level: Second
    Bedroom 4
    • Level: Second
    Bedroom 5
    • Level: Second
    Primary bathroom
    • Description: Primary Bathroom en suite
    • Level: Second
    Bathroom 1
    • Description: 1/2 Bath
    • Level: First
    Bathroom 2
    • Description: Full bath
    • Level: Second
    Bathroom 3
    • Description: Full bath
    • Level: Second
    Dining room
    • Description: Dining Room
    • Level: First
    Family room
    • Description: Great room
    • Level: First
    Kitchen
    • Description: Chefs Kitchen
    • Level: First
    Laundry
    • Description: Laundry / Mudroom
    • Level: First
    Living room
    • Description: living room with Cathedral ceilings and wood burning fireplace
    • Level: First
    Heating
    • Forced Air
    Cooling
    • Central Air
    Appliances
    • Included: Convection Oven, Dishwasher, Dryer, Gas Oven, Microwave, Oven, Refrigerator
    • Laundry: Washer/Dryer Hookup, Inside, Laundry Room
    Features
    • Beamed Ceilings, Central Vacuum, Chefs Kitchen, Crown Molding, Double Vanity, Eat-in Kitchen, Entrance Foyer, Formal Dining, Granite Counters, High Ceilings, His and Hers Closets, Kitchen Island, Open Floorplan, Open Kitchen, Primary Bathroom, Recessed Lighting, Storage, Walk-In Closet(s)
    • Flooring: Hardwood
    • Windows: Blinds, Double Pane Windows, Screens, Storm Window(s)
    • Basement: Unfinished,Walk-Out Access
    • Attic: Full,Pull Stairs
    • Number of fireplaces: 2
    • Fireplace features: Living Room, Wood Burning
    Interior area
    • Total structure area: 3,628
    • Total interior livable area: 3,628 sqft

    Property

    Parking
    • Total spaces: 3
    • Parking features: Driveway, Garage, Garage Door Opener
    • Garage spaces: 3
    • Has uncovered spaces: Yes
    Features
    • Levels: Two
    • Patio & porch: Covered, Deck, Porch
    • Exterior features: Awning(s), Fire Pit, Lighting, Mailbox, Speakers
    • Has private pool: Yes
    • Pool features: Diving Board, Fenced, In Ground, Pool Cover, Salt Water
    • Fencing: Back Yard,Fenced,Other,Perimeter
    Lot
    • Size: 0.73 Acres
    • Features: Back Yard, Front Yard, Sprinklers In Front, Sprinklers In Rear
    Details
    • Additional structures: Gazebo, Shed(s)
    • Parcel number: 0200144000300006024
    • Special conditions: None
    • Other equipment: Pool Equip/Cover

    Construction

    Type & style
    • Home type: SingleFamily
    • Architectural style: Post Modern
    • Property subtype: Single Family Residence, Residential
    Materials
    • Frame
    Condition
    • Year built: 2002
    Details
    • Builder model: Oxford

    Utilities & green energy

    • Sewer: Cesspool
    • Water: Public
    • Utilities for property: Cable Available, Cable Connected, Electricity Available, Electricity Connected, Phone Available, Trash Collection Public, Water Available, Water Connected

    Community & HOA

    Community
    • Security: Video Cameras
    • Subdivision: Island Estates
    HOA
    • Has HOA: No
    Location
    • Region: Miller Place

    Financial & listing details

    • Price per square foot: $400/sqft
    • Tax assessed value: $5,500
    • Annual tax amount: $23,975
    • Date on market: 4/9/2026
    • Cumulative days on market: 16 days
    • Listing agreement: Exclusive Right To Sell
    • Electric utility on property: Yes

    Price history

    DateEventPrice
    6/17/2026Sold$1,450,000+11.5%$400/sqft
    Source: OneKey® MLS as distributed by MLS GRID #955380 Report a problem
    4/27/2026Pending sale$1,299,999$358/sqft
    Source: OneKey® MLS as distributed by MLS GRID #955380 Report a problem
    4/25/2026Listing removed$1,299,999$358/sqft
    Source: OneKey® MLS as distributed by MLS GRID #955380 Report a problem
    4/9/2026Listed for sale$1,299,999+62.5%$358/sqft
    Source: OneKey® MLS as distributed by MLS GRID #955380 Report a problem
    7/20/2020Sold$800,000+0.1%$221/sqft
    Source: OneKey® MLS as distributed by MLS GRID #L3220308 Report a problem
    7/3/2020Pending sale$799,000$220/sqft
    Source: Realty Connect USA L I Inc #10898128 Report a problem
    7/2/2020Listed for sale$799,000$220/sqft
    Source: Realty Connect USA L I Inc #10898128 Report a problem
    7/2/2020Pending sale$799,000$220/sqft
    Source: Realty Connect USA L I Inc #10898128 Report a problem
    6/8/2020Listed for sale$799,000+75.6%$220/sqft
    Source: Realty Connect USA L I Inc #3220308 Report a problem
    3/31/2020Sold$455,000-30%$125/sqft
    Source: OneKey® MLS as distributed by MLS GRID #L2827203 Report a problem
    3/30/2020Pending sale$650,000$179/sqft
    Source: Realty Connect USA L I Inc #10292766 Report a problem
    12/23/2019Listed for sale$650,000$179/sqft
    Source: Realty Connect USA L I Inc #10292766 Report a problem
    11/25/2019Pending sale$650,000$179/sqft
    Source: Realty Connect USA L I Inc #10292766 Report a problem
    9/5/2016Listed for sale$650,000-9.1%$179/sqft
    Source: Realty Connect USA L I Inc #2827203 Report a problem
    6/3/2016Listing removed$715,000$197/sqft
    Source: Realty Connect USA L I Inc #10292766 Report a problem
    2/9/2016Listed for sale$715,000+39.6%$197/sqft
    Source: Realty Connect USA LLC #2827203 Report a problem
    4/14/2003Sold$512,065$141/sqft
    Source: Public Record Report a problem

    Public tax history

    YearProperty taxesTax assessment
    2025-- $5,500
    2024-- $5,500
    2023-- $5,500
    2022-- $5,500
    2021-- $5,500
    2020-- $5,500
    2019-- $5,500
    2018-- $5,500
    2017$20,935 $5,500
    2016-- $5,500
    2015-- $5,500
    2014-- $5,500
    2013-- $5,500
    2012-- $5,500
    2011-- $5,500
    2010-- $5,500
    2009-- $5,500
    2008-- $5,500
    2007$15,667 +16.6%$5,500
    2005$13,436 +1.6%$5,500
    2004$13,230 +2483.4%$5,500 +2201.3%
    2003$512 $239
    Find assessor info on the county website

    Neighborhood: 11764

    Nearby schools

    GreatSchools rating
    Schools provided by the listing agent
    • Elementary: Andrew Muller Primary School
    • Middle: North Country Road School
    • High: Miller Place High School

    Source: OneKey® MLS as distributed by MLS GRID. This data may not be complete. We recommend contacting the local school district to confirm school assignments for this home.

    Get a cash offer in 3 minutes
    Find out how much your home could sell for in as little as 3 minutes with a no-obligation cash offer.
    Estimated market value
    $1,455,700
    Get a cash offer in 3 minutes
    Find out how much your home could sell for in as little as 3 minutes with a no-obligation cash offer.
    Estimated market value
    $1,455,700