Set in one of the city's most desirable locations, this elegant 2,990 sq ft character home sits on two lots with frontage on Lake of the Woods. A gracious entrance leads to an exceptionally spacious kitchen with oak cabinetry, granite countertops and a beautiful breakfast bar, opening to a stunning formal dining room. The large living room, warmed by a gas fireplace, is made for entertaining, while the adjoining den features hardwood floors and a second gas fireplace. A two-piece bathroom completes the main floor, where two staircases lead to the second level: four bedrooms, two bathrooms, and a spacious primary suite with a three-piece ensuite. The lower level offers a gym, family room, and sauna with shower. The fully fenced yard is anchored by three beautiful maple trees. Down at the waterfront, a pergola with fire-pit sits alongside two cribbed docks and two floating docks, a boathouse, and a boat lift — with moorage for six boats. A large deck with natural gas BBQ completes the setting. Contact RE/MAX North West Realty today to arrange your private viewing.
For sale
C$2,800,000
3 Sylvan St, Kenora, ON P9N 0E9
4beds
3baths
Single Family Residence
Built in ----
0 Square Feet Lot
$-- Zestimate®
C$--/sqft
C$-- HOA
What's special
Gracious entranceExceptionally spacious kitchenOak cabinetryGranite countertopsBeautiful breakfast barStunning formal dining roomAdjoining den
- 52 days
- 60
- 0
Zillow last checked:
Listing updated:
Listed by:
RE/MAX NORTHWEST REALTY LTD.
Source: TRREB,MLS®#: X13673464 Originating MLS®#: Thunder Bay Real Estate Board
Originating MLS®#: Thunder Bay Real Estate BoardFacts & features
Interior
Bedrooms & bathrooms
- Bedrooms: 4
- Bathrooms: 3
Rooms
- Room types: Den, Primary Bedroom, Family Room, Foyer, Bedroom 2, Kitchen, Bedroom 3, Bedroom 4, Living Room, Dining Room, Other, Bathroom
Primary bedroom
- Level: Second
- Dimensions: 15'x15'9"
Bedroom 2
- Level: Second
Bedroom 3
- Level: Second
- Dimensions: 11'x11'
Bedroom 4
- Level: Second
- Dimensions: 9'5"x12'
Bathroom
- Level: Second
- Dimensions: 9'x8'7"
Bathroom
- Level: Main
Den
- Level: Main
- Dimensions: 13'2"x12'
Dining room
- Level: Main
- Dimensions: 15'9"x15'
Family room
- Level: Basement
- Dimensions: 12'9"x18'
Foyer
- Level: Main
- Dimensions: 10'5"x19'
Kitchen
- Level: Main
- Dimensions: 14'x14'
Living room
- Level: Main
- Dimensions: 15'x15'10"
Other
- Level: Basement
- Dimensions: 12'x21'
Other
- Level: Basement
- Dimensions: 26'x12'6"
Other
- Level: Second
- Dimensions: 4 PCE
Heating
- Forced Air, Gas
Cooling
- Central Air
Features
- Wheelchair Access, Sauna, Other
- Basement: Full,Partially Finished
- Has fireplace: Yes
- Fireplace features: Natural Gas
Video & virtual tour
Property
Parking
- Total spaces: 7
- Parking features: Other
- Has garage: Yes
Features
- Stories: 2
- Patio & porch: Deck, Patio
- Pool features: None
- Water view: Unknown
- On waterfront: Yes
- Waterfront features: Dock, Boathouse
- Body of water: Lake of the Woods
Lot
- Size: 0 Square Feet
- Features: Fenced Yard
Details
- Parcel number: 421610014
- Other equipment: TV Antenna
Construction
Type & style
- Home type: SingleFamily
- Property subtype: Single Family Residence
Materials
- Wood
- Foundation: Stone
- Roof: Asphalt Shingle
Utilities & green energy
- Sewer: Sewer
- Utilities for property: Garbage Pickup, Internet High Speed, Natural Gas, Cable Available, Electricity Connected, Phone Available, Street Lights
Community & HOA
Location
- Region: Kenora
Financial & listing details
- Tax assessed value: C$532,000
- Annual tax amount: C$8,594
- Date on market: 8/13/2026
Price history
Price history is unavailable.
Public tax history
Tax history is unavailable.
Climate risks
Neighborhood: P9N
Nearby schools
GreatSchools rating
No schools nearby
We couldn't find any schools near this home.


Similar homes
- C$1,999,9004 bd4 ba-- sqft110 Lakeside Cres, Kenora, ON P9N 4H4For Sale
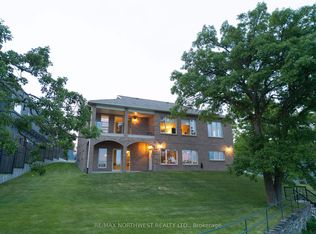 MLS ID #X13244676, RE/MAX NORTHWEST REALTY LTD.. TRREB
 - C$1,500,0002 bd2 ba-- sqft162 Hidden Trail Rd, Kenora, ON P9N 4P2For Sale
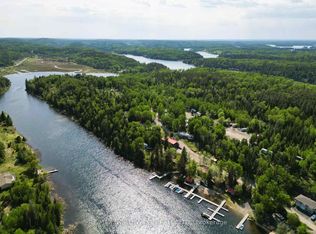 MLS ID #X13255512, RE/MAX NORTHWEST REALTY LTD.. TRREB
 - C$3,995,0003 bd4 ba-- sqft1513 Storm Bay Rd #B, Kenora, Unorganized, ON P0X 1H0For Sale
 MLS ID #X13636566, RE/MAX FIRST CHOICE REALTY LTD.. TRREB
 - C$1,775,0001 bd1 ba-- sqft(Undisclosed Address), Kenora, Unorganized, ON P0X 1H0For Sale
 MLS ID #X13771094, Re/Max First Choice Realty Ltd.. TRREB
