Here it is – your once in a lifetime opportunity to own this luxury home in the prestigious Capilano by the Lake Subdivision. Access to town remains quick and easy with U.S. 52 just a minute away. The new Klondike schools, Walmart, Menards, and dozens of West Lafayette restaurants and shops are all within 10 minutes. Quiet privacy is afforded by the all-brick home on 1.3 acres, with dozens of mature trees, perennial flowers, and diverse wildlife. Being one-half mile from any highway noise only enhances the privacy and quiet environment. Between the formal living room, formal dining room, family room, and the sunroom with a lakefront view, the main level offers plenty of room for entertaining family and friends. The second level houses the master suite, complete with its own dressing room containing four closets. Also on the second level are two bedrooms, one with a vaulted ceiling and a large, finished loft, perfect for a play or craft room. On the walkout level, in addition to garages for three vehicles, are an indoor workshop, a half bath, and an additional room, perfect for exercise, an office, or a guest room. The final touch is the large, lake-facing, two-level deck with composite flooring on which to relax while watching geese and ducks on the signature lake. This home provides it all; quiet privacy, some 16 closets/storage rooms, extensive garage space, and sylvan grounds and lake to enjoy in all seasons for many years.
Closed
$750,000
3 Tall Oak Ln, West Lafayette, IN 47906
4beds
4,887sqft
Single Family Residence
Built in 1992
1.3 Acres Lot
$759,200 Zestimate®
$--/sqft
$3,604 Estimated rent
Home value
$759,200
$721,000 - $805,000
$3,604/mo
Zestimate® history
Owner options
List your home for rent
$3,604/mo
Rent Zestimate®
Find your next renter with Zillow Rental Manager. Plus, with online applications, you can quickly screen prospective tenants – for free.
$3,604/mo
Rent Zestimate®
Refinance and save
$3,577/mo
Est. payment
Refinancing to a lower rate could help reduce your monthly payments and save thousands over the life of the loan.
$3,577/mo
Est. payment
Explore your selling options
Work with a Zillow partner agent
Leverage their expertise and Zillow's premium Showcase listings to get your home seen by more buyers.
Get startedList with your own agent
Get your home in front of millions of buyers by listing it on Zillow.
Learn how to do itSell it yourself
Take full control of how buyers see your home on Zillow by listing For Sale by Owner (FSBO).
List your homeWhat's special
Zillow last checked:
Listing updated:
Listed by:
Joseph A Wootan office:855-456-4945,
List With Freedom.com LLC
Bought with:
Erik Moore, RB19001117
F.C. Tucker/Shook
Source: IRMLS,MLS#: 202418482
Facts & features
Interior
Bedrooms & bathrooms
- Bedrooms: 4
- Bathrooms: 4
- Full bathrooms: 3
- 1/2 bathrooms: 1
- Main level bedrooms: 1
Bedroom 1
- Level: Main
Bedroom 2
- Level: Upper
Dining room
- Level: Main
- Area: 225
- Dimensions: 15 x 15
Family room
- Level: Main
- Area: 273
- Dimensions: 21 x 13
Kitchen
- Level: Main
- Area: 286
- Dimensions: 22 x 13
Heating
- Natural Gas
Cooling
- Central Air
Appliances
- Included: Disposal, Dishwasher, Refrigerator, Double Oven, Electric Range, Gas Water Heater
Features
- Vaulted Ceiling(s), Walk-In Closet(s), Stone Counters, Eat-in Kitchen, Kitchen Island, Pantry, Tub and Separate Shower
- Flooring: Hardwood, Carpet, Tile
- Basement: Walk-Out Access,Unfinished
- Number of fireplaces: 1
- Fireplace features: Gas Log
Interior area
- Total structure area: 5,137
- Total interior livable area: 4,887 sqft
- Finished area above ground: 4,887
- Finished area below ground: 0
Property
Parking
- Total spaces: 3
- Parking features: Attached, Garage Door Opener, Asphalt, Concrete
- Attached garage spaces: 3
- Has uncovered spaces: Yes
Features
- On waterfront: Yes
- Waterfront features: Frontage Lot, Lake
- Body of water: Other
- Frontage length: Channel/Canal Frontage(0),Water Frontage(188)
Lot
- Size: 1.3 Acres
- Dimensions: 188X312
- Features: Cul-De-Sac
Details
- Parcel number: 790603100004.000022
Construction
Type & style
- Home type: SingleFamily
- Architectural style: Traditional
- Property subtype: Single Family Residence
Materials
- Brick
- Roof: Shingle
Condition
- New construction: No
- Year built: 1992
Utilities & green energy
- Electric: Duke Energy Indiana
- Sewer: City
- Water: City, Indiana American Water Co
Community & HOA
Community
- Subdivision: Capilano by the Lake
Location
- Region: West Lafayette
Financial & listing details
- Tax assessed value: $533,600
- Annual tax amount: $4,000
- Date on market: 7/18/2024
- Listing terms: Cash,Conventional,FHA,USDA Loan,VA Loan
Price history
| Date | Event | Price |
|---|---|---|
| 7/17/2024 | Sold | $750,000-3.2% |
Source:  IRMLS #202418482 Report a problem IRMLS #202418482 Report a problem | ||
| 6/19/2024 | Pending sale | $774,900 |
Source: IRMLS #202418482 Report a problem | ||
| 5/23/2024 | Listed for sale | $774,900 |
Source: IRMLS #202418482 Report a problem | ||
Public tax history
| Year | Property taxes | Tax assessment |
|---|---|---|
| 2025 | $4,221 +6.1% | $576,300 +4.8% |
| 2024 | $3,978 +1% | $549,700 +3% |
| 2023 | $3,937 +9.5% | $533,600 +9.5% |
| 2022 | $3,594 +3.3% | $487,200 +4.8% |
| 2021 | $3,480 +8% | $464,700 |
| 2020 | $3,224 +5.4% | -- |
| 2019 | $3,058 +1.3% | $430,800 +2.4% |
| 2018 | $3,020 +3.1% | $420,600 +1% |
| 2017 | $2,928 | $416,600 +2.1% |
| 2016 | $2,928 -3.8% | $408,200 -1.2% |
| 2014 | $3,045 -1.3% | $413,000 +0.9% |
| 2013 | $3,083 | $409,300 -4.8% |
| 2012 | -- | $429,800 -7.4% |
| 2011 | -- | $464,200 |
| 2010 | -- | $464,200 |
| 2009 | $7,070 | $464,200 |
Find assessor info on the county website
Neighborhood: 47906
Nearby homes
- $720,0005 bd4 ba5.4k sqft5 Tall Oak Ln, West Lafayette, IN 47906Sold
- $632,5004 bd2 ba3.2k sqft1 Tall Oak Ln, West Lafayette, IN 47906Off Market
- $685,4004 bd5 ba4.2k sqft4 Tall Oak Ln, West Lafayette, IN 47906Off Market
- $698,8004 bd4 ba4.7k sqft3611 Chancellor Way, West Lafayette, IN 47906Off Market
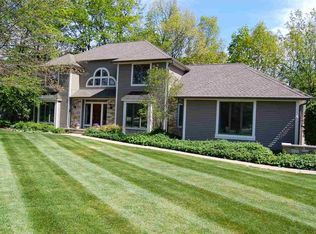
- $591,8004 bd2 ba4.1k sqft3804 W Capilano Dr, West Lafayette, IN 47906Off Market
- $635,900-- bd2 ba3.1k sqft3603 Chancellor Way, West Lafayette, IN 47906Off Market
- $820,0005 bd4 ba5.1k sqft10 Tall Oak Ln, West Lafayette, IN 47906Off Market
- $516,4003 bd3 ba4.3k sqft3829 Windward Pl, West Lafayette, IN 47906Off Market
Nearby schools
GreatSchools rating
- 8/10Klondike Elementary SchoolGrades: K-5Distance: 0.9 mi
- 8/10Klondike Middle SchoolGrades: 6-8Distance: 1 mi
- 10/10William Henry Harrison High SchoolGrades: 9-12Distance: 3.9 mi
Schools provided by the listing agent
- Elementary: Klondike
- Middle: Klondike
- High: William Henry Harrison
- District: Tippecanoe School Corp.
Source: IRMLS. This data may not be complete. We recommend contacting the local school district to confirm school assignments for this home.


Get pre-qualified for a loan
At Zillow Home Loans, we can pre-qualify you in as little as 5 minutes with no impact to your credit score.An equal housing lender. NMLS #10287.
- Indiana
- Tippecanoe County
- West Lafayette
- 47906
- 3 Tall Oak Ln
Nearby cities
Nearby neighborhoods
Nearby zip codes
Other West Lafayette Topics
