Introducing a captivating West Lafayette gem nestled on a private lane, this exceptional house showcases a serene setting on a picturesque pond. Set upon a level wooded lot, the residence boasts a desirable walkout basement and impressive 9-foot ceilings on both the main floor and basement. Impeccably designed, the home exudes elegance with stunning Brazilian cherry hardwood floors, a bespoke custom front door, and exquisite custom woodwork throughout. The gourmet kitchen, also custom-made, is a culinary haven. Adding warmth and charm are two wood burning masonry fireplaces, complete with convenient gas logs. To further indulge in the tranquil surroundings, a wrap-around deck provides a perfect perch to soak in breathtaking views of the enchanting pond.
Closed
Street View
$720,000
5 Tall Oak Ln, West Lafayette, IN 47906
5beds
5,478sqft
Single Family Residence
Built in 1993
1.13 Acres Lot
$878,400 Zestimate®
$--/sqft
$3,926 Estimated rent
Home value
$878,400
$808,000 - $966,000
$3,926/mo
Zestimate® history
Owner options
List your home for rent
$3,926/mo
Rent Zestimate®
Find your next renter with Zillow Rental Manager. Plus, with online applications, you can quickly screen prospective tenants – for free.
$3,926/mo
Rent Zestimate®
Refinance and save
$3,784/mo
Est. payment
Refinancing to a lower rate could help reduce your monthly payments and save thousands over the life of the loan.
$3,784/mo
Est. payment
Explore your selling options
Work with a Zillow partner agent
Leverage their expertise and Zillow's premium Showcase listings to get your home seen by more buyers.
Get startedList with your own agent
Get your home in front of millions of buyers by listing it on Zillow.
Learn how to do itSell it yourself
Take full control of how buyers see your home on Zillow by listing For Sale by Owner (FSBO).
List your homeWhat's special
Impeccably designedDesirable walkout basementWrap-around deckGourmet kitchen
Zillow last checked:
Listing updated:
Listed by:
Cathy C Russell 765-426-7000,
@properties
Bought with:
Billy Brand, RB17000569
F.C. Tucker/Shook
Source: IRMLS,MLS#: 202316790
Facts & features
Interior
Bedrooms & bathrooms
- Bedrooms: 5
- Bathrooms: 4
- Full bathrooms: 3
- 1/2 bathrooms: 1
- Main level bedrooms: 1
Bedroom 1
- Level: Main
Bedroom 2
- Level: Upper
Dining room
- Level: Main
- Area: 252
- Dimensions: 14 x 18
Family room
- Level: Main
- Area: 270
- Dimensions: 18 x 15
Kitchen
- Level: Main
- Area: 180
- Dimensions: 18 x 10
Living room
- Level: Main
- Area: 374
- Dimensions: 17 x 22
Office
- Level: Basement
- Area: 270
- Dimensions: 18 x 15
Heating
- Natural Gas, Forced Air
Cooling
- Central Air
Appliances
- Included: Disposal, Dishwasher, Microwave, Refrigerator, Gas Cooktop, Double Oven, Trash Compactor, Water Softener Owned
- Laundry: Electric Dryer Hookup, Sink, Main Level
Features
- 1st Bdrm En Suite, Bar, Ceiling-9+, Walk-In Closet(s), Crown Molding, Open Floorplan, Pantry, Double Vanity, Wet Bar, Stand Up Shower, Tub and Separate Shower, Tub/Shower Combination, Custom Cabinetry
- Flooring: Hardwood
- Doors: Six Panel Doors, Storm Door(s)
- Windows: Storm Window(s)
- Basement: Full,Concrete
- Attic: Walk-up
- Number of fireplaces: 2
- Fireplace features: Den, Family Room, Gas Log, Wood Burning
Interior area
- Total structure area: 6,006
- Total interior livable area: 5,478 sqft
- Finished area above ground: 3,578
- Finished area below ground: 1,900
Property
Parking
- Total spaces: 3
- Parking features: Attached, Garage Door Opener
- Attached garage spaces: 3
Features
- Levels: One and One Half
- Stories: 1.5
- Patio & porch: Deck, Covered, Patio, Porch, Screened
- Exterior features: Workshop
- Has spa: Yes
- Spa features: Jet Tub
- Has view: Yes
- View description: Water
- Has water view: Yes
- Water view: Water
- Waterfront features: Waterfront, Waterfront-Level Bank, Deck on Waterfront, Pond
Lot
- Size: 1.13 Acres
- Dimensions: 160X308
- Features: Cul-De-Sac, Level, Wooded, Landscaped
Details
- Parcel number: 790603151009.000022
- Zoning: R1
Construction
Type & style
- Home type: SingleFamily
- Architectural style: Colonial,Georgian
- Property subtype: Single Family Residence
Materials
- Brick
Condition
- New construction: No
- Year built: 1993
Utilities & green energy
- Sewer: City
- Water: City
Community & HOA
Community
- Subdivision: Capilano by the Lake
HOA
- Has HOA: Yes
- HOA fee: $350 annually
Location
- Region: West Lafayette
Financial & listing details
- Tax assessed value: $570,300
- Annual tax amount: $4,619
- Date on market: 9/27/2023
- Listing terms: Cash,Conventional,FHA,USDA Loan,VA Loan
Price history
| Date | Event | Price |
|---|---|---|
| 9/25/2023 | Sold | $720,000-7.1% |
Source:  IRMLS #202316790 Report a problem IRMLS #202316790 Report a problem | ||
| 8/27/2023 | Pending sale | $775,000 |
Source: IRMLS #202316790 Report a problem | ||
| 7/15/2023 | Price change | $775,000-3.1% |
Source: IRMLS #202316790 Report a problem | ||
| 6/16/2023 | Price change | $799,900-1.2% |
Source: IRMLS #202316790 Report a problem | ||
| 5/22/2023 | Listed for sale | $810,000 |
Source: IRMLS #202316790 Report a problem | ||
Public tax history
| Year | Property taxes | Tax assessment |
|---|---|---|
| 2025 | $6,067 +23.5% | $796,600 +5.5% |
| 2024 | $4,912 +6.3% | $754,800 +16.2% |
| 2023 | $4,619 +9.8% | $649,700 +13.9% |
| 2022 | $4,208 +3.4% | $570,300 +5% |
| 2021 | $4,068 +8.2% | $542,900 |
| 2020 | $3,762 +2.2% | -- |
| 2019 | $3,682 -33.8% | $501,800 0% |
| 2018 | $5,563 +58.2% | $501,900 +1.1% |
| 2017 | $3,515 | $496,200 +2.2% |
| 2016 | $3,515 -1.7% | $485,700 +4.3% |
| 2014 | $3,575 +0.3% | $465,700 -1.1% |
| 2013 | $3,565 | $470,800 -6% |
| 2012 | -- | $500,700 -12.6% |
| 2011 | -- | $572,700 +0.9% |
| 2010 | -- | $567,800 |
| 2009 | $8,739 +107% | $567,800 +10.1% |
| 2008 | $4,223 -35.1% | $515,700 -5.5% |
| 2007 | $6,504 +14.1% | $546,000 +7.2% |
| 2006 | $5,701 -5% | $509,400 |
| 2005 | $6,001 +10.7% | $509,400 |
| 2004 | $5,422 +2.1% | $509,400 |
| 2003 | $5,309 +13.4% | $509,400 +74.3% |
| 2002 | $4,682 | $292,200 |
| 2001 | -- | $292,200 |
Find assessor info on the county website
Neighborhood: 47906
Nearby homes
- $750,0004 bd4 ba4.8k sqft3 Tall Oak Ln, West Lafayette, IN 47906Sold
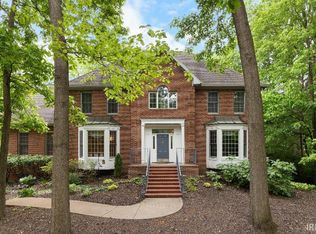
- $820,0005 bd4 ba5.1k sqft10 Tall Oak Ln, West Lafayette, IN 47906Off Market
- $591,8004 bd2 ba4.1k sqft3804 W Capilano Dr, West Lafayette, IN 47906Off Market

- $404,0004 bd2 ba3.8k sqft3739 Capilano Dr, West Lafayette, IN 47906Off Market
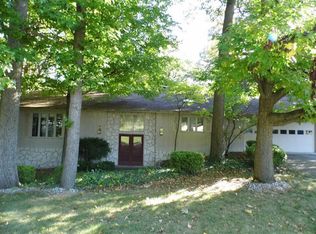
- $699,4005 bd4 ba5.1k sqft3740 Capilano Dr, West Lafayette, IN 47906Off Market
- $744,0004 bd4 ba3k sqft3738 Capilano Dr, West Lafayette, IN 47906Off Market
- $727,4005 bd5 ba6.2k sqft3737 Capilano Dr, West Lafayette, IN 47906Off Market
- $556,400-- bd2 ba3.5k sqft3742 Capilano Dr, West Lafayette, IN 47906Off Market
Nearby schools
GreatSchools rating
- 8/10Klondike Elementary SchoolGrades: K-5Distance: 0.9 mi
- 8/10Klondike Middle SchoolGrades: 6-8Distance: 1 mi
- 10/10William Henry Harrison High SchoolGrades: 9-12Distance: 3.9 mi
Schools provided by the listing agent
- Elementary: Klondike
- Middle: Klondike
- High: William Henry Harrison
- District: Tippecanoe School Corp.
Source: IRMLS. This data may not be complete. We recommend contacting the local school district to confirm school assignments for this home.


Get pre-qualified for a loan
At Zillow Home Loans, we can pre-qualify you in as little as 5 minutes with no impact to your credit score.An equal housing lender. NMLS #10287.
- Indiana
- Tippecanoe County
- West Lafayette
- 47906
- 5 Tall Oak Ln
Nearby cities
Nearby neighborhoods
Nearby zip codes
Other West Lafayette Topics
