Move-in ready pristine condo!! Renovated with neutral tones throughout. Upon entering the foyer, you will be greeted with new front and screen doors(2021) & transom window. Updated kitchen with stainless steel appliances, granite countertops & maple cabinets. The Living Room/Dining room combine to fill the remainder of the 1st floor with stylish laminate flooring & ceiling fan. Upstairs you'll find 2 bedrooms with laminate flooring, ceiling fans as well as a large walk-in closet in the master bedroom. Remodeled hall bathroom with tiled shower. Large finished basement provides another private space for watching movies, gaming, working from home, home gym or 3rd bedroom. Relax and grill out on the east facing rear deck that fills with morning sunlight and summer afternoons cool off in the shade. Newer (12/2019) efficient heat pump & furnace for heating & air conditioning, new (2023) 50-gallon water heater. New roof June 2022. Large detached garage a short level walk to unit. Great Governor's Bridge complex provides access to the Farmington River for kayaking & fishing and close proximity to the airport and commuting. HOA includes snow removal, yard maintenance and trash removal. "Highest & Best" offers due by Saturday May 11 at 6:00pm
Sold for $301,000
$301,000
3 Tanager Circle #3, Simsbury, CT 06081
2beds
1,550sqft
Condominium, Townhouse
Built in 1984
-- sqft lot
$-- Zestimate®
$194/sqft
$1,996 Estimated rent
Home value
Not available
Estimated sales range
Not available
$1,996/mo
Zestimate® history
Owner options
List your home for rent
$1,996/mo
Rent Zestimate®
Find your next renter with Zillow Rental Manager. Plus, with online applications, you can quickly screen prospective tenants – for free.
$1,996/mo
Rent Zestimate®
Refinance and save
$2,651/mo
Est. payment
Refinancing to a lower rate could help reduce your monthly payments and save thousands over the life of the loan.
$2,651/mo
Est. payment
Explore your selling options
Work with a Zillow partner agent
Leverage their expertise and Zillow's premium Showcase listings to get your home seen by more buyers.
Get startedList with your own agent
Get your home in front of millions of buyers by listing it on Zillow.
Learn how to do itSell it yourself
Take full control of how buyers see your home on Zillow by listing For Sale by Owner (FSBO).
List your homeWhat's special
East facing rear deckNew frontPrivate spaceEfficient heat pumpLarge detached garageHome gymMaple cabinets
Zillow last checked:
Listing updated:
Listed by:
Charlie Kaylor 860-392-9280,
RE/MAX Communities
Bought with:
Lynda Cohn, RES.0778420
Berkshire Hathaway NE Prop.
Source: Smart MLS,MLS#: 24015818
Facts & features
Interior
Bedrooms & bathrooms
- Bedrooms: 2
- Bathrooms: 2
- Full bathrooms: 1
- 1/2 bathrooms: 1
Primary bedroom
- Features: Ceiling Fan(s), Walk-In Closet(s), Laminate Floor
- Level: Upper
Bedroom
- Features: Ceiling Fan(s), Laminate Floor
- Level: Upper
Dining room
- Features: Sliders, Laminate Floor
- Level: Main
Family room
- Features: Wall/Wall Carpet
- Level: Lower
Living room
- Features: Ceiling Fan(s), Laminate Floor
- Level: Main
Heating
- Heat Pump, Electric
Cooling
- Ceiling Fan(s), Central Air
Appliances
- Included: Oven/Range, Microwave, Refrigerator, Freezer, Dishwasher, Disposal, Washer, Dryer, Electric Water Heater, Water Heater
- Laundry: Lower Level
Features
- Open Floorplan, Entrance Foyer
- Basement: Full,Finished
- Attic: Access Via Hatch
- Has fireplace: No
Interior area
- Total structure area: 1,550
- Total interior livable area: 1,550 sqft
- Finished area above ground: 1,166
- Finished area below ground: 384
Property
Parking
- Total spaces: 2
- Parking features: Detached, Assigned, Garage Door Opener
- Garage spaces: 1
Features
- Stories: 3
Lot
- Features: Cul-De-Sac
Details
- Parcel number: 696221
- Zoning: RD
Construction
Type & style
- Home type: Condo
- Architectural style: Townhouse
- Property subtype: Condominium, Townhouse
Materials
- Wood Siding
Condition
- New construction: No
- Year built: 1984
Utilities & green energy
- Sewer: Public Sewer
- Water: Public
Community & HOA
Community
- Subdivision: Tariffville
HOA
- Has HOA: Yes
- Amenities included: Guest Parking, Management
- Services included: Maintenance Grounds, Trash, Snow Removal, Road Maintenance
- HOA fee: $449 monthly
Location
- Region: Tariffville
Financial & listing details
- Price per square foot: $194/sqft
- Tax assessed value: $120,750
- Annual tax amount: $3,842
- Date on market: 7/25/2024
Price history
| Date | Event | Price |
|---|---|---|
| 7/19/2024 | Sold | $301,000+20.4%$194/sqft |
Source:  Smart MLS #24015818 Report a problem Smart MLS #24015818 Report a problem | ||
| 5/31/2024 | Pending sale | $249,900$161/sqft |
Source: Smart MLS #24015818 Report a problem | ||
| 5/9/2024 | Listed for sale | $249,900+117.3%$161/sqft |
Source: Smart MLS #24015818 Report a problem | ||
| 3/17/2011 | Sold | $115,000-4.1%$74/sqft |
Source: Smart MLS #G568085 Report a problem | ||
| 1/8/2011 | Price change | $119,900-11.1%$77/sqft |
Source: Century 21 A-Gold Action Rlty #G568085 Report a problem | ||
| 12/20/2010 | Listed for sale | $134,900$87/sqft |
Source: Century 21 A-Gold Action Rlty #G568085 Report a problem | ||
| 10/5/2010 | Listing removed | $134,900$87/sqft |
Source: Century 21 A-Gold Action Rlty #G568085 Report a problem | ||
| 9/17/2010 | Listed for sale | $134,900$87/sqft |
Source: Century 21 A-Gold Action Rlty #G568085 Report a problem | ||
| 8/6/2010 | Listing removed | $134,900$87/sqft |
Source: CENTURY 21 A-Gold Action Realty Inc. #G568085 Report a problem | ||
| 8/1/2010 | Listed for sale | $134,900-27.9%$87/sqft |
Source: CENTURY 21 A-Gold Action Realty Inc. #G568085 Report a problem | ||
| 7/1/2005 | Sold | $187,000$121/sqft |
Source: Smart MLS #G383376 Report a problem | ||
Public tax history
Tax history is unavailable.
Neighborhood: Tariffville
Nearby homes
- $230,0002 bd2 ba968 sqft10 Tanager Cir #10, Tariffville, CT 06081Sold
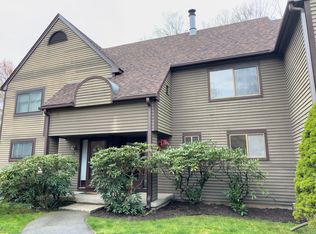
- $250,0003 bd4 ba1.1k sqft16 Tanager Cir #16, Tariffville, CT 06081Sold
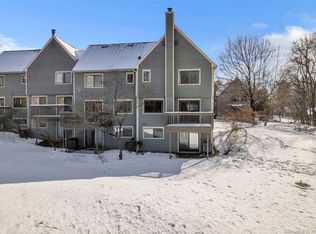
- $245,0003 bd2 ba1.7k sqft48 Wood Duck Ln #48, Tariffville, CT 06081Sold
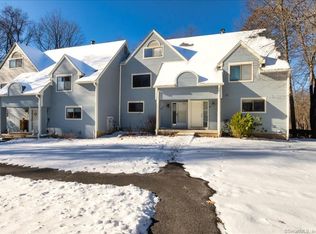
- $325,0003 bd2 ba1.3k sqft52 Wood Duck Ln #52, Tariffville, CT 06081Sold
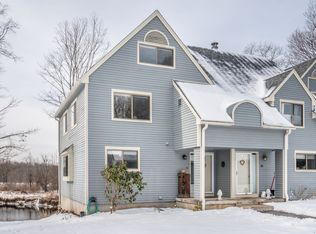
- $329,9003 bd3 ba1.2k sqft4 White Water Turn #4, Tariffville, CT 06081Sold
- $250,0002 bd2 ba1.1k sqft12 Teal Cir #12, Tariffville, CT 06081Sold
- $316,0002 bd2 ba1.1k sqft3 Tanager Cir, Tariffville, CT 06081Off Market
- $280,9002 bd1 ba1.1k sqft1 Tanager Cir, Tariffville, CT 06081Off Market
Nearby schools
GreatSchools rating
- 8/10Tariffville SchoolGrades: K-6Distance: 0.2 mi
- 8/10Henry James Memorial SchoolGrades: 7-8Distance: 2.8 mi
- 10/10Simsbury High SchoolGrades: 9-12Distance: 3.7 mi
Schools provided by the listing agent
- Elementary: Tariffville
- Middle: Henry James
- High: Simsbury
Source: Smart MLS. This data may not be complete. We recommend contacting the local school district to confirm school assignments for this home.


Get pre-qualified for a loan
At Zillow Home Loans, we can pre-qualify you in as little as 5 minutes with no impact to your credit score.An equal housing lender. NMLS #10287.
- Connecticut
- Hartford County
- Simsbury
- 06081
- Tariffville
- 3 Tanager Circle Unit 3
Nearby cities
Nearby neighborhoods
Nearby zip codes
Other Simsbury Topics
