Stunning Townhouse Condo with River Views in Simsbury! Enjoy the perfect blend of charm, comfort, and nature in this beautifully maintained 3-bedroom, 1.1-bath townhouse condo in picturesque Simsbury. With 1,395 sq. ft. of living space plus a finished walkout lower level adding 381 sq. ft., this home offers plenty of room to relax and entertain. The bright and airy main level features an updated kitchen, a spacious living area, and large windows that fill the home with an abundance of natural light. Upstairs, you'll find two generous bedrooms, while the stunning loft-style third-floor bedroom offers incredible brightness and versatility. The finished lower level provides extra living space, perfect for a family room, office, or gym. Nestled along the scenic Farmington River, this home boasts breathtaking views of nature, wildlife, and unforgettable sunsets. Step outside onto your private deck and enjoy the serenity of the water and surrounding landscape. Additional features include a detached one-car garage, central air for year-round comfort, and efficient heating. Located in a desirable community, this condo offers easy access to Simsbury's charming downtown, top-rated schools, shops, restaurants, and miles of scenic walking and biking trails. With its combination of modern updates, natural beauty, and prime location, this condo is a rare opportunity. Don't miss your chance to own a riverfront retreat in one of Connecticut's most sought-after towns!
Sold for $325,000
$325,000
52 Wood Duck Lane #52, Simsbury, CT 06081
3beds
1,395sqft
Condominium, Townhouse
Built in 1984
-- sqft lot
$-- Zestimate®
$233/sqft
$2,366 Estimated rent
Home value
Not available
Estimated sales range
Not available
$2,366/mo
Zestimate® history
Owner options
List your home for rent
$2,366/mo
Rent Zestimate®
Find your next renter with Zillow Rental Manager. Plus, with online applications, you can quickly screen prospective tenants – for free.
$2,366/mo
Rent Zestimate®
Refinance and save
$2,843/mo
Est. payment
Refinancing to a lower rate could help reduce your monthly payments and save thousands over the life of the loan.
$2,843/mo
Est. payment
Explore your selling options
Work with a Zillow partner agent
Leverage their expertise and Zillow's premium Showcase listings to get your home seen by more buyers.
Get startedList with your own agent
Get your home in front of millions of buyers by listing it on Zillow.
Learn how to do itSell it yourself
Take full control of how buyers see your home on Zillow by listing For Sale by Owner (FSBO).
List your homeWhat's special
Breathtaking views of naturePrivate deckRiver viewsBright and airyScenic farmington riverFinished lower levelStunning loft-style third-floor bedroom
Zillow last checked:
Listing updated:
Listed by:
BRODER TEAM AT WILLIAM RAVEIS REAL ESTATE,
Evan L. Berman 860-306-6543,
William Raveis Real Estate 860-521-4311
Bought with:
Linda M. Oseychik, RES.0513367
Berkshire Hathaway NE Prop.
Source: Smart MLS,MLS#: 24075273
Facts & features
Interior
Bedrooms & bathrooms
- Bedrooms: 3
- Bathrooms: 2
- Full bathrooms: 1
- 1/2 bathrooms: 1
Primary bedroom
- Features: Walk-In Closet(s), Wall/Wall Carpet
- Level: Upper
- Area: 182 Square Feet
- Dimensions: 13 x 14
Bedroom
- Features: Wall/Wall Carpet
- Level: Upper
- Area: 168 Square Feet
- Dimensions: 12 x 14
Bedroom
- Features: Wall/Wall Carpet
- Level: Third,Upper
- Area: 286 Square Feet
- Dimensions: 11 x 26
Dining room
- Features: Combination Liv/Din Rm, Hardwood Floor
- Level: Main
Kitchen
- Features: Quartz Counters, Tile Floor
- Level: Main
- Area: 90 Square Feet
- Dimensions: 9 x 10
Living room
- Features: Combination Liv/Din Rm, Wood Stove, Sliders, Hardwood Floor
- Level: Main
- Area: 336 Square Feet
- Dimensions: 16 x 21
Rec play room
- Features: Sliders, Wall/Wall Carpet
- Level: Lower
- Area: 480 Square Feet
- Dimensions: 20 x 24
Heating
- Heat Pump, Electric
Cooling
- Central Air
Appliances
- Included: Oven/Range, Range Hood, Refrigerator, Dishwasher, Disposal, Washer, Dryer, Electric Water Heater, Water Heater
- Laundry: Lower Level
Features
- Open Floorplan
- Basement: Full,Partially Finished,Walk-Out Access
- Attic: Finished,Walk-up
- Has fireplace: No
- Common walls with other units/homes: End Unit
Interior area
- Total structure area: 1,395
- Total interior livable area: 1,395 sqft
- Finished area above ground: 1,395
Property
Parking
- Total spaces: 1
- Parking features: Detached, Assigned, Garage Door Opener
- Garage spaces: 1
Features
- Stories: 4
- Patio & porch: Deck
- Has view: Yes
- View description: Water
- Has water view: Yes
- Water view: Water
- Waterfront features: Waterfront, River Front, Walk to Water
Details
- Parcel number: 702940
- Zoning: RD
Construction
Type & style
- Home type: Condo
- Architectural style: Townhouse
- Property subtype: Condominium, Townhouse
- Attached to another structure: Yes
Materials
- Wood Siding
Condition
- New construction: No
- Year built: 1984
Utilities & green energy
- Sewer: Public Sewer
- Water: Public
- Utilities for property: Cable Available
Community & HOA
Community
- Subdivision: Tariffville
HOA
- Has HOA: Yes
- Amenities included: Management
- Services included: Maintenance Grounds, Snow Removal
- HOA fee: $480 monthly
Location
- Region: Tariffville
Financial & listing details
- Price per square foot: $233/sqft
- Tax assessed value: $136,640
- Annual tax amount: $4,551
- Date on market: 2/20/2025
Price history
| Date | Event | Price |
|---|---|---|
| 4/16/2025 | Sold | $325,000+18.2%$233/sqft |
Source:  Smart MLS #24075273 Report a problem Smart MLS #24075273 Report a problem | ||
| 3/7/2025 | Pending sale | $274,900$197/sqft |
Source: Smart MLS #24075273 Report a problem | ||
| 3/7/2025 | Listed for sale | $274,900$197/sqft |
Source:  William Raveis Real Estate, Mortgage & Insurance #24075273 Report a problem William Raveis Real Estate, Mortgage & Insurance #24075273 Report a problem | ||
| 2/25/2025 | Pending sale | $274,900$197/sqft |
Source: William Raveis Real Estate, Mortgage & Insurance #24075273 Report a problem | ||
| 2/20/2025 | Listed for sale | $274,900+63.6%$197/sqft |
Source: William Raveis Real Estate, Mortgage & Insurance #24075273 Report a problem | ||
| 9/16/2020 | Sold | $168,000-9.1%$120/sqft |
Source: Smart MLS #170318045 Report a problem | ||
| 4/8/2014 | Listing removed | $1,450$1/sqft |
Source: Granby #G672123 Report a problem | ||
| 1/27/2014 | Listed for rent | $1,450$1/sqft |
Source: Granby #G672123 Report a problem | ||
| 5/22/2012 | Listing removed | $184,900$133/sqft |
Source: Coldwell Banker Residential Brokerage - Granby Office #G599491 Report a problem | ||
| 3/30/2012 | Price change | $184,900-2.2%$133/sqft |
Source: Coldwell Banker Residential Brokerage - Granby Office #G599491 Report a problem | ||
| 3/24/2012 | Listed for sale | $189,000-5%$135/sqft |
Source: Coldwell Banker Residential Brokerage - Granby Office #G599491 Report a problem | ||
| 10/2/2003 | Sold | $199,000$143/sqft |
Source: Smart MLS #G323482 Report a problem | ||
Public tax history
Tax history is unavailable.
Neighborhood: Tariffville
Nearby homes
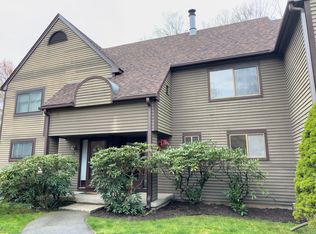
- $230,0002 bd2 ba968 sqft10 Tanager Cir #10, Tariffville, CT 06081Sold
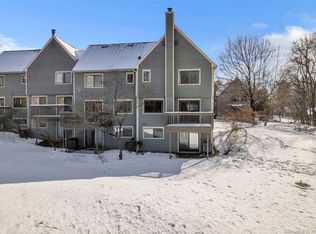
- $250,0003 bd4 ba1.1k sqft16 Tanager Cir #16, Tariffville, CT 06081Sold
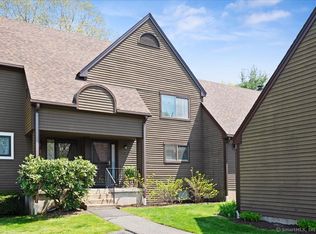
- $301,0002 bd2 ba1.5k sqft3 Tanager Cir #3, Tariffville, CT 06081Sold
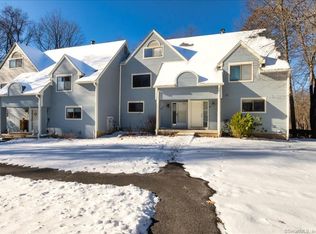
- $245,0003 bd2 ba1.7k sqft48 Wood Duck Ln #48, Tariffville, CT 06081Sold
- $329,9003 bd3 ba1.2k sqft4 White Water Turn #4, Tariffville, CT 06081Sold
- $250,0002 bd2 ba1.1k sqft12 Teal Cir #12, Tariffville, CT 06081Sold
- $326,6002 bd2 ba1.1k sqft3 Tanager Cir, Tariffville, CT 06081Off Market
- $287,2002 bd1 ba1.1k sqft1 Tanager Cir, Tariffville, CT 06081Off Market
Nearby schools
GreatSchools rating
- 8/10Tariffville SchoolGrades: K-6Distance: 0.2 mi
- 8/10Henry James Memorial SchoolGrades: 7-8Distance: 2.8 mi
- 10/10Simsbury High SchoolGrades: 9-12Distance: 3.7 mi


Get pre-qualified for a loan
At Zillow Home Loans, we can pre-qualify you in as little as 5 minutes with no impact to your credit score.An equal housing lender. NMLS #10287.
- Connecticut
- Hartford County
- Simsbury
- 06081
- Tariffville
- 52 Wood Duck Lane Unit 52
Nearby cities
Nearby neighborhoods
Nearby zip codes
Other Simsbury Topics
