Skip main navigation
Sold for $399,990
  • $399,990

    3 Thurlow Ct, Greenville, SC 29615

    4beds
    1,940sqft
    Townhouse, Residential
    Built in 2026
    1,742 Square Feet Lot
    $400,100 Zestimate®
    $206/sqft
    $2,182 Estimated rent

    Home value

    $400,100

    $380,000 - $420,000

    $2,182/mo

    Zestimate® history
    Loading
    Loading...

    Owner options

    List your home for rent

    $2,182/mo

    Rent Zestimate®

    Find your next renter with Zillow Rental Manager. Plus, with online applications, you can quickly screen prospective tenants – for free.

    Learn more

    $2,182/mo

    Rent Zestimate®

    Refinance and save

    $2,315/mo

    Est. payment

    Refinancing to a lower rate could help reduce your monthly payments and save thousands over the life of the loan.

    See today's rates

    $2,315/mo

    Est. payment

    Explore your selling options

    Work with a Zillow partner agent

    Leverage their expertise and Zillow's premium Showcase listings to get your home seen by more buyers.

    Get started

    List with your own agent

    Get your home in front of millions of buyers by listing it on Zillow.

    Learn how to do it

    Sell it yourself

    Take full control of how buyers see your home on Zillow by listing For Sale by Owner (FSBO).

    List your home

    What's special

    Upscale finishes throughoutStainless steel appliancesSoft white cabinetryElegant quartz countertopsAiry open floor planGas rangeStandard in ground irrigation
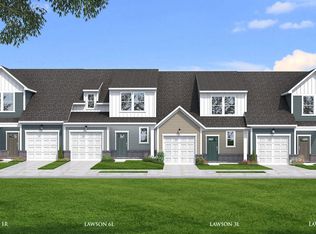
    Home is Move in Ready! Welcome to Pelham Crossing! The only new single-family homes and villas just off sought-after Pelham Road. ** * Unbeatable location * Main level Primary Suite * Full appliance package * Oak staircase** Experience elevated living in The Lawson, Greenville’s newest thoughtfully crafted home design. This beautifully appointed residence features an airy open floor plan enhanced by tall ceilings, oversized windows, and upscale finishes throughout. The chef-inspired kitchen impresses with an oversized 8-foot island, elegant Quartz countertops, soft white cabinetry, designer tile backsplash, under-cabinet lighting, and stainless steel appliances including a gas range and refrigerator. The spacious living area flows effortlessly to a covered back porch overlooking a peaceful, private backyard. The main-level Primary Suite offers a luxurious escape complete with dual vanities, a walk-in closet, and a beautifully tiled frameless glass shower. Upstairs, a flexible loft provides additional living or office space alongside three spacious secondary bedrooms, all featuring walk-in closets. Heated storage, included washer/dryer, and custom blinds add convenience to this sophisticated new construction home. Lawn maintenance is included, and smart home features are standard, keeping your home efficient, safe, and connected. Home also comes with standard in ground irrigation. Just off Pelham Road in Greenville, SC discover prestigious single-family homes and villas. Blending modern living and craftsman style architecture. Nestled in a prime location, these homes offer easy access to local amenities, parks, and dining options. With thoughtfully designed floor plans and premier finishes, you'll find a space that suits your lifestyle. Explore the possibilities of living in one of South Carolina's most sought-after areas! Come by today and make Pelham Crossing your new home! See Sales Agent for additional pricing information.

    Zillow last checked:

    Listing updated:

    Listed by:

    Chelsea Cathcart,

    DRB Group South Carolina, LLC

    Bought with:

    Joey McCormick

    RE/MAX EXECUTIVE

    Source: Greater Greenville AOR,MLS#: 1590613MLS Logo

    Facts & features

    Interior

    Bedrooms & bathrooms
    • Bedrooms: 4
    • Bathrooms: 3
    • Full bathrooms: 2
    • 1/2 bathrooms: 1
    • Main level bathrooms: 1
    • Main level bedrooms: 1
    Rooms
    • Room types: Loft
    Primary bedroom
    • Area: 154
    • Dimensions: 11 x 14
    Bedroom 2
    • Area: 121
    • Dimensions: 11 x 11
    Bedroom 3
    • Area: 132
    • Dimensions: 12 x 11
    Bedroom 4
    • Area: 132
    • Dimensions: 12 x 11
    Primary bathroom
    • Features: Double Sink, Full Bath, Shower Only, Walk-In Closet(s)
    • Level: Main
    Kitchen
    • Area: 196
    • Dimensions: 14 x 14
    Living room
    • Area: 180
    • Dimensions: 12 x 15
    Heating
    • Natural Gas
    Cooling
    • Electric
    Appliances
    • Included: Dishwasher, Disposal, Dryer, Free-Standing Gas Range, Self Cleaning Oven, Refrigerator, Washer, Gas Oven, Microwave, Microwave-Convection, Gas Water Heater
    • Laundry: 1st Floor, Electric Dryer Hookup
    Features
    • High Ceilings, Ceiling Smooth, Open Floorplan, Walk-In Closet(s), Countertops – Quartz, Pantry
    • Flooring: Carpet, Luxury Vinyl
    • Windows: Tilt Out Windows
    • Basement: None
    • Attic: Pull Down Stairs
    • Has fireplace: No
    • Fireplace features: None
    Interior area
    • Total structure area: 1,942
    • Total interior livable area: 1,940 sqft

    Property

    Parking
    • Total spaces: 1
    • Parking features: Attached, Garage Door Opener, Parking Pad, Paved
    • Attached garage spaces: 1
    • Has uncovered spaces: Yes
    Features
    • Levels: Two
    • Stories: 2
    • Patio & porch: Front Porch, Rear Porch
    • Exterior features: Under Ground Irrigation
    Lot
    • Size: 1,742 Square Feet
    • Features: 1/2 Acre or Less
    • Topography: Level
    Details
    • Parcel number: 0540030102201

    Construction

    Type & style
    • Home type: Townhouse
    • Architectural style: Craftsman
    • Property subtype: Townhouse, Residential
    Materials
    • Hardboard Siding
    • Foundation: Slab
    • Roof: Architectural
    Condition
    • New Construction
    • New construction: Yes
    • Year built: 2026
    Details
    • Builder model: Lawson
    • Builder name: DRB Homes

    Utilities & green energy

    • Sewer: Public Sewer
    • Water: Public
    • Utilities for property: Cable Available

    Community & HOA

    Community
    • Features: Street Lights, Lawn Maintenance
    • Security: Smoke Detector(s), Prewired
    • Subdivision: Pelham Crossing
    HOA
    • Has HOA: Yes
    • Services included: Maintenance Grounds, Street Lights, Trash, Yard Irrigation
    Location
    • Region: Greenville

    Financial & listing details

    • Price per square foot: $206/sqft
    • Date on market: 5/6/2026

    Price history

    DateEventPrice
    6/29/2026Sold$399,990+3.9%$206/sqft
    Source: Greater Greenville AOR #1590613 Report a problem
    5/28/2026Pending sale$384,990$198/sqft
    Source: Greater Greenville AOR #1590613 Report a problem
    5/8/2026Price change$384,990-3.8%$198/sqft
    Source: Greater Greenville AOR #1590613 Report a problem
    4/23/2026Price change$399,990-3.4%$206/sqft
    Source: Greater Greenville AOR #1579979 Report a problem
    4/21/2026Price change$413,990-0.2%$213/sqft
    Source: Greater Greenville AOR #1579979 Report a problem
    4/2/2026Price change$414,990-1.2%$214/sqft
    Source: Greater Greenville AOR #1579979 Report a problem
    3/19/2026Price change$419,990-1.9%$216/sqft
    Source: Greater Greenville AOR #1579979 Report a problem
    2/6/2026Price change$427,990-1.6%$221/sqft
    Source: Greater Greenville AOR #1579979 Report a problem
    1/29/2026Price change$434,990-1.1%$224/sqft
    Source: Greater Greenville AOR #1579979 Report a problem
    1/23/2026Listed for sale$439,990$227/sqft
    Source: Greater Greenville AOR #1579979 Report a problem

    Public tax history

    Tax history is unavailable.

    Neighborhood: 29615

    Nearby schools

    GreatSchools rating
    Schools provided by the listing agent
    • Elementary: Pelham Road
    • Middle: Greenville
    • High: Eastside

    Source: Greater Greenville AOR. This data may not be complete. We recommend contacting the local school district to confirm school assignments for this home.

    Get a cash offer in 3 minutes
    Find out how much your home could sell for in as little as 3 minutes with a no-obligation cash offer.
    Estimated market value
    $400,100
    Get a cash offer in 3 minutes
    Find out how much your home could sell for in as little as 3 minutes with a no-obligation cash offer.
    Estimated market value
    $400,100