Welcome to Pelham Crossing! New single-family homes in Greenville off of Pelham Road. The Middleton is a beautifully designed home that blends timeless style with modern functionality. This thoughtfully crafted floor plan offers spacious living areas, quality finishes, and flexible spaces designed to fit today’s lifestyle. Entering the home you are greeted by the 2 story foyer and adjacent dining room with coffered ceilings. The dining room then leads through your butlers pantry with for additional prep space. The gourmet kitchen features stacked dark cabinetry, Quartz countertops, center island with sink, tiled backsplash, under cabinet lighting and upgraded stainless steel gas appliances. The light filled living room has trey ceilings, tall windows and a cozy gas fireplace with stone surround and the breakfast room leads out to the screened back porch overlooking your large backyard. The Primary Suite is situated off the living room and features trey ceilings, double vanities, a generous walk in closet and a tiled shower with seat and glass door. A powder room and laundry room with sink off the garage complete the main level. The Oak staircase with iron rail leads to the second floor with 3 bedrooms, one with an ensuite bath, an additional hall bath with double sinks and a large multi use room, perfect for a game room or even a home office. Home also comes with standard in ground irrigation. Smart home technology, energy-efficient design, and a dedicated local warranty team ensure long-term comfort and convenience. Nestled in a prime location, Pelham Crossing gives easy access to local amenities, parks, and dining options. With thoughtfully designed floor plans and premier finishes, you'll find a space that suits your lifestyle. Explore the possibilities of living in one of South Carolina's most sought-after areas! Living off Pelham Road also means enjoying exceptional commute times and accessibility. Choosing new homes in this desirable location means embracing a lifestyle filled with convenience and community.
Sold for $744,415
Zillow last checked:
Listing updated:
Bought with:
Eric Mitchell
BHHS C Dan Joyner - Midtown
Source: Greater Greenville AOR,MLS#: 1594994
Price history
| Date | Event | Price |
|---|---|---|
| 7/14/2026 | Sold | $744,415-0.1%$273/sqft |
Source:  Greater Greenville AOR #1594994 Report a problem Greater Greenville AOR #1594994 Report a problem | ||
| 6/16/2026 | Pending sale | $744,990$273/sqft |
Source: Greater Greenville AOR #1594994 Report a problem | ||
Nearby homes
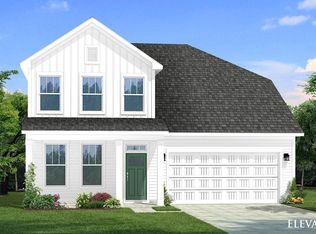
- $738,5275 bd4 ba2.9k sqft25 Pelham Crossing Dr, Greenville, SC 29615Sold
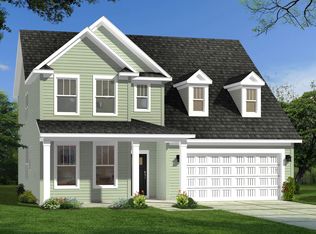
- $748,8735 bd4 ba2.9k sqft19 Pelham Crossing Dr, Greenville, SC 29615Sold

- $689,9904 bd4 ba2.7k sqft13 Pelham Crossing Dr, Greenville, SC 29615Pending

- $704,9904 bd3 ba2.9k sqft17 Pelham Crossing Dr, Greenville, SC 29615New Construction
Get a cash offer in 3 minutes
Find out how much your home could sell for in as little as 3 minutes with a no-obligation cash offer.
Estimated market value
$746,300
