Skip main navigation
Sold for $815,000
  • Listing Provided by: Caliber Real Estate Group
    Bought with: Realty Masters & Associates
    $815,000

    3 Tierra Plano, Rancho Santa Margarita, CA 92688

    3beds
    1,361sqft
    Townhouse
    Built in 1997
    0.75 Acres Lot
    $818,000 Zestimate®
    $599/sqft
    $3,937 Estimated rent

    Home value

    $818,000

    $753,000 - $892,000

    $3,937/mo

    Zestimate® history
    Loading
    Loading...

    Owner options

    List your home for rent

    $3,937/mo

    Rent Zestimate®

    Find your next renter with Zillow Rental Manager. Plus, with online applications, you can quickly screen prospective tenants – for free.

    Learn more

    $3,937/mo

    Rent Zestimate®

    Refinance and save

    $5,608/mo

    Est. payment

    Refinancing to a lower rate could help reduce your monthly payments and save thousands over the life of the loan.

    See today's rates

    $5,608/mo

    Est. payment

    Explore your selling options

    Work with a Zillow partner agent

    Leverage their expertise and Zillow's premium Showcase listings to get your home seen by more buyers.

    Get started

    List with your own agent

    Get your home in front of millions of buyers by listing it on Zillow.

    Learn how to do it

    Sell it yourself

    Take full control of how buyers see your home on Zillow by listing For Sale by Owner (FSBO).

    List your home

    What's special

    En-suite bathroomsCharming front courtyardBreakfast barMain level full bedroomLight-filled homeGenerous closet spaceQuartz countertops
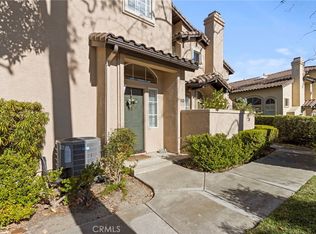
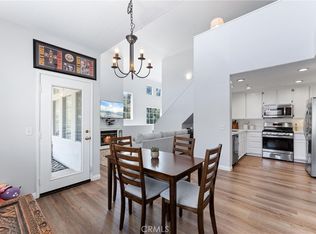
    Step into this beautifully updated townhome in the sought-after Melinda Heights community of Rancho Santa Margarita. Set on a private corner lot with scenic views of the hills and mature trees, this light-filled home lives like a single-family residence. A charming front courtyard welcomes you, while the spacious back patio offers a perfect setting for relaxing, gardening, or entertaining. Step inside to find soaring two-story ceiling and walls of windows with plantation shutters in the light and bright living room with fireplace. Flowing seamlessly into the updated kitchen which is both stylish and functional with a gas range, breakfast bar, pantry, quartz countertops and recessed lighting. The open dining area overlooks the courtyard and living room. A main level full bedroom with access to the patio, updated full bathroom and inside laundry area is ideal for guests or multi-generational living. Upstairs, two spacious primary suites offer privacy and comfort, each with en-suite bathrooms and generous closet space. With a direct-access two-car garage with plenty of storage space and located at the end of a quiet cul-de-sac, this is a must-see home. Community amenities are top-notch—pool, spa, tennis, pickleball, splash park, beach club, and miles of trails. Walking distance to Melinda Heights Elementary and Altisima Park. Peaceful, private, and move-in ready—this home blends style, function, and the best of SoCal living.

    Zillow last checked:

    Listing updated:

    Listing Provided by:

    Stephanie Rezac DRE #01452455 714-721-1035,

    Caliber Real Estate Group

    Bought with:

    Ramesh Gattu, DRE #02011492

    Realty Masters & Associates

    Source: CRMLS,MLS#: PW25087946MLS LogoOriginating MLS: California Regional MLS

    Facts & features

    Interior

    Bedrooms & bathrooms
    • Bedrooms: 3
    • Bathrooms: 3
    • Full bathrooms: 3
    • Main level bathrooms: 1
    • Main level bedrooms: 1
    Primary bedroom
    • Features: Multiple Primary Suites
    Bedroom
    • Features: Bedroom on Main Level
    Bathroom
    • Features: Bathroom Exhaust Fan, Dual Sinks, Quartz Counters, Separate Shower, Tub Shower, Walk-In Shower
    Kitchen
    • Features: Kitchen/Family Room Combo, Remodeled, Updated Kitchen
    Heating
    • Central
    Cooling
    • Central Air
    Appliances
    • Included: Dishwasher, Gas Cooktop, Disposal, Microwave, Refrigerator, Water Heater
    • Laundry: Inside
    Features
    • Breakfast Bar, Ceiling Fan(s), High Ceilings, Open Floorplan, Quartz Counters, Recessed Lighting, Bedroom on Main Level, Multiple Primary Suites
    • Flooring: Laminate, Vinyl
    • Has fireplace: Yes
    • Fireplace features: Living Room
    • Common walls with other units/homes: 2+ Common Walls,End Unit,No One Above
    Interior area
    • Total interior livable area: 1,361 sqft

    Property

    Parking
    • Total spaces: 2
    • Parking features: Direct Access, Garage, One Space, On Street
    • Attached garage spaces: 2
    Features
    • Levels: Two
    • Stories: 2
    • Entry location: Front
    • Patio & porch: Concrete
    • Pool features: Association
    • Has spa: Yes
    • Spa features: Association
    • Has view: Yes
    • View description: Hills, Mountain(s), Neighborhood
    Lot
    • Size: 0.75 Acres
    • Features: Greenbelt
    Details
    • Parcel number: 93812302
    • Special conditions: Trust

    Construction

    Type & style
    • Home type: Townhouse
    • Property subtype: Townhouse
    • Attached to another structure: Yes
    Condition
    • Turnkey
    • New construction: No
    • Year built: 1997

    Utilities & green energy

    • Sewer: Public Sewer
    • Water: Public

    Community & neighborhood

    Community
    • Community features: Foothills, Hiking, Street Lights, Sidewalks
    Location
    • Region: Rancho Santa Margarita
    • Subdivision: Tierra Montanosa (Tiem)

    HOA & financial

    HOA
    • Has HOA: Yes
    • HOA fee: $518 monthly
    • Amenities included: Sport Court, Fire Pit, Maintenance Grounds, Management, Barbecue, Picnic Area, Playground, Pickleball, Pool, Spa/Hot Tub, Tennis Court(s)
    • Association name: Tierra Montanosa
    • Association phone: 949-716-3998
    • Second HOA fee: $87 monthly
    • Second association name: Samlarc
    • Second association phone: 800-428-5588

    Other

    Other facts
    • Listing terms: Cash to New Loan

    Price history

    DateEventPrice
    8/14/2025Sold$815,000-4%$599/sqft
    Source: CRMLS #PW25087946 Report a problem
    7/25/2025Pending sale$849,000$624/sqft
    Source: CRMLS #PW25087946 Report a problem
    7/21/2025Listing removed$849,000-3%$624/sqft
    Source: SDMLS #PW25087946 Report a problem
    6/23/2025Listed for sale$875,000+213.6%$643/sqft
    Source: SDMLS #PW25087946 Report a problem
    1/31/2002Sold$279,000+66.1%$205/sqft
    Source: Public Record Report a problem
    4/3/1998Sold$168,000$123/sqft
    Source: Public Record Report a problem

    Public tax history

    YearProperty taxesTax assessment
    2025$1,456 +1.8%$139,717 +2%
    2024$1,430 +2.3%$136,978 +2%
    2023$1,398 +1.8%$134,293 +2%
    2022$1,374 +4.2%$131,660 +2%
    2021$1,318 -1.3%$129,079 +1%
    2020$1,336 $127,756 +2%
    2019$1,336 -2.5%$125,251 +2%
    2018$1,370 -35.4%$122,796 +2%
    2017$2,119 $120,389 +2%
    2016$2,119 +0.6%$118,029 +1.5%
    2015$2,107 -9.4%$116,257 +2%
    2014$2,325 $113,980 +0.5%
    2013-- $113,465 +2%
    2012-- $111,241 +2%
    2011-- $109,060 +0.8%
    2010-- $108,245 -0.2%
    2009-- $108,503 +2%
    2008-- $106,376 +2%
    2007-- $104,291 +2%
    2006-- $102,247 +2%
    2005-- $100,243 +2%
    2004-- $98,278 +1.9%
    2003-- $96,477 -46.8%
    2002-- $181,477 +2%
    2001$3,123 +1.9%$177,919 +2%
    2000$3,064 $174,431

    Find assessor info on the county website

    Neighborhood: 92688

    Nearby schools

    GreatSchools rating
    Schools provided by the listing agent
    • Elementary: Melinda Heights
    • Middle: Rancho Santa Margarita
    • High: Trabuco Hills

    Source: CRMLS. This data may not be complete. We recommend contacting the local school district to confirm school assignments for this home.

    Get a cash offer in 3 minutes
    Find out how much your home could sell for in as little as 3 minutes with a no-obligation cash offer.
    Estimated market value
    $818,000
    Get a cash offer in 3 minutes
    Find out how much your home could sell for in as little as 3 minutes with a no-obligation cash offer.
    Estimated market value
    $818,000