Skip main navigation
Off market
  • $490,600

    3 Timber Creek Dr, Platte City, MO 64079

    4beds
    4baths
    3,106sqft
    SingleFamily
    Built in 1994
    0.46 Acres Lot
    $490,600 Zestimate®
    $158/sqft
    $3,368 Estimated rent

    Home value

    $490,600

    $466,000 - $515,000

    $3,368/mo

    Zestimate® history
    Loading
    Loading...

    Owner options

    List your home for rent

    $3,368/mo

    Rent Zestimate®

    Find your next renter with Zillow Rental Manager. Plus, with online applications, you can quickly screen prospective tenants – for free.

    Learn more

    $3,368/mo

    Rent Zestimate®

    Refinance and save

    $3,135/mo

    Est. payment

    Refinancing to a lower rate could help reduce your monthly payments and save thousands over the life of the loan.

    See today's rates

    $3,135/mo

    Est. payment

    Explore your selling options

    Work with a Zillow partner agent

    Leverage their expertise and Zillow's premium Showcase listings to get your home seen by more buyers.

    Get started

    List with your own agent

    Get your home in front of millions of buyers by listing it on Zillow.

    Learn how to do it

    Sell it yourself

    Take full control of how buyers see your home on Zillow by listing For Sale by Owner (FSBO).

    List your home

    What's special

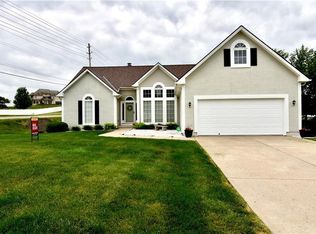
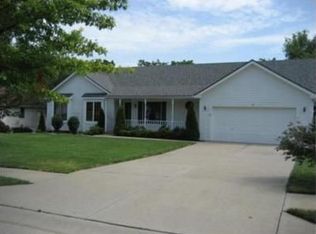
    Gorgeous 1.5 story in a quiet neighborhood one mile East of Platte City and across the street from Shiloh Springs Golf Course with main floor master suite and Jacuzzi bath with over 1,800 sq.ft of living space plus 984 sq.ft of recently remodeled and finished basement. Beautiful treed lot with over 20,000 sq.ft. There are four bedrooms, two full baths, two half baths, family room with fireplace and formal dinning room all heated and cooled by an energy efficient Geothermal unit and, there is an attic fan for those beautiful evenings to bring in the cool air. The kitchen has lots of cabinets including two pantries and a desk which have all been refinished. Hardwood floors in the kitchen and entry-way have been refinished. New oak railings with oak end-caps and decorative spindles were installed leading upstairs and down to the basement.  Brand new Granite Transformations counter tops with new sinks and faucets were installed in the kitchen, master bath, main floor guest bath and upstairs full bath. Beautiful new floor tile was then installed to accent the beautiful counter tops in same three bathrooms. Brand new 22'x12' deck with aluminum spindles and new 40,000 grain water softener unit. The garage floor now shines with a new commercial grade seal and coating system. New carpet and pad throughout basement to include new bonus room with walk-in closet and new vanity and toilet in the half bath. The roof is high-end metal shingle and the landscape is designed for very low maintenance. The spacious back yard includes a fountain garden with sitting area. All appliances and furniture/patio set seen in the pictures will stay with the home and, a new power washer and wet/dry shop vacuum are included to help maintain this beautiful property. This home has been well maintained and is move-in ready. Immediate possession is available if needed.

    This property is not currently displayed as for sale or rent on Zillow. This may be different from what's on other websites or public sources.
    Facts & features

    Interior

    Bedrooms & bathrooms
    • Bedrooms: 4
    • Bathrooms: 4
    Heating
    • Forced air
    Cooling
    • Central
    Appliances
    • Included: Dishwasher, Dryer, Garbage disposal, Microwave, Range / Oven, Refrigerator, Washer
    Features
    • Flooring: Tile, Other, Carpet, Concrete, Hardwood, Linoleum / Vinyl
    • Has fireplace: Yes
    Interior area
    • Total interior livable area: 3,106 sqft

    Property

    Parking
    • Total spaces: 2
    • Parking features: Garage - Attached
    Features
    • Exterior features: Other
    • Has view: Yes
    • View description: None
    Lot
    • Size: 0.46 Acres
    Details
    • Parcel number: 129032400001028000

    Construction

    Type & style
    • Home type: SingleFamily
    Materials
    • Frame
    • Foundation: Concrete
    • Roof: Other
    Condition
    • Year built: 1994

    Community & HOA

    HOA
    • Has HOA: Yes
    • HOA fee: $12 monthly
    Location
    • Region: Platte City

    Financial & listing details

    • Price per square foot: $158/sqft
    • Tax assessed value: $282,460
    • Annual tax amount: $4,027

    Price history

    DateEventPrice
    3/24/2021Listing removed--
    Source: Owner Report a problem
    5/19/2016Listing removed$269,900$87/sqft
    Source: Owner #24068614 Report a problem
    5/13/2016Listed for sale$269,900+14.9%$87/sqft
    Source: Owner #24068614 Report a problem
    3/17/2012Listing removed$234,900$76/sqft
    Source: Prudential Kansas City Realty #1736064 Report a problem
    12/16/2011Listed for sale$234,900$76/sqft
    Source: Prudential Kansas City Realty #1736064 Report a problem
    10/14/2011Listing removed$234,900$76/sqft
    Source: Prudential Kansas City Realty #1736064 Report a problem
    7/21/2011Price change$234,900-1.7%$76/sqft
    Source: Prudential Kansas City Realty #1736064 Report a problem
    6/29/2011Listed for sale$239,000-0.4%$77/sqft
    Source: Prudential Kansas City Realty #1736064 Report a problem
    7/11/2010Listing removed$239,900$77/sqft
    Source: Reece and Nichols Realtors #1680621 Report a problem
    6/26/2010Listed for sale$239,900$77/sqft
    Source: Reece and Nichols Realtors #1680621 Report a problem

    Public tax history

    YearProperty taxesTax assessment
    2025$4,027 +8.3%$53,668
    2024$3,717 +4.1%$53,668
    2023$3,570 +13.5%$53,668 +14.5%
    2022$3,146 -0.3%$46,871
    2021$3,154 +10.9%$46,871 +12.7%
    2020$2,844 $41,589
    2018-- $41,589
    2017$2,840 +7.6%$41,589 +6.8%
    2016$2,639 +0%$38,959
    2015$2,638 $38,959
    2013$2,638 $38,959
    2012-- $38,959
    2011-- $38,959
    2010-- $38,959
    2009-- $38,959
    Find assessor info on the county website

    Neighborhood: 64079

    Nearby schools

    GreatSchools rating
    Schools provided by the listing agent
    • Elementary: Platte Co/R3
    • Middle: Platte City
    • High: Platte County R-III
    • District: Platte County R-III

    Source: The MLS. This data may not be complete. We recommend contacting the local school district to confirm school assignments for this home.

    Get a cash offer in 3 minutes
    Find out how much your home could sell for in as little as 3 minutes with a no-obligation cash offer.
    Estimated market value
    $490,600
    Get a cash offer in 3 minutes
    Find out how much your home could sell for in as little as 3 minutes with a no-obligation cash offer.
    Estimated market value
    $490,600