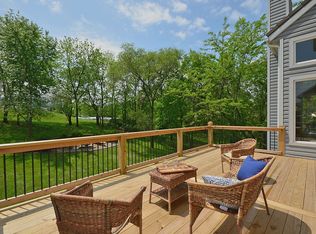
Back on Market, Buyer Could Not Close!! NO fault of Seller! Reduced!! Large Ranch Reverse with over 3,000 SQFT. Floor plan offers 3 bedrooms on the main level! Seller has well maintained home for 24 years! Hardwood Floors, vaulted ceilings, beautiful windows in living room, with views of trees! Spacious kitchen. Lower level finished with large recreation room, 2nd fireplace, 3rd bathroom and additional room for office/hobby/playroom, and walk out lot! The new home owner will enjoy the see thru fireplace from living room, updated bathroom with tiled shower, heavy glass door, double vanity, jetted tub and spacious walk-in closet. You’ll love the BONUS 3rd Garage in the lower level, perfect for storage & lawn equipment & your outdoor toys. Huge fenced yard. Home is electric with propane gas for both fireplaces, offering lower utility averages. This is a great location with Platte City address in Unincorporated Platte County with lower taxes, and fewer city limitations while still close to everything! Aprox. 20 minutes to downtown KC, 5-10 minutes to KCI Airport. Aprox. 25 minutes to Smithville Lake just minutes Shiloh Springs Golf Club!
Show for backups
Price cut: $10K (7/25)
$410,000
1 Timber Creek Dr, Platte City, MO 64079
3beds
3,500sqft
Single Family Residence
Built in 1994
0.47 Acres Lot
$-- Zestimate®
$117/sqft
$13/mo HOA
What's special
- 97 days |
- 520 |
- 21 |
Zillow last checked:
Listing updated:
Listed by:
Teressa Quigley 816-820-8559,
The Real Estate Store LLC,
Jacqueline Quigley 816-863-9994,
The Real Estate Store LLC
Source: Heartland MLS as distributed by MLS GRID,MLS#: 2620668
Facts & features
Interior
Bedrooms & bathrooms
- Bedrooms: 3
- Bathrooms: 3
- Full bathrooms: 3
Primary bedroom
- Features: Ceiling Fan(s), Double Vanity, Walk-In Closet(s)
- Level: First
- Area: 0 Square Feet
- Dimensions: 15 x 14
Bedroom 2
- Features: Carpet, Shower Over Tub
- Level: First
- Area: 0 Square Feet
- Dimensions: 11 x 11
Bedroom 3
- Features: Carpet, Ceiling Fan(s), Walk-In Closet(s)
- Level: First
- Area: 0 Square Feet
- Dimensions: 13 x 10
Bathroom 3
- Level: Lower
Dining room
- Features: Wood Floor
- Level: First
- Area: 0 Square Feet
- Dimensions: 11 x 10
Great room
- Features: Carpet, Ceiling Fan(s), Fireplace
- Level: First
- Area: 0 Square Feet
- Dimensions: 19 x 15
Kitchen
- Features: Ceiling Fan(s), Pantry, Wood Floor
- Level: First
- Area: 0 Square Feet
- Dimensions: 22 x 11
Laundry
- Level: First
- Area: 0 Square Feet
Workshop
- Level: Basement
- Area: 0 Square Feet
Heating
- Heat Pump
Cooling
- Electric, Heat Pump
Appliances
- Included: Dishwasher, Disposal, Dryer, Microwave, Refrigerator, Washer
- Laundry: Bedroom Level, Main Level
Features
- Ceiling Fan(s), Pantry, Vaulted Ceiling(s), Walk-In Closet(s)
- Flooring: Carpet, Wood
- Windows: Thermal Windows
- Basement: Finished,Full,Interior Entry,Walk-Out Access
- Number of fireplaces: 1
- Fireplace features: Great Room, See Through
Interior area
- Total structure area: 3,500
- Total interior livable area: 3,500 sqft
- Finished area above ground: 1,750
- Finished area below ground: 1,750
Property
Parking
- Total spaces: 2
- Parking features: Attached, Basement, Garage Faces Front
- Attached garage spaces: 2
Features
- Patio & porch: Deck
- Spa features: Bath
- Fencing: Wood
Lot
- Size: 0.47 Acres
- Dimensions: 105 x 206 x 100 x 204
- Features: Corner Lot
Details
- Parcel number: 129.032400001029000
Construction
Type & style
- Home type: SingleFamily
- Architectural style: Traditional
- Property subtype: Single Family Residence
Materials
- Frame, Vinyl Siding
- Roof: Composition
Condition
- Year built: 1994
Utilities & green energy
- Sewer: Public Sewer
- Water: Public
Community & HOA
Community
- Security: Smoke Detector(s)
- Subdivision: Timber Creek
HOA
- Has HOA: Yes
- HOA fee: $160 annually
Location
- Region: Platte City
Financial & listing details
- Price per square foot: $117/sqft
- Tax assessed value: $278,949
- Annual tax amount: $3,691
- Date on market: 5/18/2026
- Listing terms: Cash,Conventional,FHA,VA Loan
- Ownership: Private
Estimated market value
Not available
Estimated sales range
Not available
Not available
Price history
| Date | Event | Price |
|---|---|---|
| 8/6/2026 | Contingent | $410,000$117/sqft |
Source:  Heartland MLS as distributed by MLS GRID #2620668 Report a problem Heartland MLS as distributed by MLS GRID #2620668 Report a problem | ||
| 7/25/2026 | Price change | $410,000-2.4%$117/sqft |
Source: Heartland MLS as distributed by MLS GRID #2620668 Report a problem | ||
| 6/25/2026 | Listed for sale | $420,000$120/sqft |
Source: Heartland MLS as distributed by MLS GRID #2620668 Report a problem | ||
| 6/15/2026 | Contingent | $420,000$120/sqft |
Source: Heartland MLS as distributed by MLS GRID #2620668 Report a problem | ||
| 5/19/2026 | Pending sale | $420,000$120/sqft |
Source: Heartland MLS as distributed by MLS GRID #2620668 Report a problem | ||
| 5/18/2026 | Listed for sale | $420,000$120/sqft |
Source: Heartland MLS as distributed by MLS GRID #2620668 Report a problem | ||
Public tax history
| Year | Property taxes | Tax assessment |
|---|---|---|
| 2025 | $3,691 +0.5% | $53,000 |
| 2024 | $3,671 +4.1% | $53,000 |
| 2023 | $3,525 +13.5% | $53,000 +14.5% |
| 2022 | $3,107 -0.3% | $46,288 |
| 2021 | $3,115 +10.9% | $46,288 +12.7% |
| 2020 | $2,809 | $41,072 |
| 2018 | -- | $41,072 |
| 2017 | $2,805 +5.2% | $41,072 +4.3% |
| 2016 | $2,667 +0% | $39,371 |
| 2015 | $2,666 +9.1% | $39,371 |
| 2013 | $2,442 | $39,371 |
| 2012 | -- | $39,371 |
| 2011 | -- | $39,371 |
| 2010 | -- | $39,371 |
| 2009 | -- | $39,371 |
Find assessor info on the county website
Monthly payment
Est. payment
Payment breakdown
Explore the cost of this home by adjusting the details. Changes won't be saved.Climate risks
Neighborhood: 64079
Nearby schools
GreatSchools rating
- 8/10Donald D. Siegrist Elementary SchoolGrades: PK-5Distance: 2.2 mi
- 7/10Platte City Middle SchoolGrades: 6-8Distance: 2 mi
- 6/10Platte County High SchoolGrades: 9-12Distance: 2 mi
Schools provided by the listing agent
- Elementary: Silver City
- Middle: Platte City
- High: Platte County R-III
Source: Heartland MLS as distributed by MLS GRID. This data may not be complete. We recommend contacting the local school district to confirm school assignments for this home.
- $488,7004 bd4 ba3.1k sqft3 Timber Creek Dr, Platte City, MO 64079Off Market
- $397,9003 bd2 ba1.6k sqft5 Timber Creek Dr, Platte City, MO 64079Off Market
- $362,2003 bd3 ba1.7k sqft4 Timber Creek Dr, Platte City, MO 64079Off Market

- $430,3004 bd4 ba2.6k sqft2 Timber Creek Dr, Platte City, MO 64079Off Market
- $443,8004 bd3 ba2k sqft7 Timber Creek Dr, Platte City, MO 64079Off Market
- $--3 bd4 ba2.4k sqft6 Timber Creek Dr, Platte City, MO 64079Sold
- $735,3004 bd5 ba3.4k sqft13180 NW 145th St, Platte City, MO 64079Off Market
- $858,1004 bd4 ba4.4k sqft13195 NW 145th Ter, Platte City, MO 64079Off Market
A local agent can set up tours, give advice and negotiate with sellers.
A local lender can help you make sure your offer is ready when you are.
Similar homes
- $429,0005 bd3 ba2.8k sqft15790 NW 125th St, Platte City, MO 64079For Sale By Owner
- $425,0004 bd2 ba2.5k sqft15865 NW Morgan St, Platte City, MO 64079For Sale
 MLS ID #2620140, Patty Farr, RE/MAX House of Dreams. Heartland MLS as distributed by MLS GRID
 - $485,0004 bd3 ba1.9k sqft13305 N Copper Ridge Dr, Platte City, MO 64079For Sale
 MLS ID #2621753, Anna Wilson, United Real Estate Kansas City. Heartland MLS as distributed by MLS GRID
 - $599,0004 bd5 ba3.8k sqft12670 Oak Harbor Dr, Platte City, MO 64079For Sale
 MLS ID #2622004, Terry Terese Durand, ReeceNichols-KCN. Heartland MLS as distributed by MLS GRID
 - $565,0003 bd3 ba2.2k sqft13365 N Silver Ridge Dr, Platte City, MO 64079For SaleMLS ID #2634288, Steve Wegner, Wegner Realty. Heartland MLS as distributed by MLS GRID
- $499,7004 bd3 ba3.5k sqft6209 NW 77th St, Kansas City, MO 64151For SaleMLS ID #2638097, Dennis Wright, Platinum Realty LLC. Heartland MLS as distributed by MLS GRID
- $415,0004 bd4 ba3k sqft2332 S 24th St, Leavenworth, KS 66048For SaleMLS ID #2621612, David Moorehead, United Real Estate Kansas City. Heartland MLS as distributed by MLS GRID
- $400,0003 bd3 ba2.3k sqft8804 N Anita Ave, Kansas City, MO 64154For SaleMLS ID #2631555, Paul Garnett, Realty Executives. Heartland MLS as distributed by MLS GRID
- $415,0003 bd3 ba2.6k sqft3901 NE Hill Haven Rd, Kansas City, MO 64117For SaleMLS ID #2632913, Crysti Miller, KC LOCAL HOMES. Heartland MLS as distributed by MLS GRID
- $420,0004 bd4 ba3.3k sqft6630 N Anita Ave, Kansas City, MO 64151For SaleMLS ID #2632775, Terry Burks, Veterans Realty. Heartland MLS as distributed by MLS GRID
- $403,5003 bd4 ba2.2k sqft9400 N Campbell Ct, Kansas City, MO 64155For SaleMLS ID #2624391, Ray Homes KC Team, Compass Realty Group. Heartland MLS as distributed by MLS GRID
- $384,0004 bd3 ba2.5k sqft3708 N 112th St, Kansas City, KS 66109For SaleMLS ID #2636406, Candace White, RE/MAX PROFESSIONALS. Heartland MLS as distributed by MLS GRID
- $440,0004 bd4 ba3.2k sqft10926 N Holly St, Kansas City, MO 64155For SaleMLS ID #2627148, Kristin Turner, Keller Williams KC North. Heartland MLS as distributed by MLS GRID
- $425,0004 bd3 ba2.7k sqft9119 N Garfield Ave, Kansas City, MO 64155For SaleMLS ID #2631100, Joseph Lalk, Cynda Sells Realty Group L L C. Heartland MLS as distributed by MLS GRID
- $420,0004 bd3 ba3.1k sqft10727 N Tennessee Ave, Kansas City, MO 64157For SaleMLS ID #2613701, Abby Powers, The Real Estate Store LLC. Heartland MLS as distributed by MLS GRID
- $399,9004 bd3 ba2.5k sqft1403 NE 87th St, Kansas City, MO 64155For SaleMLS ID #2629553, Dave Baldwin, Platinum Realty LLC. Heartland MLS as distributed by MLS GRID
- $420,9004 bd3 ba2.4k sqft6012 NE 119th St, Kansas City, MO 64156For SaleMLS ID #2635023, Hightower Heritage Team, Jason Mitchell Real Estate Mis. Heartland MLS as distributed by MLS GRID
- $450,0004 bd3 ba3.5k sqft3935 N 125th St, Kansas City, KS 66109For SaleMLS ID #2626023, Amber Dollard, Lynch Real Estate. Heartland MLS as distributed by MLS GRID
- $480,0004 bd4 ba2.8k sqft9101 NW 86th Ct, Kansas City, MO 64153For SaleMLS ID #2636527, Karen Baum, Weichert, Realtors Welch & Co.. Heartland MLS as distributed by MLS GRID
- $424,9004 bd3 ba2.4k sqft9918 N Highland Pl, Kansas City, MO 64155For SaleMLS ID #2635596, Vicki Smith, RE/MAX Innovations. Heartland MLS as distributed by MLS GRID
