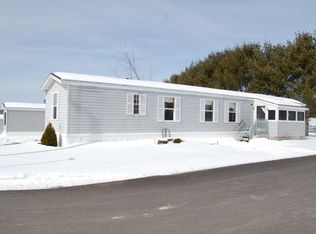
For sale is this brand-new Eagle River home, ready for immediate occupancy. Thoughtfully designed, this home features 8-foot flat ceilings, painted wood cabinetry, durable vinyl flooring throughout the main living areas, and a bright, sun-filled open-concept kitchen. Offering 2 bedrooms and 2 full baths, this home is perfect for those looking to downsize and enjoy the convenience of easy one-floor living.
It also presents an affordable alternative to renting, allowing you to build equity instead of paying a landlord. The park is clean, well-maintained, and conveniently located just minutes from Lewiston/Auburn and Route 26, providing easy access to destinations north and south.
One of the many advantages of buying new is the included builder's warranty, offering added peace of mind. There is so much to love about this home--don't wait! Schedule your showing today.
Active
Price cut: $5K (8/6)
$114,900
3 Tirrell Avenue, Mechanic Falls, ME 04256
2beds
880sqft
Mobile Home
Built in 2026
-- sqft lot
$114,600 Zestimate®
$131/sqft
$550/mo HOA
What's special
Easy one-floor livingBright sun-filled open-concept kitchenPainted wood cabinetry
- 79 days
- 99
- 6
Zillow last checked:
Listing updated:
Listed by:
Maine Source Realty
Source: Maine Listings,MLS#: 1671196
Facts & features
Interior
Bedrooms & bathrooms
- Bedrooms: 2
- Bathrooms: 2
- Full bathrooms: 2
Bedroom 1
- Features: Full Bath
- Level: First
Bedroom 2
- Level: First
Kitchen
- Level: First
Living room
- Level: First
Heating
- Forced Air
Cooling
- None
Appliances
- Included: Dishwasher, Microwave, Gas Range, Refrigerator
Features
- 1st Floor Bedroom, 1st Floor Primary Bedroom w/Bath
- Flooring: Carpet, Vinyl
- Doors: Storm Door(s)
- Windows: Double Pane Windows, Low Emissivity Windows
- Basement: None
- Has fireplace: No
Interior area
- Total structure area: 880
- Total interior livable area: 880 sqft
- Finished area above ground: 880
- Finished area below ground: 0
Property
Parking
- Parking features: Paved, 1 - 4 Spaces
Lot
- Features: Mobile Home Park, Near Town, Neighborhood, Level, Open Lot
Details
- Parcel number: MECHM011LTS003
- On leased land: Yes
- Zoning: MHP
Construction
Type & style
- Home type: MobileManufactured
- Architectural style: Ranch
- Property subtype: Mobile Home
Materials
- Wood Frame, Vinyl Siding
- Foundation: Slab, Poured Concrete
- Roof: Fiberglass,Pitched
Condition
- New Construction
- New construction: Yes
- Year built: 2026
Details
- Builder model: ERH-70F451
- Warranty included: Yes
Utilities & green energy
- Electric: Circuit Breakers
- Sewer: Public Sewer
- Water: Public
Green energy
- Energy efficient items: Ceiling Fans, Insulated Foundation
Community & HOA
Community
- Subdivision: Maple Hill Estates
HOA
- Has HOA: Yes
- HOA fee: $550 monthly
Location
- Region: Mechanic Falls
Financial & listing details
- Price per square foot: $131/sqft
- Tax assessed value: $56,027
- Annual tax amount: $1
- Date on market: 7/10/2026
- Road surface type: Paved
- Body type: Single Wide
Estimated market value
$114,600
$109,000 - $120,000
Not available
Price history
| Date | Event | Price |
|---|---|---|
| 8/6/2026 | Price change | $114,900-4.2%$131/sqft |
Source:  Maine Listings #1671196 Report a problem Maine Listings #1671196 Report a problem | ||
| 7/10/2026 | Listed for sale | $119,900+263.3%$136/sqft |
Source: Maine Listings #1671196 Report a problem | ||
| 11/27/2019 | Sold | $33,000+0.3%$38/sqft |
Source: Maine Listings #1432088 Report a problem | ||
| 9/20/2019 | Price change | $32,900-8.4%$37/sqft |
Source: Landing Real Estate #1432088 Report a problem | ||
| 9/12/2019 | Price change | $35,900-10%$41/sqft |
Source: Landing Real Estate #1432088 Report a problem | ||
| 9/6/2019 | Listed for sale | $39,900$45/sqft |
Source: Landing Real Estate #1432088 Report a problem | ||
Public tax history
| Year | Property taxes | Tax assessment |
|---|---|---|
| 2024 | $863 +10.1% | $56,027 |
| 2023 | $784 +41.8% | $56,027 +125.4% |
| 2022 | $553 +3% | $24,857 |
| 2021 | $537 | $24,857 |
| 2020 | $537 +3.1% | $24,857 |
| 2019 | $521 -3.9% | $24,857 |
| 2018 | $542 -0.9% | $24,857 |
| 2017 | $547 +3.2% | $24,857 |
| 2016 | $530 -0.4% | $24,857 |
| 2015 | $532 +0.9% | $24,857 |
| 2014 | $527 +3.9% | $24,857 |
| 2013 | $507 -17% | $24,857 -24.1% |
| 2012 | $611 +6.3% | $32,750 |
| 2011 | $575 | $32,750 |
Find assessor info on the county website
Monthly payment
Climate risks
Neighborhood: 04256
Similar homes
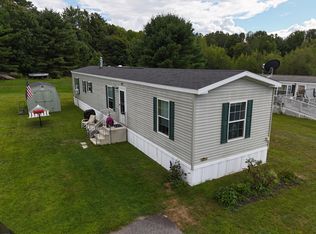
- $119,9002 bd2 ba952 sqft6 Tirrell Avenue, Mechanic Falls, ME 04256Active
 MLS ID #1677541, Maine Real Estate Pros. Maine Listings
 - $99,9002 bd2 ba924 sqft21 Purington Avenue, Mechanic Falls, ME 04256Active
 MLS ID #1672510, Integrity Homes Real Estate Group, PC. Maine Listings
 - $69,0002 bd2 ba924 sqft8 Dunlop Avenue, Mechanic Falls, ME 04256Active
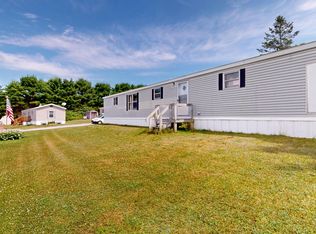 MLS ID #1673427, Fontaine Family-The Real Estate Leader. Maine Listings
 - $125,0002 bd2 ba879 sqft38 Adolph Drive, Sabattus, ME 04280Active
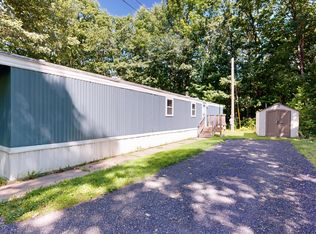 MLS ID #1676535, Fontaine Family-The Real Estate Leader. Maine Listings
 - $115,0002 bd2 ba880 sqft86 Heather Drive, Lewiston, ME 04240ActiveMLS ID #1671350, EXP Realty. Maine Listings
- $149,0002 bd1 ba840 sqft3 Donna Avenue, Naples, ME 04055ActiveMLS ID #1682063, Landing Real Estate. Maine Listings
- $85,0002 bd2 ba924 sqft7 Autumn Lane, Lewiston, ME 04240ActiveMLS ID #1682079, Better Homes & Gardens Real Estate/The Masiello Group. Maine Listings
- $100,0002 bd2 ba924 sqft3 Parkview Lane, Lewiston, ME 04240ActiveMLS ID #1680313, Keller Williams Realty. Maine Listings
- $79,9002 bd2 ba924 sqft72 Village Drive, Lewiston, ME 04240ActiveMLS ID #1678170, Legacy Properties Sotheby's International Realty. Maine Listings
- $104,9002 bd1 ba840 sqft9 Anita Street, Sabattus, ME 04280ActiveMLS ID #1669597, Fontaine Family-The Real Estate Leader. Maine Listings
- $123,0002 bd2 ba1k sqft23 Kapote Drive, Norway, ME 04268ActiveMLS ID #1658184, Bearfoot Realty. Maine Listings
- $157,0003 bd2 ba1.2k sqft5 Donna Avenue, Naples, ME 04055ActiveMLS ID #1670301, The Lakes Real Estate. Maine Listings
