Open House Sunday October 18th from 11am-12:30pm. A great opportunity for affordable housing. This mobile has had several updates including fresh paint, new subflooring and new flooring. The living spaces are are open with wood beams. A bay window add to the cozy comfortable living space. Refrigerator, washer and dryer are all less than 3 years old. Step outside to a generous deck, landscaped yard and flower beds. The park keeps outside spaces lit up at night. All situated in a well managed park.
Active
Price cut: $1K (10/13)
$68,000
8 Dunlop Avenue, Mechanic Falls, ME 04256
2beds
924sqft
Mobile Home
Built in 1985
-- sqft lot
$-- Zestimate®
$74/sqft
$550/mo HOA
What's special
Landscaped yardBay windowFlower bedsGenerous deckNew flooringNew subflooringFresh paint
- 80 days
- 223
- 16
Zillow last checked:
Listing updated:
Listed by:
Fontaine Family-The Real Estate Leader 207-784-3800
Source: Maine Listings,MLS#: 1673427
Facts & features
Interior
Bedrooms & bathrooms
- Bedrooms: 2
- Bathrooms: 2
- Full bathrooms: 1
- 1/2 bathrooms: 1
Bedroom 1
- Features: Full Bath
- Level: First
- Area: 121.77 Square Feet
- Dimensions: 11.06 x 11.01
Bedroom 2
- Level: First
- Area: 117.57 Square Feet
- Dimensions: 9.03 x 13.02
Kitchen
- Level: First
- Area: 221.34 Square Feet
- Dimensions: 13.02 x 17
Living room
- Level: First
- Area: 195.56 Square Feet
- Dimensions: 13.02 x 15.02
Heating
- Forced Air
Cooling
- None
Appliances
- Included: Cooktop, Dryer, Microwave, Electric Range
Features
- 1st Floor Bedroom
- Flooring: Carpet, Laminate, Luxury Vinyl
- Basement: None
- Has fireplace: No
Interior area
- Total structure area: 924
- Total interior livable area: 924 sqft
- Finished area above ground: 924
- Finished area below ground: 0
Property
Parking
- Parking features: Paved, 1 - 4 Spaces
Features
- Patio & porch: Deck, Porch
Lot
- Features: Mobile Home Park, Level, Open Lot
Details
- Additional structures: Shed(s)
- Parcel number: MECHM011LDS008
- On leased land: Yes
- Zoning: MH
Construction
Type & style
- Home type: MobileManufactured
- Architectural style: Other
- Property subtype: Mobile Home
Materials
- Steel Frame, Vinyl Siding
- Roof: Shingle
Condition
- Year built: 1985
Details
- Builder model: Hampshire
Utilities & green energy
- Electric: Circuit Breakers, Generator Hookup
- Sewer: Quasi-Public
- Water: Public
Community & HOA
HOA
- Has HOA: Yes
- HOA fee: $550 monthly
Location
- Region: Mechanic Falls
Financial & listing details
- Price per square foot: $74/sqft
- Tax assessed value: $44,249
- Annual tax amount: $659
- Date on market: 7/24/2026
- Road surface type: Paved
- Body type: Single Wide
Estimated market value
Not available
Estimated sales range
Not available
Not available
Price history
| Date | Event | Price |
|---|---|---|
| 10/13/2026 | Price change | $68,000-1.4%$74/sqft |
Source:  Maine Listings #1673427 Report a problem Maine Listings #1673427 Report a problem | ||
| 9/23/2026 | Price change | $69,000-0.7%$75/sqft |
Source: Maine Listings #1673427 Report a problem | ||
| 8/17/2026 | Price change | $69,500-3.5%$75/sqft |
Source: Maine Listings #1673427 Report a problem | ||
| 8/13/2026 | Price change | $72,000-3.4%$78/sqft |
Source: Maine Listings #1673427 Report a problem | ||
| 7/24/2026 | Listed for sale | $74,500$81/sqft |
Source: Maine Listings #1673427 Report a problem | ||
Public tax history
| Year | Property taxes | Tax assessment |
|---|---|---|
| 2024 | $681 +10% | $44,249 |
| 2023 | $619 +15.3% | $44,249 +83.2% |
| 2022 | $537 +2.9% | $24,153 |
| 2021 | $522 | $24,153 |
| 2020 | $522 +3.2% | $24,153 |
| 2019 | $506 -4% | $24,153 |
| 2018 | $527 -0.8% | $24,153 |
| 2017 | $531 +3.1% | $24,153 |
| 2016 | $515 -0.4% | $24,153 |
| 2015 | $517 +1% | $24,153 |
| 2014 | $512 +3.9% | $24,153 |
| 2013 | $493 -13.2% | $24,153 -20.8% |
| 2012 | $568 +52.7% | $30,482 +43.9% |
| 2010 | $372 | $21,180 +15.2% |
| 2009 | -- | $18,390 +2.2% |
| 2008 | $329 -0.3% | $18,000 +3% |
| 2006 | $330 | $17,480 |
Find assessor info on the county website
Monthly payment
Climate risks
Neighborhood: 04256
Similar homes
- $45,0002 bd1 ba924 sqft18 Purington Avenue, Mechanic Falls, ME 04256Active
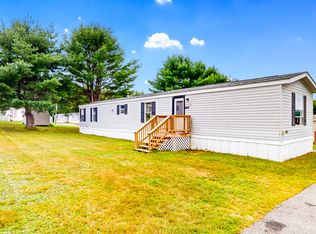
 MLS ID #1676801, Fontaine Family-The Real Estate Leader. Maine Listings
 - $99,9002 bd2 ba924 sqft21 Purington Avenue, Mechanic Falls, ME 04256Active
 MLS ID #1672510, Integrity Homes Real Estate Group, PC. Maine Listings
 - $69,0002 bd2 ba902 sqft136 Wentzell Road, Litchfield, ME 04350Active
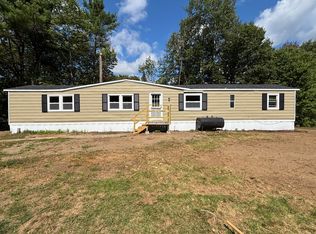 MLS ID #1680176, Portside Real Estate Group. Maine Listings
 - $79,9002 bd2 ba924 sqft72 Village Drive, Lewiston, ME 04240Active
 MLS ID #1678170, Legacy Properties Sotheby's International Realty. Maine Listings
 - $85,0002 bd2 ba924 sqft7 Autumn Lane, Lewiston, ME 04240ActiveMLS ID #1682079, Better Homes & Gardens Real Estate/The Masiello Group. Maine Listings
- $85,0003 bd2 ba924 sqft2 Hawthorn Drive, Norway, ME 04268ActiveMLS ID #1678146, Meservier & Associates. Maine Listings
- $90,0003 bd2 ba1k sqft18 South Boulevard, Norway, ME 04268ActiveMLS ID #1676410, Biz Realty. Maine Listings
- $100,0002 bd2 ba924 sqft3 Parkview Lane, Lewiston, ME 04240ActiveMLS ID #1680313, Keller Williams Realty. Maine Listings
- $92,0002 bd1 ba812 sqft5 Locust Drive, Norway, ME 04268ActiveMLS ID #1659170, EXP Realty. Maine Listings
- $100,0005 bd1 ba1.1k sqft10 No Name Street, Norway, ME 04268ActiveMLS ID #1683256, Fontaine Family-The Real Estate Leader. Maine Listings
