A special home in Eldorado that has been lovingly maintained and updated through 36 years of ownership. It's very unusual for owners to live in one house for this length of time and so is truly a sign of "customer satisfaction". The owners enjoyed the large back yard with mountain views, the privacy that 4 bedrooms allowed, two front rooms - one serves as a living room and the other could be a media room or a dining room. Between the two rooms in the south wing of the house is a very efficient gas burning stove and the living room has a trombe wall for solar collection. You will also notice mini-splits throughout. The kitchen has been completely renovated and is really a delight! All appliances are recent and remain with the house. Access to the kitchen is easy to both the dining room and a large family room - where you will notice both a kiva fireplace (wood-burning) and glass sliders to a welcoming back yard and shaded portal. The yard is landscaped, and there is also real grass! There is one bath in the hall, with a bathtub + shower. Along the hallway you will find 3 bedrooms, with the main bedroom on the other side of the hallway, a private retreat. Currently one of the 4 bedrooms is a home office. All of the bedrooms have generous closets and there is a linen closet in the hallway. The location is ideal for getting on the highway for an easy commute. The sellers appreciated the Eldorado school system, the clubhouse, pool, pickleball courts, and dog run park. The entire subdivision is designed for casual, comfortable living with many amenities including a grocery store and hardware shop. Renovations make the house "move in ready": a grand kitchen - so often buyers need to consider a kitchen renovation and in this home, the kitchen and both bathrooms have been renovated. The house is ready to welcome new owners!
*Some photos in this listing have been virtually staged. Furniture & decor shown in those images are digital and not included with the property.
For sale
Price cut: $21K (11/10)
$639,000
3 Torneo Ct, Santa Fe, NM 87508
4beds
2,026sqft
Single Family Residence
Built in 1975
1.05 Acres Lot
$-- Zestimate®
$315/sqft
$58/mo HOA
What's special
Mini-splits throughout
- 30 days
- 1,362
- 88
Likely to sell faster than
Zillow last checked:
Listing updated:
Listed by:
Julia Gelbart 505-699-2507,
Sotheby's Int. RE/Grant 505-988-2533
Source: SFARMLS,MLS#: 202604389 Originating MLS: Santa Fe Association of REALTORS
Facts & features
Interior
Bedrooms & bathrooms
- Bedrooms: 4
- Bathrooms: 2
- Full bathrooms: 1
- 3/4 bathrooms: 1
Heating
- Active Solar, Baseboard, Ductless, Electric, Fireplace(s), Natural Gas, Passive Solar, Stove
Cooling
- Ductless, Refrigerated
Appliances
- Included: Dryer, Dishwasher, Electric Cooktop, Electric Water Heater, Disposal, Microwave, Oven, Range, Refrigerator, See Remarks, Washer, ENERGY STAR Qualified Appliances
Features
- Beamed Ceilings, No Interior Steps
- Flooring: Brick, Carpet, Other, See Remarks, Tile
- Windows: Insulated Windows
- Has basement: No
- Number of fireplaces: 1
- Fireplace features: Gas, Kiva, Wood Burning, Blower Fan
Interior area
- Total structure area: 2,026
- Total interior livable area: 2,026 sqft
Property
Parking
- Total spaces: 6
- Parking features: Attached, Direct Access, Garage
- Attached garage spaces: 2
Accessibility
- Accessibility features: Not ADA Compliant
Features
- Levels: One
- Stories: 1
- Exterior features: Horse Facilities
- Pool features: None, Association
Lot
- Size: 1.05 Acres
Details
- Parcel number: 124624804
- Special conditions: Standard
- Other equipment: Irrigation Equipment
Construction
Type & style
- Home type: SingleFamily
- Architectural style: Pueblo,One Story
- Property subtype: Single Family Residence
Materials
- Frame, Stucco
- Foundation: Slab
- Roof: Flat,Tar/Gravel
Condition
- Year built: 1975
Utilities & green energy
- Electric: Underground
- Sewer: Septic Tank
- Water: Community/Coop
- Utilities for property: High Speed Internet Available, Electricity Available
Green energy
- Water conservation: Other
Community & HOA
Community
- Security: Dead Bolt(s)
- Subdivision: Eldorado
HOA
- Has HOA: Yes
- Amenities included: Clubhouse, Other, Playground, Pool, Recreation Facilities, See Remarks, Trail(s)
- Services included: Common Areas, Recreation Facilities
- HOA fee: $175 quarterly
Location
- Region: Santa Fe
Financial & listing details
- Price per square foot: $315/sqft
- Tax assessed value: $530,200
- Annual tax amount: $1,771
- Date on market: 10/14/2026
- Listing terms: Cash,Conventional,New Loan
- Electric utility on property: Yes
Estimated market value
Not available
Estimated sales range
Not available
Not available
Price history
| Date | Event | Price |
|---|---|---|
| 11/10/2026 | Price change | $639,000-3.2%$315/sqft |
Source:  SFARMLS #202604389 Report a problem | ||
| 10/14/2026 | Listed for sale | $660,000$326/sqft |
Source: SFARMLS #202604389 Report a problem | ||
Public tax history
| Year | Property taxes | Tax assessment |
|---|---|---|
| 2025 | $1,771 +2.1% | $218,393 +3% |
| 2024 | $1,735 +0% | $212,033 +3% |
| 2023 | $1,735 +6.2% | $205,858 +3% |
| 2022 | $1,633 +1.4% | $199,863 +3% |
| 2021 | $1,611 +1.9% | $194,042 +209% |
| 2020 | $1,581 +2.3% | $62,798 +3% |
| 2019 | $1,545 +2.4% | $60,968 +3% |
| 2018 | $1,510 | $59,193 +3% |
| 2017 | $1,510 +2.9% | $57,469 +14.7% |
| 2016 | $1,467 | $50,123 +3% |
| 2015 | $1,467 +21% | $48,663 -9% |
| 2014 | $1,213 -3.2% | $53,450 |
| 2013 | $1,253 +0.4% | -- |
| 2012 | $1,248 -2.2% | -- |
| 2011 | $1,276 +3.8% | -- |
| 2010 | $1,229 +6.1% | -- |
| 2009 | $1,158 +2.3% | -- |
| 2008 | $1,132 +2.4% | -- |
| 2005 | $1,106 +14.2% | -- |
| 2004 | $968 +6.6% | -- |
| 2003 | $908 -3.8% | -- |
| 2002 | $943 +14.2% | -- |
| 2001 | $826 +1.3% | -- |
| 2000 | $815 | $44,913 |
Find assessor info on the county website
Monthly payment
Est. payment
Payment breakdown
Explore the cost of this home by adjusting the details. Changes won't be saved.Climate risks
Neighborhood: 87508
Nearby schools
Schools provided by the listing agent
- Elementary: El Dorado Com School
- Middle: El Dorado Com School
- High: Santa Fe
Source: SFARMLS. This data may not be complete. We recommend contacting the local school district to confirm school assignments for this home.
Similar homes
- $699,5004 bd2 ba2.1k sqft15 Verano Loop, Santa Fe, NM 87508For Sale
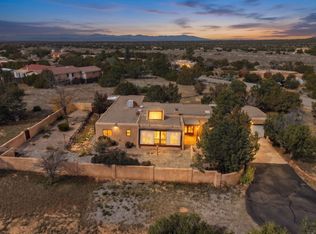
 MLS ID #202604631, Tanya Clokey, Sotheby's Int. RE - Railyard. SFARMLS
- $645,0004 bd3 ba2.9k sqft7 Verano Dr, Santa Fe, NM 87508For Sale
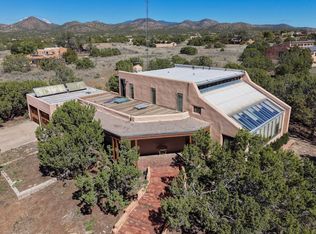 MLS ID #202603622, Sue Garfitt, Corcoran Plaza Properties. SFARMLS
- $635,0004 bd3 ba2.2k sqft6 Enebro Pl, Santa Fe, NM 87508For Sale
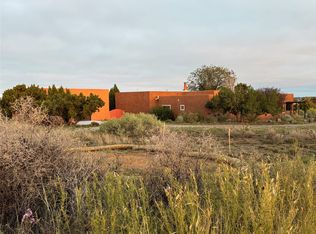 MLS ID #202603539, Sue Garfitt, Corcoran Plaza Properties. SFARMLS
- $719,0003 bd2 ba2.1k sqft17 Verano Loop, Santa Fe, NM 87508For Sale
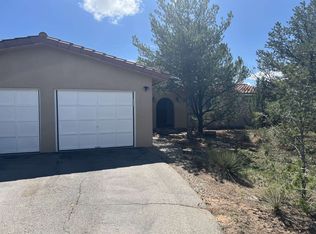 MLS ID #202604292, Jared English, Congress Realty. SFARMLS
- $699,0003 bd2 ba1.7k sqft20 Moya Loop, Santa Fe, NM 87508For SaleMLS ID #202602603, Marcy E. Pompei, High Desert Realty. SFARMLS
- $589,0003 bd2 ba1.7k sqft57 Verano Loop, Santa Fe, NM 87508For SaleMLS ID #202604224, Theresa Shrader, Coldwell Banker Mountain Prop. SFARMLS
- $698,5003 bd2 ba2.1k sqft11 Cuesta Ln, Santa Fe, NM 87508For SaleMLS ID #202603284, Maria E. Borden, Maria Borden Concierge RE, LLC. SFARMLS
- $695,5003 bd2 ba2k sqft6 Lobo Ln, Santa Fe, NM 87508For SaleMLS ID #202604093, Joseph Martinez, Sotheby's Int. RE - Railyard. SFARMLS
- $569,0003 bd2 ba1.8k sqft5 Ocotillo Pl, Santa Fe, NM 87508For SaleMLS ID #202604785, Michael P. D'Alfonso, Sotheby's Int. RE - Railyard. SFARMLS
- $775,0002 bd2 ba2.1k sqft14 The Red Rd, Santa Fe, NM 87505For SaleMLS ID #202604657, Susan Kelly, Corcoran Plaza Properties. SFARMLS
- $569,0003 bd2 ba1.5k sqft2 Sierra Grande Rd, Santa Fe, NM 87508For SaleMLS ID #202604532, Maya Hiersoux, Sotheby's Int. RE/Grant. SFARMLS
- $845,0002 bd2 ba2.2k sqft7 Alma Ct, Santa Fe, NM 87508For SaleMLS ID #202603676, Sue Garfitt, Corcoran Plaza Properties. SFARMLS
- $880,0003 bd3 ba2.8k sqft18 Dovela Rd, Santa Fe, NM 87508For SaleMLS ID #202604205, Sue Garfitt, Corcoran Plaza Properties. SFARMLS
- $499,0002 bd2 ba1k sqft11 Dulce Rd, Santa Fe, NM 87508For SaleMLS ID #202603926, Jennifer H. Tomes, Sotheby's Int. RE/Grant. SFARMLS
- $644,9904 bd3 ba2.4k sqft77 Calle Fuerza, Santa Fe, NM 87508New ConstructionMLS ID #202603831, Ricardo Rodrigues, D.R. Horton. SFARMLS
- $749,0004 bd2 ba2.3k sqft8 Sobradora Dr, Santa Fe, NM 87508For SaleMLS ID #202604490, Sydna Mariani, Sotheby's Int. RE - Railyard. SFARMLS
