Welcome to this craftsman masterpiece in Southcliff! This Green Built custom home by award-winning Living Stone builders features exquisite craftsmanship and thoughtful upgrades throughout and is designed for aging-in-place. The main level offers soaring ceilings, a generous chef's kitchen, a primary suite with radiant bathroom floors, and an office that could also serve as a 2nd main level bedroom. Upper level has 2 bedrooms and a full bath. Basement level offers a den with a fireplace, another bedroom and full bath, a storage room, a large finished workshop, and a screened patio with hot tub. House has geothermal HVAC, spray foam insulation, and Thermory decking. The lot adjoins Southcliff common area, ensuring continued privacy. Enjoy breathtaking seasonal mountain views from the main level screened porch (with fireplace) or the large open deck. An elevator services all 3 levels. Southcliff is just minutes from downtown Asheville and the Blue Ridge Parkway. Sonos speakers installed.
Closed
$2,175,000
3 Twin Springs Ct, Fairview, NC 28730
5beds
4,515sqft
Single Family Residence
Built in 2015
0.42 Acres Lot
$2,043,400 Zestimate®
$482/sqft
$4,933 Estimated rent
Home value
$2,043,400
$1.84M - $2.27M
$4,933/mo
Zestimate® history
Owner options
List your home for rent
$4,933/mo
Rent Zestimate®
Find your next renter with Zillow Rental Manager. Plus, with online applications, you can quickly screen prospective tenants – for free.
$4,933/mo
Rent Zestimate®
Refinance and save
$12,770/mo
Est. payment
Refinancing to a lower rate could help reduce your monthly payments and save thousands over the life of the loan.
$12,770/mo
Est. payment
Explore your selling options
Work with a Zillow partner agent
Leverage their expertise and Zillow's premium Showcase listings to get your home seen by more buyers.
Get startedList with your own agent
Get your home in front of millions of buyers by listing it on Zillow.
Learn how to do itSell it yourself
Take full control of how buyers see your home on Zillow by listing For Sale by Owner (FSBO).
List your homeWhat's special
Zillow last checked:
Listing updated:
Listed by:
Scott Russell scott.russell@allentate.com,
Howard Hanna Beverly-Hanks Freestone Properties
Bought with:
Julia Hansgen
Patton Allen Real Estate LLC
Source: Canopy MLS as distributed by MLS GRID,MLS#: 4124857
Facts & features
Interior
Bedrooms & bathrooms
- Bedrooms: 5
- Bathrooms: 4
- Full bathrooms: 3
- 1/2 bathrooms: 1
- Main level bedrooms: 2
Primary bedroom
- Level: Main
Primary bedroom
- Level: Main
Bedroom s
- Level: Upper
Bedroom s
- Level: Upper
Bedroom s
- Level: Basement
Bedroom s
- Level: Upper
Bedroom s
- Level: Upper
Bedroom s
- Level: Basement
Bathroom full
- Level: Main
Bathroom half
- Level: Main
Bathroom full
- Level: Upper
Bathroom full
- Level: Basement
Bathroom full
- Level: Main
Bathroom half
- Level: Main
Bathroom full
- Level: Upper
Bathroom full
- Level: Basement
Den
- Level: Basement
Den
- Level: Basement
Kitchen
- Features: Breakfast Bar
- Level: Main
Kitchen
- Level: Main
Laundry
- Level: Main
Laundry
- Level: Main
Living room
- Features: Vaulted Ceiling(s)
- Level: Main
Living room
- Level: Main
Office
- Level: Main
Office
- Level: Main
Workshop
- Level: Basement
Workshop
- Level: Basement
Heating
- Geothermal, Natural Gas, Radiant Floor, Zoned
Cooling
- Geothermal, Humidity Control, Zoned
Appliances
- Included: Convection Oven, Dishwasher, Disposal, Double Oven, Exhaust Hood, Gas Cooktop, Microwave, Refrigerator, Warming Drawer
- Laundry: Laundry Room, Main Level
Features
- Breakfast Bar, Elevator, Kitchen Island, Open Floorplan, Storage, Vaulted Ceiling(s)(s), Walk-In Closet(s), Walk-In Pantry
- Flooring: Concrete, Tile, Wood
- Basement: Basement Shop,Daylight,Storage Space
- Fireplace features: Den, Gas, Gas Vented, Living Room, Outside
Interior area
- Total structure area: 2,976
- Total interior livable area: 4,515 sqft
- Finished area above ground: 2,976
- Finished area below ground: 1,539
Property
Parking
- Total spaces: 2
- Parking features: Driveway, Attached Garage, Garage on Main Level
- Attached garage spaces: 2
- Has uncovered spaces: Yes
Accessibility
- Accessibility features: Accessible Elevator Installed
Features
- Levels: One and One Half
- Stories: 1.5
- Patio & porch: Covered, Deck, Screened
- Exterior features: Elevator, In-Ground Irrigation
- Has spa: Yes
- Spa features: Heated
- Has view: Yes
- View description: Mountain(s), Winter
Lot
- Size: 0.42 Acres
- Features: Cul-De-Sac, Wooded, Views
Details
- Parcel number: 967743753000000
- Zoning: R-LD
- Special conditions: Standard
- Other equipment: Generator
Construction
Type & style
- Home type: SingleFamily
- Architectural style: Arts and Crafts
- Property subtype: Single Family Residence
Materials
- Fiber Cement, Stone
- Roof: Shingle
Condition
- New construction: No
- Year built: 2015
Details
- Builder name: Living Stone
Utilities & green energy
- Sewer: Public Sewer
- Water: Public
- Utilities for property: Cable Connected, Underground Utilities
Green energy
- Energy efficient items: Insulation
- Construction elements: Low VOC Coatings
Community & HOA
Community
- Features: Gated, Playground, Recreation Area, Walking Trails
- Subdivision: Southcliff
HOA
- Has HOA: Yes
- HOA fee: $300 monthly
- HOA name: Tessier Property Management
- HOA phone: 828-254-9842
Location
- Region: Fairview
- Elevation: 2500 Feet
Financial & listing details
- Price per square foot: $482/sqft
- Tax assessed value: $992,300
- Date on market: 4/19/2024
- Cumulative days on market: 203 days
- Listing terms: Cash,Conventional
- Road surface type: Stone, Paved
Price history
| Date | Event | Price |
|---|---|---|
| 2/18/2025 | Sold | $2,175,000-3.3%$482/sqft |
Source:  Canopy MLS as distributed by MLS GRID #4124857 Report a problem Canopy MLS as distributed by MLS GRID #4124857 Report a problem | ||
| 1/17/2025 | Pending sale | $2,250,000$498/sqft |
Source: Canopy MLS as distributed by MLS GRID #4124857 Report a problem | ||
| 1/17/2025 | Listed for sale | $2,250,000$498/sqft |
Source: Canopy MLS as distributed by MLS GRID #4124857 Report a problem | ||
| 9/25/2024 | Listing removed | $2,250,000$498/sqft |
Source: Canopy MLS as distributed by MLS GRID #4124857 Report a problem | ||
| 7/26/2024 | Price change | $2,250,000-4.3%$498/sqft |
Source: Canopy MLS as distributed by MLS GRID #4124857 Report a problem | ||
| 7/4/2024 | Price change | $2,350,000-4.1%$520/sqft |
Source: Canopy MLS as distributed by MLS GRID #4124857 Report a problem | ||
| 6/13/2024 | Price change | $2,450,000-3.9%$543/sqft |
Source: Canopy MLS as distributed by MLS GRID #4124857 Report a problem | ||
| 4/19/2024 | Listed for sale | $2,550,000$565/sqft |
Source: Canopy MLS as distributed by MLS GRID #4124857 Report a problem | ||
Public tax history
Tax history is unavailable.
Neighborhood: 28730
Nearby homes
- $2,175,0000.42 Acres3 Twin Spring Ct, Fairview, NC 28730Sold
- $--3.73 Acres17 Twin Springs Ct #322, Fairview, NC 28730Off Market
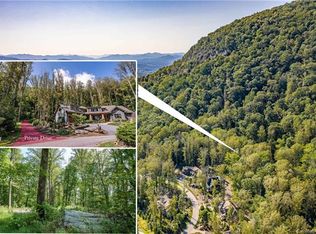
- $494,00060.69 Acres2 Slide Rock Way, Fairview, NC 28730Off Market
- $150,000-- bd-- ba-- sqft99999 Slide Rock Way, Fairview, NC 28730Sold
- $1,620,0003 bd5 ba3.9k sqft7 Twin Spring Ct, Fairview, NC 28730Off Market
- $1,485,7005 bd4 ba3.7k sqft175 Southcliff Pkwy, Fairview, NC 28730Off Market
- $1,995,0005 bd4 ba4.2k sqft8 Twin Springs Ct, Fairview, NC 28730Sold
- $1,995,0004 bd4 ba2.3k sqft8 Twin Spring Ct, Fairview, NC 28730Sold
Nearby schools
GreatSchools rating
- 8/10Fairview ElementaryGrades: K-5Distance: 2.9 mi
- 7/10Cane Creek MiddleGrades: 6-8Distance: 4.7 mi
- 8/10A C Reynolds HighGrades: PK,9-12Distance: 1.7 mi
Schools provided by the listing agent
- Elementary: Fairview
- Middle: Cane Creek
- High: AC Reynolds
Source: Canopy MLS as distributed by MLS GRID. This data may not be complete. We recommend contacting the local school district to confirm school assignments for this home.
Get a cash offer in 3 minutes
Find out how much your home could sell for in as little as 3 minutes with a no-obligation cash offer.
Estimated market value
$2,043,400
Get a cash offer in 3 minutes
Find out how much your home could sell for in as little as 3 minutes with a no-obligation cash offer.
Estimated market value
$2,043,400
- North Carolina
- Buncombe County
- Fairview
- 28730
- 3 Twin Springs Ct
Nearby cities
Nearby zip codes
Other Fairview Topics
