Skip main navigation
Closed
  • $1,995,000

    8 Twin Springs Ct, Fairview, NC 28730

    5beds
    4,240sqft
    Single Family Residence
    Built in 2015
    0.68 Acres Lot
    $1,313,000 Zestimate®
    $471/sqft
    $4,840 Estimated rent

    Home value

    $1,313,000

    $1.14M - $1.51M

    $4,840/mo

    Zestimate® history
    Loading
    Loading...

    Owner options

    List your home for rent

    $4,840/mo

    Rent Zestimate®

    Find your next renter with Zillow Rental Manager. Plus, with online applications, you can quickly screen prospective tenants – for free.

    Learn more

    $4,840/mo

    Rent Zestimate®

    Refinance and save

    $11,738/mo

    Est. payment

    Refinancing to a lower rate could help reduce your monthly payments and save thousands over the life of the loan.

    See today's rates

    $11,738/mo

    Est. payment

    Explore your selling options

    Work with a Zillow partner agent

    Leverage their expertise and Zillow's premium Showcase listings to get your home seen by more buyers.

    Get started

    List with your own agent

    Get your home in front of millions of buyers by listing it on Zillow.

    Learn how to do it

    Sell it yourself

    Take full control of how buyers see your home on Zillow by listing For Sale by Owner (FSBO).

    List your home

    What's special

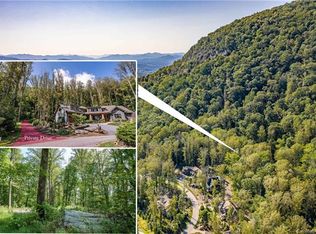
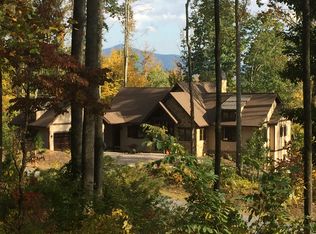
    Live like you are on vacation! Work from home, enjoy loved ones or welcome friends. Nestled in Fairview's prestigious Southcliff community, modern luxury lives in harmony with quality craftsmanship of yesteryear. Soaring fireplace can be enjoyed in the classic white kitchen complete with integrated appliances. Southern exposure illuminates the space, framing year-round mountain views. Main level includes primary suite, with quality appointments, enviable walk-in closet, multi-purpose 5th bedroom, en suite bath. Expansive deck and outdoor stone fireplace accessed from the primary, greatroom or breakfast room all sited to begin your day with a steaming mug or close with a frosty glass. Terrace level family room, fireplace, wet bar and 3 private bedrooms and access to the covered patio and mountain-level rear lawn. Enjoy privacy and community, all steps from miles of woodland walking trails, playground , and creeks. Rare gated community is a blink from Asheville’s vibrant culture.

    Zillow last checked:

    Listing updated:

    Listed by:

    Will Towery will.towery@allentate.com,

    Howard Hanna Beverly-Hanks Asheville-Downtown

    Bought with:

    Jenna Brown

    Howard Hanna Beverly-Hanks Asheville-Biltmore Park

    Source: Canopy MLS as distributed by MLS GRID,MLS#: 4081893MLS Logo

    Facts & features

    Interior

    Bedrooms & bathrooms
    • Bedrooms: 5
    • Bathrooms: 4
    • Full bathrooms: 4
    • Main level bedrooms: 2
    Primary bedroom
    • Level: Main
    Bedroom s
    • Level: Basement
    Bedroom s
    • Level: Basement
    Bedroom s
    • Level: Basement
    Bedroom s
    • Level: Main
    Bathroom full
    • Level: Main
    Bathroom half
    • Level: Main
    Bathroom full
    • Level: Basement
    Bathroom full
    • Level: Basement
    Den
    • Level: Basement
    Dining room
    • Level: Main
    Kitchen
    • Level: Main
    Laundry
    • Level: Main
    Living room
    • Level: Main
    Heating
    • Heat Pump
    Cooling
    • Heat Pump
    Appliances
    • Included: Bar Fridge
    • Laundry: Laundry Room, Main Level
    Features
    • Flooring: Carpet, Tile, Wood
    • Basement: Daylight,Exterior Entry,Full,Interior Entry,Partially Finished,Storage Space,Walk-Out Access
    • Fireplace features: Den, Gas, Living Room, Porch, Wood Burning
    Interior area
    • Total structure area: 2,375
    • Total interior livable area: 4,240 sqft
    • Finished area above ground: 2,375
    • Finished area below ground: 1,865

    Property

    Parking
    • Total spaces: 3
    • Parking features: Driveway, Attached Garage, Garage Faces Side, Garage on Main Level
    • Attached garage spaces: 3
    • Has uncovered spaces: Yes
    Features
    • Levels: One
    • Stories: 1
    • Patio & porch: Covered, Deck, Front Porch, Patio
    • Has view: Yes
    • View description: Long Range, Mountain(s), Winter, Year Round
    Lot
    • Size: 0.68 Acres
    • Features: Level, Sloped, Wooded, Views
    Details
    • Parcel number: 967743543100000
    • Zoning: R-LD
    • Special conditions: Standard

    Construction

    Type & style
    • Home type: SingleFamily
    • Architectural style: Arts and Crafts
    • Property subtype: Single Family Residence
    Materials
    • Stucco, Other
    Condition
    • New construction: No
    • Year built: 2015

    Utilities & green energy

    • Sewer: Public Sewer
    • Water: Public

    Community & HOA

    Community
    • Features: Gated, Picnic Area, Walking Trails
    • Subdivision: Southcliff
    HOA
    • Has HOA: Yes
    • HOA fee: $300 monthly
    • HOA name: Tessier Group
    • HOA phone: 828-254-9842
    Location
    • Region: Fairview

    Financial & listing details

    • Price per square foot: $471/sqft
    • Tax assessed value: $934,600
    • Date on market: 10/28/2023
    • Cumulative days on market: 95 days
    • Listing terms: Cash,Conventional
    • Exclusions: Swan sink in Main level guest Bath, Art deco mirrors above double sinks on lower level
    • Road surface type: Asphalt, Paved

    Price history

    DateEventPrice
    2/22/2024Sold$1,995,000-0.2%$471/sqft
    Source: Canopy MLS as distributed by MLS GRID #4081893 Report a problem
    1/22/2024Price change$1,999,5000%$472/sqft
    Source: Canopy MLS as distributed by MLS GRID #4081893 Report a problem
    12/5/2023Price change$2,000,000-7%$472/sqft
    Source: Canopy MLS as distributed by MLS GRID #4081893 Report a problem
    10/28/2023Listed for sale$2,150,000$507/sqft
    Source: Canopy MLS as distributed by MLS GRID #4081893 Report a problem

    Public tax history

    Tax history is unavailable.

    Neighborhood: 28730

    Nearby schools

    GreatSchools rating
    Schools provided by the listing agent
    • Elementary: Fairview
    • Middle: Cane Creek
    • High: AC Reynolds

    Source: Canopy MLS as distributed by MLS GRID. This data may not be complete. We recommend contacting the local school district to confirm school assignments for this home.

    Get a cash offer in 3 minutes
    Find out how much your home could sell for in as little as 3 minutes with a no-obligation cash offer.
    Estimated market value
    $1,313,000
    Get a cash offer in 3 minutes
    Find out how much your home could sell for in as little as 3 minutes with a no-obligation cash offer.
    Estimated market value
    $1,313,000