This exceptional home in the sought-after University Park neighborhood of Lawrenceville is a true gem, offering both luxurious upgrades and a welcoming ambiance. Originally built for the builder himself, it stands out as one of the largest and most coveted residences in the area, featuring notable structural enhancements and spacious living areas. Set on a beautifully landscaped oversized lot, this four-bedroom split-level home exudes warmth with its hardwood floors and thoughtfully designed spaces. Step into the inviting foyer, leading to a bright and airy living and dining area where large front and backyard-facing windows, skylights, cathedral ceilings, and decorative beams create a striking, sun-filled setting. At the heart of this home lies a Magnificent gourmet kitchen—a dream for any culinary enthusiast. The space boasts exquisite wood cabinetry, granite countertops, a large center island, vaulted ceilings with skylights, and high-end GE Monogram and Decor appliances. Designed for entertaining and everyday comfort, it features a built-in breakfast nook, counter seating, and direct access to the raised backyard deck, complete with a gas Weber grill for al fresco dining. Upstairs, four spacious bedrooms provide ample retreat, including a master suite designed for relaxation—highlighted by two oversized double closets, a cozy seating area with a picturesque backyard view, and a cathedral ceiling adorned with skylights. The ensuite bath is a true spa-like escape, featuring a jetted soaking tub, stall shower, and vanity with seating. The additional bedrooms share a stylish hall bath, complete with a steam shower and elegant tile surround. Descending to the lower level, discover a charming family room with custom built-in shelving, a wood-burning brick fireplace, and sliding glass doors that lead to a screened-in porch wrapping around the side and back of the home. A laundry/mud room with built-in cabinets, a powder room, and direct side-yard access provide convenience. For added flexibility, the expansive basement is partitioned into multiple zones—ideal for a workshop, storage, utilities, or a recreation room. The oversized two-car garage offers interior access, completing this impressive home. Step into the backyard and embrace an outdoor oasis, perfect for entertaining and relaxation. With patio decking, a screened-in porch, and a raised deck, this home is designed for seamless indoor-outdoor living. University Park residents enjoy access to Turtle Park at the neighborhood’s edge, while the home’s location borders Cobblestone Creek’s golf course and community. Perfectly situated near schools, colleges, major roads, Mercer Airport, and NYC/Philadelphia train lines, this home offers both tranquility and convenience. Don’t miss out on this rare opportunity—schedule your tour today and make it yours!
Sold for $731,100
$731,100
3 Vander Veer Dr, Lawrence Township, NJ 08648
4beds
2,976sqft
Single Family Residence
Built in 1962
-- sqft lot
$733,800 Zestimate®
$246/sqft
$4,622 Estimated rent
Home value
$733,800
$653,000 - $822,000
$4,622/mo
Zestimate® history
Owner options
List your home for rent
$4,622/mo
Rent Zestimate®
Find your next renter with Zillow Rental Manager. Plus, with online applications, you can quickly screen prospective tenants – for free.
$4,622/mo
Rent Zestimate®
Refinance and save
$5,171/mo
Est. payment
Refinancing to a lower rate could help reduce your monthly payments and save thousands over the life of the loan.
$5,171/mo
Est. payment
Explore your selling options
Work with a Zillow partner agent
Leverage their expertise and Zillow's premium Showcase listings to get your home seen by more buyers.
Get startedList with your own agent
Get your home in front of millions of buyers by listing it on Zillow.
Learn how to do itSell it yourself
Take full control of how buyers see your home on Zillow by listing For Sale by Owner (FSBO).
List your homeWhat's special
Raised backyard deckCathedral ceilingsOutdoor oasisOversized two-car garageOversized double closetsEnsuite bathHardwood floors
Zillow last checked:
Listing updated:
Listed by:
Dawn Monsport 609-462-8333,
Keller Williams Real Estate - Princeton
Bought with:
Seema Raisinghani, 2077599
Coldwell Banker Residential Brokerage-Princeton Jct
Source: Bright MLS,MLS#: NJME2060044
Facts & features
Interior
Bedrooms & bathrooms
- Bedrooms: 4
- Bathrooms: 3
- Full bathrooms: 2
- 1/2 bathrooms: 1
Rooms
- Room types: Living Room, Dining Room, Primary Bedroom, Bedroom 2, Bedroom 3, Bedroom 4, Kitchen, Family Room, Basement, Foyer, Laundry, Bathroom 2, Primary Bathroom, Half Bath
Primary bedroom
- Features: Attached Bathroom, Cathedral/Vaulted Ceiling, Primary Bedroom - Sitting Area, Flooring - HardWood, Skylight(s)
- Level: Upper
- Area: 330 Square Feet
- Dimensions: 15 x 22
Bedroom 2
- Features: Flooring - HardWood
- Level: Upper
- Area: 130 Square Feet
- Dimensions: 13 x 10
Bedroom 3
- Features: Flooring - HardWood
- Level: Upper
- Area: 154 Square Feet
- Dimensions: 11 x 14
Bedroom 4
- Features: Flooring - HardWood
- Level: Upper
- Area: 126 Square Feet
- Dimensions: 9 x 14
Primary bathroom
- Features: Bathroom - Jetted Tub, Bathroom - Stall Shower, Cathedral/Vaulted Ceiling, Flooring - Ceramic Tile, Skylight(s)
- Level: Upper
- Area: 108 Square Feet
- Dimensions: 6 x 18
Bathroom 2
- Features: Bathroom - Stall Shower, Countertop(s) - Solid Surface, Flooring - Ceramic Tile
- Level: Upper
- Area: 49 Square Feet
- Dimensions: 7 x 7
Basement
- Features: Flooring - Concrete, Basement - Unfinished
- Level: Lower
- Area: 396 Square Feet
- Dimensions: 33 x 12
Basement
- Features: Basement - Unfinished, Flooring - Concrete
- Level: Lower
- Area: 368 Square Feet
- Dimensions: 23 x 16
Dining room
- Features: Flooring - HardWood, Cathedral/Vaulted Ceiling
- Level: Main
- Area: 210 Square Feet
- Dimensions: 15 x 14
Family room
- Features: Flooring - Carpet, Fireplace - Wood Burning, Recessed Lighting
- Level: Lower
- Area: 374 Square Feet
- Dimensions: 22 x 17
Foyer
- Features: Flooring - HardWood
- Level: Main
- Area: 30 Square Feet
- Dimensions: 6 x 5
Half bath
- Features: Flooring - Ceramic Tile
- Level: Lower
- Area: 18 Square Feet
- Dimensions: 6 x 3
Kitchen
- Features: Breakfast Bar, Breakfast Nook, Built-in Features, Cathedral/Vaulted Ceiling, Granite Counters, Flooring - HardWood, Kitchen Island, Eat-in Kitchen, Kitchen - Gas Cooking, Lighting - Pendants, Recessed Lighting, Skylight(s)
- Level: Main
- Area: 380 Square Feet
- Dimensions: 19 x 20
Laundry
- Features: Built-in Features, Flooring - Stone
- Level: Lower
- Area: 104 Square Feet
- Dimensions: 13 x 8
Living room
- Features: Cathedral/Vaulted Ceiling, Skylight(s), Flooring - HardWood
- Level: Main
- Area: 384 Square Feet
- Dimensions: 24 x 16
Screened porch
- Level: Lower
Heating
- Baseboard, Natural Gas
Cooling
- Central Air, Electric
Appliances
- Included: Gas Water Heater
- Laundry: Lower Level, Laundry Room
Features
- Basement: Unfinished
- Number of fireplaces: 1
- Fireplace features: Brick
Interior area
- Total structure area: 2,976
- Total interior livable area: 2,976 sqft
- Finished area above ground: 2,976
- Finished area below ground: 0
Property
Parking
- Total spaces: 2
- Parking features: Garage Faces Front, Garage Door Opener, Inside Entrance, Oversized, Attached
- Attached garage spaces: 2
Accessibility
- Accessibility features: None
Features
- Levels: Multi/Split,Two and One Half
- Stories: 2.5
- Patio & porch: Screened Porch
- Pool features: None
Details
- Additional structures: Above Grade, Below Grade
- Parcel number: 070300400164
- Zoning: R-3
- Special conditions: Standard
Construction
Type & style
- Home type: SingleFamily
- Property subtype: Single Family Residence
Materials
- Frame
- Foundation: Block
Condition
- New construction: No
- Year built: 1962
Utilities & green energy
- Sewer: Public Sewer
- Water: Public
Community & HOA
Community
- Subdivision: University Park
HOA
- Has HOA: No
Location
- Region: Lawrence Township
- Municipality: LAWRENCE TWP
Financial & listing details
- Price per square foot: $246/sqft
- Tax assessed value: $369,300
- Annual tax amount: $11,440
- Date on market: 5/30/2025
- Listing agreement: Exclusive Right To Sell
- Inclusions: Refrigerator, Washer, Dryer, Weber Gas Grill, Bsmt Refrigerator, Dehumidifier, Bedroom Tv, Kitchen Stools & Chairs, Snow Blower
- Ownership: Fee Simple
Price history
| Date | Event | Price |
|---|---|---|
| 8/12/2025 | Sold | $731,100+4.6%$246/sqft |
Source:  Bright MLS #NJME2060044 Report a problem Bright MLS #NJME2060044 Report a problem | ||
| 6/28/2025 | Pending sale | $699,000$235/sqft |
Source: Bright MLS #NJME2060044 Report a problem | ||
| 6/12/2025 | Contingent | $699,000$235/sqft |
Source: Bright MLS #NJME2060044 Report a problem | ||
| 5/30/2025 | Listed for sale | $699,000$235/sqft |
Source: Bright MLS #NJME2060044 Report a problem | ||
Public tax history
| Year | Property taxes | Tax assessment |
|---|---|---|
| 2025 | $11,441 | $369,300 |
| 2024 | $11,441 +0.5% | $369,300 |
| 2023 | $11,384 +4.7% | $369,300 |
| 2022 | $10,869 +1.4% | $369,300 |
| 2021 | $10,717 +1.3% | $369,300 |
| 2020 | $10,580 +2.3% | $369,300 |
| 2019 | $10,340 +0.5% | $369,300 |
| 2018 | $10,292 +1.5% | $369,300 |
| 2017 | $10,141 +2.8% | $369,300 |
| 2016 | $9,860 +1.9% | $369,300 |
| 2015 | $9,676 -15% | $369,300 |
| 2014 | $11,384 +4.2% | $369,300 +51.7% |
| 2013 | $10,926 +4.6% | $243,400 |
| 2012 | $10,447 +1.1% | $243,400 |
| 2011 | $10,330 +4.3% | $243,400 |
| 2010 | $9,904 +1.6% | $243,400 |
| 2009 | $9,748 +5.4% | $243,400 |
| 2008 | $9,249 +4.1% | $243,400 |
| 2007 | $8,884 | $243,400 |
| 2006 | -- | $243,400 |
| 2005 | -- | $243,400 |
| 2004 | $7,278 | $243,400 |
| 2003 | -- | $243,400 |
| 2002 | -- | $243,400 |
| 2001 | -- | $243,400 |
Find assessor info on the county website
Neighborhood: 08648
Nearby homes
- $922,4005 bd5 ba3.3k sqft1 Vander Veer Dr, Lawrence Township, NJ 08648Off Market
- $900,3004 bd3 ba2.9k sqft6 Vanderveer Dr, Lawrence Township, NJ 08648Off Market
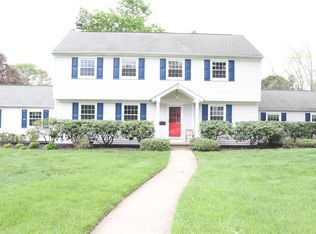
- $716,6004 bd3 ba2.7k sqft6 Vander Veer Dr, Lawrence Township, NJ 08648Off Market
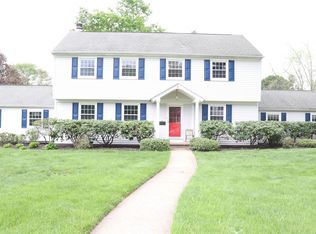
- $--1 bd1 ba650 sqft6 Vander Veer Dr #2, Lawrence Township, NJ 08648Off Market
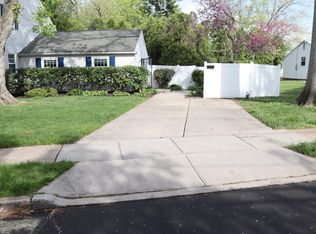
- $715,4004 bd2 ba3.1k sqft6 Vander Veer Dr, Lawrence Township, NJ 08648Off Market
- $786,6004 bd3 ba2.2k sqft4 Vanderveer Dr, Lawrence Twp, NJ 08648Off Market
- $689,400-- bd-- ba2.3k sqft4 Vander Veer Dr, Lawrence Township, NJ 08648Off Market
- $824,000-- bd-- ba2.7k sqft2 Burning Tree Ln, Lawrence Township, NJ 08648Off Market
Nearby schools
GreatSchools rating
- 5/10Lawrence Intermediate SchoolGrades: 4-6Distance: 0.6 mi
- 8/10Lawrence Middle SchoolGrades: 7-8Distance: 1.1 mi
- 7/10Lawrence High SchoolGrades: PK,9-12Distance: 0.9 mi
Schools provided by the listing agent
- District: Lawrence Township
Source: Bright MLS. This data may not be complete. We recommend contacting the local school district to confirm school assignments for this home.
Get a cash offer in 3 minutes
Find out how much your home could sell for in as little as 3 minutes with a no-obligation cash offer.
Estimated market value
$733,800
Get a cash offer in 3 minutes
Find out how much your home could sell for in as little as 3 minutes with a no-obligation cash offer.
Estimated market value
$733,800
- New Jersey
- Mercer County
- Lawrence Township
- 08648
- 3 Vander Veer Dr
Nearby cities
Nearby neighborhoods
Nearby zip codes
Other Lawrence Township Topics
- Apartments for Rent in 08648
- Houses for Sale in 08648
- Houses for Rent in 08648
- 08648 Real Estate
- Lawrence Township Condos
- Houses for Sale in Lawrence Township
- Newest Listings in Lawrence Township
- Lawrence Township Home Values
- Lawrence Township Real Estate Agents
- Lawrence Township Refinance
- Lawrence Township Mortgage Rates
