Skip main navigation
Off market
  • $784,000

    4 Vanderveer Dr, Lawrence Twp, NJ 08648

    4beds
    2,298sqft
    SingleFamily
    Built in ----
    0.4 Acres Lot
    $784,000 Zestimate®
    $341/sqft
    $4,439 Estimated rent

    Home value

    $784,000

    $737,000 - $831,000

    $4,439/mo

    Zestimate® history
    Loading
    Loading...

    Owner options

    List your home for rent

    $4,439/mo

    Rent Zestimate®

    Find your next renter with Zillow Rental Manager. Plus, with online applications, you can quickly screen prospective tenants – for free.

    Learn more

    $4,439/mo

    Rent Zestimate®

    Refinance and save

    $5,565/mo

    Est. payment

    Refinancing to a lower rate could help reduce your monthly payments and save thousands over the life of the loan.

    See today's rates

    $5,565/mo

    Est. payment

    Explore your selling options

    Work with a Zillow partner agent

    Leverage their expertise and Zillow's premium Showcase listings to get your home seen by more buyers.

    Get started

    List with your own agent

    Get your home in front of millions of buyers by listing it on Zillow.

    Learn how to do it

    Sell it yourself

    Take full control of how buyers see your home on Zillow by listing For Sale by Owner (FSBO).

    List your home

    What's special

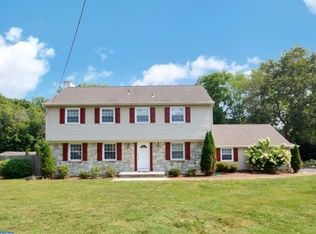
    The appeal of this home hits you from the curb with its attractive paver driveway, pleasing color scheme and welcoming covered front porch and then continues to touch every inch of this meticulously maintained and articulately detailed home that offers a fabulously versatile floor plan. The entry level hosts the living room dining room with volume ceilings, HW floors, accentuated moldings, and opens to the richly detailed custom kitchen also with volume ceiling skylights, cherry cabinets some of which sport glass doors and illuminated interiors, granite counters, under-cabinet lighting, unique tile backsplash, top-of-the-line SS appliance package plus a Sub-Zero cabinet-finish fridge and stunning hand-painted wall mural. Upstairs hosts the master suite with two closets and an updated bath featuring fully tiled shower w/deco insets, tile floor, large vanity w/granite top matching wall cabinet. Two additional bedrooms have wood floors, abundant trim moldings and one even boasts a full wall of custom crafted storage shelving. An updated hall bath is spa-like with partially tiled walls w/deco accents, pedestal sink, tile floor, recessed lights, deco lighting, tiled tub/shower combo w/marble trimmed window. The lower level is home to huge family room w/brick fireplace w/custom mantle featuring raised panel detailing, board and batten detailing, wood beamed ceilings, recessed lights, crown chair rail trim. The versatility comes in with the unique option of the adjacent suite area which can be entered via French doors into what is currently set up as office space, but could be used as a bed chamber that adjoins to an updated bath w/granite topped vanity, recessed lighting and nearby closet. This level also provides access to the backyard for a private entrance to this suite area as well as easy access to the laundry room w/stacked washer dryer, as well as additional storage. Its a perfect set-up for guests, home office, or multi-generational needs. The gorgeous backyard has golf course view, multi-level deck, screened gazebo, pergola, koi pond w/waterfall, vinyl fencing, storage shed extensive landscaping. For the artisan, craftsman, writer, painter, or simply for pure delight there is an adorable accessory cottage with heat, skylight, ceiling fan w/lights, electric fireplace, and oak flooring. A real sweet retreat! Awesome home at a fabulous price. To see it will be to love it!

    This property is off market, which means it's not currently listed for sale or rent on Zillow. This may be different from what's available on other websites or public sources.
    Facts & features

    Interior

    Bedrooms & bathrooms
    • Bedrooms: 4
    • Bathrooms: 3
    • Full bathrooms: 2
    • 1/2 bathrooms: 1
    Interior area
    • Total interior livable area: 2,298 sqft

    Property

    Lot
    • Size: 0.4 Acres

    Construction

    Type & style
    • Home type: SingleFamily

    Community & HOA

    Location
    • Region: Lawrence Twp

    Financial & listing details

    • Price per square foot: $341/sqft

    Price history

    DateEventPrice
    8/24/2015Listing removed$399,900$174/sqft
    Source: Gloria Nilson and Co. Real Estate #6567213 Report a problem
    7/25/2015Price change$399,900-2.4%$174/sqft
    Source: Gloria Nilson and Co. Real Estate #6567213 Report a problem
    6/10/2015Price change$409,900-3.5%$178/sqft
    Source: Gloria Nilson and Co. Real Estate #6567213 Report a problem
    5/6/2015Listed for sale$424,900$185/sqft
    Source: Gloria Nilson and Co. Real Estate #6567213 Report a problem

    Public tax history

    Tax history is unavailable.

    Neighborhood: 08648

    Nearby schools

    GreatSchools rating
    Schools provided by the listing agent
    • High: LAWRENCE H.S.

    Source: The MLS. This data may not be complete. We recommend contacting the local school district to confirm school assignments for this home.

    Get a cash offer in 3 minutes
    Find out how much your home could sell for in as little as 3 minutes with a no-obligation cash offer.
    Estimated market value
    $784,000
    Get a cash offer in 3 minutes
    Find out how much your home could sell for in as little as 3 minutes with a no-obligation cash offer.
    Estimated market value
    $784,000