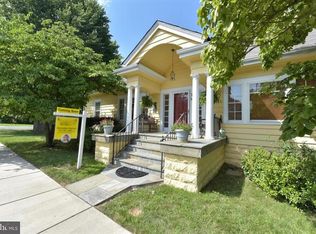
Welcome home to the quintessential 1920s bungalow in the heart of Alexandria—perfectly positioned on the coveted Del Ray/Rosemont border. Just a short stroll to the Braddock Road Metro Station, the vibrant boutiques and dining along Mount Vernon Avenue, and the charm of Old Town Alexandria, this home offers the ideal blend of historic character and modern convenience. From the moment you arrive, the inviting front porch sets the tone—a perfect perch for morning coffee or evening relaxation. Inside, timeless details abound: warm wood floors, soaring ceilings, abundant natural light, and beautifully preserved period charm. The main level is designed for both everyday living and effortless entertaining, featuring a well appointed kitchen, elegant dining room, welcoming living room with a cozy fireplace surrounded by built-in bookcases, and a serene screened porch that extends your living space outdoors. A thoughtfully designed bump-out off the kitchen provides floor-to-ceiling pantry cabinetry, a stylish powder room, and direct access to the deck—making grilling and backyard gatherings seamless. Upstairs, retreat to the spacious primary suite with an ensuite bath. A second ensuite bedroom features a full bath with traditional tub and walk-in closet. The third bedroom offers endless possibilities—create a luxurious dressing room, peaceful nursery, or inspiring home office. And for your convenience, an upper-level washer and dryer adds everyday ease. The fully finished lower level expands your options with a generously sized bedroom, full bath, recessed lighting, and windows that invite in soft natural light—ideal for guests, recreation, or additional workspace. Out back, enjoy your own private oasis: a fully fenced yard with lush green lawn, a large detached storage shed, and plenty of room to play or garden. Off-street parking on a quiet, non-through street adds both comfort and convenience. With effortless commuting via Metro, VRE/Amtrak, and major routes to the Pentagon, Reagan National, DC, and Fort Belvoir, this exceptional home delivers location, lifestyle, and lasting charm—all in one picture-perfect package.
Sold for $1,275,000
$1,275,000
3 W Glendale Ave, Alexandria, VA 22301
4beds
2,088sqft
Single Family Residence
Built in 1929
5,650 Square Feet Lot
$1,284,800 Zestimate®
$611/sqft
$5,550 Estimated rent
Home value
$1,284,800
$1.21M - $1.36M
$5,550/mo
Zestimate® history
Owner options
List your home for rent
$5,550/mo
Rent Zestimate®
Find your next renter with Zillow Rental Manager. Plus, with online applications, you can quickly screen prospective tenants – for free.
$5,550/mo
Rent Zestimate®
Refinance and save
$7,928/mo
Est. payment
Refinancing to a lower rate could help reduce your monthly payments and save thousands over the life of the loan.
$7,928/mo
Est. payment
Explore your selling options
Work with a Zillow partner agent
Leverage their expertise and Zillow's premium Showcase listings to get your home seen by more buyers.
Get startedList with your own agent
Get your home in front of millions of buyers by listing it on Zillow.
Learn how to do itSell it yourself
Take full control of how buyers see your home on Zillow by listing For Sale by Owner (FSBO).
List your homeWhat's special
Large detached storage shedFully finished lower levelSoaring ceilingsBeautifully preserved period charmRecessed lightingSerene screened porchInviting front porch
Zillow last checked:
Listing updated:
Listed by:
Jim Fox 703-755-0296,
CENTURY 21 New Millennium,
Co-Listing Agent: Clarice R Hatch 571-214-1870,
CENTURY 21 New Millennium
Bought with:
Andrea Andrejic
Pearson Smith Realty, LLC
Source: Bright MLS,MLS#: VAAX2054032
Facts & features
Interior
Bedrooms & bathrooms
- Bedrooms: 4
- Bathrooms: 4
- Full bathrooms: 3
- 1/2 bathrooms: 1
- Main level bathrooms: 1
Rooms
- Room types: Living Room, Dining Room, Primary Bedroom, Bedroom 2, Bedroom 3, Kitchen, Foyer, Recreation Room, Storage Room, Bathroom 3
Primary bedroom
- Features: Flooring - HardWood
- Level: Upper
- Area: 132 Square Feet
- Dimensions: 11 X 12
Bedroom 2
- Features: Flooring - HardWood, Bathroom - Tub Shower
- Level: Upper
- Area: 110 Square Feet
- Dimensions: 10 X 11
Bedroom 3
- Features: Flooring - Ceramic Tile
- Level: Lower
- Area: 168 Square Feet
- Dimensions: 12 X 14
Bathroom 3
- Features: Flooring - HardWood
- Level: Upper
Dining room
- Features: Flooring - HardWood
- Level: Main
- Area: 143 Square Feet
- Dimensions: 11 X 13
Foyer
- Features: Flooring - HardWood
- Level: Main
- Area: 91 Square Feet
- Dimensions: 7 X 13
Kitchen
- Features: Granite Counters, Flooring - Ceramic Tile, Pantry, Lighting - Pendants, Lighting - Ceiling, Breakfast Bar, Kitchen - Gas Cooking
- Level: Main
- Area: 154 Square Feet
- Dimensions: 11 X 14
Living room
- Features: Built-in Features, Fireplace - Wood Burning, Flooring - HardWood
- Level: Main
- Area: 195 Square Feet
- Dimensions: 13 X 15
Mud room
- Features: Flooring - Ceramic Tile
- Level: Main
- Area: 48 Square Feet
- Dimensions: 6 X 8
Recreation room
- Features: Flooring - Ceramic Tile
- Level: Lower
- Area: 180 Square Feet
- Dimensions: 12 X 15
Storage room
- Features: Flooring - Concrete
- Level: Lower
Heating
- Forced Air, Natural Gas
Cooling
- Central Air, Ceiling Fan(s), Electric
Appliances
- Included: Microwave, Dishwasher, Disposal, Dryer, Exhaust Fan, Ice Maker, Refrigerator, Oven/Range - Gas, Stainless Steel Appliance(s), Washer, Washer/Dryer Stacked, Water Heater, Gas Water Heater
- Laundry: Dryer In Unit, Has Laundry, Upper Level, Washer In Unit, Mud Room
Features
- Bathroom - Walk-In Shower, Bathroom - Tub Shower, Built-in Features, Butlers Pantry, Ceiling Fan(s), Floor Plan - Traditional, Formal/Separate Dining Room, Pantry, Primary Bath(s), Recessed Lighting, Upgraded Countertops
- Flooring: Ceramic Tile, Hardwood, Wood
- Windows: Double Hung, Window Treatments
- Basement: Full,Partial,Sump Pump
- Number of fireplaces: 1
- Fireplace features: Wood Burning
Interior area
- Total structure area: 2,088
- Total interior livable area: 2,088 sqft
- Finished area above ground: 1,620
- Finished area below ground: 468
Property
Parking
- Total spaces: 2
- Parking features: Off Street, On Street, Driveway
- Uncovered spaces: 2
Accessibility
- Accessibility features: None
Features
- Levels: Three
- Stories: 3
- Patio & porch: Deck, Porch, Screened
- Exterior features: Bump-outs
- Pool features: None
- Fencing: Back Yard
Lot
- Size: 5,650 Square Feet
- Features: Suburban
Details
- Additional structures: Above Grade, Below Grade
- Parcel number: 14419500
- Zoning: R 5
- Special conditions: Standard
Construction
Type & style
- Home type: SingleFamily
- Architectural style: Craftsman
- Property subtype: Single Family Residence
Materials
- Frame
- Foundation: Block
- Roof: Architectural Shingle
Condition
- Excellent
- New construction: No
- Year built: 1929
Utilities & green energy
- Sewer: Public Sewer
- Water: Public
- Utilities for property: Cable Available
Community & HOA
Community
- Subdivision: Del Ray
HOA
- Has HOA: No
Location
- Region: Alexandria
Financial & listing details
- Price per square foot: $611/sqft
- Tax assessed value: $981,690
- Annual tax amount: $11,142
- Date on market: 3/6/2026
- Listing agreement: Exclusive Right To Sell
- Listing terms: Cash,Conventional,VA Loan,FHA
- Ownership: Fee Simple
Price history
| Date | Event | Price |
|---|---|---|
| 4/3/2026 | Sold | $1,275,000$611/sqft |
Source:  Bright MLS #VAAX2054032 Report a problem Bright MLS #VAAX2054032 Report a problem | ||
| 3/25/2026 | Pending sale | $1,275,000$611/sqft |
Source: Bright MLS #VAAX2054032 Report a problem | ||
| 3/11/2026 | Contingent | $1,275,000$611/sqft |
Source: Bright MLS #VAAX2054032 Report a problem | ||
| 3/6/2026 | Listed for sale | $1,275,000+37.8%$611/sqft |
Source: Bright MLS #VAAX2054032 Report a problem | ||
| 4/28/2017 | Sold | $925,000+7.6%$443/sqft |
Source: Public Record Report a problem | ||
| 2/28/2013 | Sold | $860,000+79.2%$412/sqft |
Source: Public Record Report a problem | ||
| 3/2/2010 | Sold | $480,000$230/sqft |
Source: Public Record Report a problem | ||
Public tax history
| Year | Property taxes | Tax assessment |
|---|---|---|
| 2026 | $11,635 +4.4% | $1,025,152 +4.4% |
| 2025 | $11,142 | $981,690 |
| 2024 | $11,142 +2.2% | $981,690 |
| 2023 | $10,897 +2.3% | $981,690 +2.2% |
| 2022 | $10,657 -2.5% | $960,095 +4.3% |
| 2021 | $10,934 | $920,447 +2.6% |
| 2020 | -- | $896,847 +3.7% |
| 2019 | -- | $864,839 +1.1% |
| 2018 | $7,391 -16% | $855,110 +1.3% |
| 2017 | $8,801 | $843,846 |
| 2016 | $8,801 +0.3% | $843,846 +0.3% |
| 2015 | $8,773 +11% | $841,093 +11% |
| 2014 | $7,904 +11.4% | $757,828 +4.5% |
| 2013 | $7,094 +2.6% | $725,345 +2.6% |
| 2012 | $6,913 +3.1% | $706,889 +3.1% |
| 2011 | $6,708 +13.8% | $685,931 +13.8% |
| 2010 | $5,897 +6.2% | $602,949 -2% |
| 2009 | $5,554 +1.5% | $615,024 -5% |
| 2008 | $5,470 -2.5% | $647,394 -4.2% |
| 2007 | $5,608 +5.2% | $675,668 +3.3% |
| 2006 | $5,333 -9% | $654,400 +19.4% |
| 2005 | $5,863 +16.6% | $547,900 +16.6% |
| 2004 | $5,026 +14.8% | $469,700 +14.8% |
| 2003 | $4,380 +26.7% | $409,300 +26.7% |
| 2002 | $3,457 +9.7% | $323,100 +9.7% |
| 2001 | $3,151 | $294,500 |
Find assessor info on the county website
Neighborhood: Potomac West
Nearby homes
- $1,022,5002 bd3 ba1.9k sqft5 W Glendale Ave, Alexandria, VA 22301Sold
- $1,756,7004 bd4 ba3.1k sqft1 W Glendale Ave, Alexandria, VA 22301Off Market
- $995,4003 bd2 ba1.3k sqft7 W Braddock Rd, Alexandria, VA 22301Off Market
- $848,6003 bd2 ba1.2k sqft100-B E Braddock Rd, Alexandria, VA 22301Off Market
- $1,231,3003 bd3 ba2k sqft10 W Braddock Rd, Alexandria, VA 22301Off Market
- $1,585,2004 bd3 ba3.2k sqft2 E Glendale Ave, Alexandria, VA 22301Off Market
- $2,142,3005 bd5 ba4.1k sqft6 W Luray Ave, Alexandria, VA 22301Off Market
- $1,179,300-- bd2 ba1.6k sqft1204 Commonwealth Ave, Alexandria, VA 22301Off Market
Nearby schools
GreatSchools rating
- 2/10Jefferson-Houston PreK-8 SchoolGrades: PK-8Distance: 0.7 mi
- 2/10Alexandria City High SchoolGrades: 9-12Distance: 1.3 mi
Schools provided by the listing agent
- Elementary: Naomi L. Brooks
- Middle: George Washington
- High: Alexandria City
- District: Alexandria City Public Schools
Source: Bright MLS. This data may not be complete. We recommend contacting the local school district to confirm school assignments for this home.
Get a cash offer in 3 minutes
Find out how much your home could sell for in as little as 3 minutes with a no-obligation cash offer.
Estimated market value
$1,284,800
Get a cash offer in 3 minutes
Find out how much your home could sell for in as little as 3 minutes with a no-obligation cash offer.
Estimated market value
$1,284,800
- Virginia
- Alexandria City
- Alexandria
- 22301
- Potomac West
- 3 W Glendale Ave
Nearby cities
Nearby neighborhoods
Nearby zip codes
Other Alexandria Topics
