Welcome home to the quintessential Alexandria City 1920's bungalow--perfectly situated on the Del Ray/Rosemont border--a quick walk to the Braddock Road Metro Station, the shops and restaurants on Mt Vernon Avenue and West Old Town. You will be charmed by the front porch, warm wood floors, period details, high ceilings and natural light. The main floor features a chef's kitchen, Living room, dining room, bonus multi-use bump out and powder room. The upper level features a primary bedroom which is large enough to be separated into a home office space, nursery or dressing area as well as a second bedroom and sizeable full bathroom featuring dual sinks and walk in shower. The basement is fully finished with generous ceiling heights, recessed lighting, a full bath, side entrance and windows allowing partial sunlight to illuminate the room. The back yard is private, fully fenced and features a large detached storage shed and green grassy lawn. Your new home has been freshly painted with on an on trend neutral color pallet. Off street parking for up to two cars on a non-through street. Quick commutes by metro, VRE/Amtrak and car via major arteries to the Pentagon, Reagan National, DC and Ft Belvoir to the south convey!
Sold for $1,022,500
Street View
$1,022,500
5 W Glendale Ave, Alexandria, VA 22301
2beds
1,990sqft
Single Family Residence
Built in 1920
5,650 Square Feet Lot
$1,168,300 Zestimate®
$514/sqft
$4,566 Estimated rent
Home value
$1,168,300
$1.11M - $1.24M
$4,566/mo
Zestimate® history
Owner options
List your home for rent
$4,566/mo
Rent Zestimate®
Find your next renter with Zillow Rental Manager. Plus, with online applications, you can quickly screen prospective tenants – for free.
$4,566/mo
Rent Zestimate®
Refinance and save
$6,254/mo
Est. payment
Refinancing to a lower rate could help reduce your monthly payments and save thousands over the life of the loan.
$6,254/mo
Est. payment
Explore your selling options
Work with a Zillow partner agent
Leverage their expertise and Zillow's premium Showcase listings to get your home seen by more buyers.
Get startedList with your own agent
Get your home in front of millions of buyers by listing it on Zillow.
Learn how to do itSell it yourself
Take full control of how buyers see your home on Zillow by listing For Sale by Owner (FSBO).
List your homeWhat's special
New homeGreen grassy lawnFront porchHome office spaceNon-through streetGenerous ceiling heightsPeriod details
Zillow last checked:
Listing updated:
Listed by:
Michael Manuel 703-615-6317,
Long & Foster Real Estate, Inc.
Bought with:
Casey Oleynikov, 0225259172
Samson Properties
Source: Bright MLS,MLS#: VAAX2024716
Facts & features
Interior
Bedrooms & bathrooms
- Bedrooms: 2
- Bathrooms: 3
- Full bathrooms: 2
- 1/2 bathrooms: 1
- Main level bathrooms: 1
Rooms
- Room types: Living Room, Dining Room, Primary Bedroom, Bedroom 2, Kitchen, Foyer, Breakfast Room, Recreation Room, Utility Room, Bathroom 1, Bathroom 2, Bathroom 3
Basement
- Area: 670
Heating
- Forced Air, Natural Gas
Cooling
- Central Air, Programmable Thermostat, Electric
Appliances
- Included: Dishwasher, Disposal, Dryer, Microwave, Oven/Range - Gas, Refrigerator, Washer, Stainless Steel Appliance(s), Gas Water Heater
- Laundry: Dryer In Unit, Washer In Unit, Lower Level
Features
- Upgraded Countertops, Recessed Lighting, Breakfast Area, Ceiling Fan(s), Dining Area, Floor Plan - Traditional, Kitchen - Gourmet, Attic, Vaulted Ceiling(s)
- Flooring: Wood
- Windows: Screens, Window Treatments
- Basement: Full,Finished,Interior Entry,Side Entrance,Walk-Out Access,Connecting Stairway,Partial,Improved,Heated,Windows
- Has fireplace: No
Interior area
- Total structure area: 1,990
- Total interior livable area: 1,990 sqft
- Finished area above ground: 1,320
- Finished area below ground: 670
Property
Parking
- Total spaces: 2
- Parking features: Concrete, Driveway
- Uncovered spaces: 2
Accessibility
- Accessibility features: None
Features
- Levels: Three
- Stories: 3
- Exterior features: Sidewalks, Lighting
- Pool features: None
- Fencing: Full,Board
Lot
- Size: 5,650 Square Feet
- Features: No Thru Street, Rear Yard, Front Yard
Details
- Additional structures: Above Grade, Below Grade
- Parcel number: 043.030940
- Zoning: R 5
- Special conditions: Standard
Construction
Type & style
- Home type: SingleFamily
- Architectural style: Bungalow
- Property subtype: Single Family Residence
Materials
- Wood Siding
- Foundation: Concrete Perimeter
- Roof: Shingle
Condition
- Very Good
- New construction: No
- Year built: 1920
Utilities & green energy
- Sewer: Public Sewer
- Water: Public
- Utilities for property: Cable Connected, Electricity Available, Natural Gas Available, Phone Available, Sewer Available, Water Available
Community & HOA
Community
- Security: Smoke Detector(s)
- Subdivision: Rosemont / Del Ray
HOA
- Has HOA: No
Location
- Region: Alexandria
Financial & listing details
- Price per square foot: $514/sqft
- Tax assessed value: $806,555
- Annual tax amount: $9,636
- Date on market: 7/20/2023
- Listing agreement: Exclusive Right To Sell
- Listing terms: Cash,Conventional,VA Loan
- Ownership: Fee Simple
Price history
| Date | Event | Price |
|---|---|---|
| 8/25/2023 | Sold | $1,022,500+2.8%$514/sqft |
Source:  Bright MLS #VAAX2024716 Report a problem Bright MLS #VAAX2024716 Report a problem | ||
| 7/26/2023 | Contingent | $995,000$500/sqft |
Source: Bright MLS #VAAX2024716 Report a problem | ||
| 7/20/2023 | Listed for sale | $995,000+23.6%$500/sqft |
Source: Bright MLS #VAAX2024716 Report a problem | ||
| 11/8/2019 | Listing removed | $3,595$2/sqft |
Source: Professional Property Mgmt. of Northern VA, INC #VAAX240872 Report a problem | ||
| 11/5/2019 | Price change | $3,595-5.3%$2/sqft |
Source: Professional Property Mgmt. of Northern VA, INC #VAAX240872 Report a problem | ||
| 10/22/2019 | Listed for rent | $3,795+2.6%$2/sqft |
Source: Professional Property Mgmt. of Northern VA, INC #VAAX240872 Report a problem | ||
| 12/14/2018 | Listing removed | $3,700$2/sqft |
Source: McEnearney Associates, Inc. #1010009330 Report a problem | ||
| 11/16/2018 | Price change | $3,700-2.6%$2/sqft |
Source: McEnearney Associates, Inc. #1010009330 Report a problem | ||
| 10/27/2018 | Listed for rent | $3,800$2/sqft |
Source: McEnearney Associates, Inc. #1010009330 Report a problem | ||
| 5/27/2015 | Sold | $805,000+6.1%$405/sqft |
Source: Public Record Report a problem | ||
| 6/24/2013 | Sold | $759,000+13.3%$381/sqft |
Source: Public Record Report a problem | ||
| 11/18/2005 | Sold | $670,000+48.9%$337/sqft |
Source: Public Record Report a problem | ||
| 9/20/2004 | Sold | $450,000$226/sqft |
Source: Public Record Report a problem | ||
Public tax history
| Year | Property taxes | Tax assessment |
|---|---|---|
| 2026 | $11,879 +4.3% | $1,046,592 +4.3% |
| 2025 | $11,386 | $1,003,130 |
| 2024 | $11,386 +13.5% | $1,003,130 +11% |
| 2023 | $10,034 +1.7% | $903,920 +1.7% |
| 2022 | $9,864 -2.7% | $888,690 +4.7% |
| 2021 | $10,141 | $849,042 +2.9% |
| 2020 | -- | $825,442 +2.3% |
| 2019 | -- | $806,555 +1% |
| 2018 | $6,120 -25.5% | $798,238 +1.4% |
| 2017 | $8,210 | $787,185 |
| 2016 | $8,210 +6.9% | $787,185 +6.9% |
| 2015 | $7,682 +11.2% | $736,528 +11.2% |
| 2014 | $6,910 +18.5% | $662,556 +11.1% |
| 2013 | $5,830 +2.9% | $596,116 +2.9% |
| 2012 | $5,668 +3.4% | $579,576 +3.4% |
| 2011 | $5,480 +1.1% | $560,293 +1.1% |
| 2010 | $5,419 +7.7% | $554,084 -0.6% |
| 2009 | $5,033 +5.6% | $557,402 -1.2% |
| 2008 | $4,768 -1.9% | $564,309 -3.6% |
| 2007 | $4,858 +17.2% | $585,359 +15.1% |
| 2006 | $4,146 -7.3% | $508,700 +21.8% |
| 2005 | $4,470 +17% | $417,800 +17% |
| 2004 | $3,820 +18% | $357,000 +18% |
| 2003 | $3,237 +32.1% | $302,500 +32.1% |
| 2002 | $2,450 +9.2% | $229,000 +9.2% |
| 2001 | $2,244 | $209,700 |
Find assessor info on the county website
Neighborhood: Potomac West
Nearby homes
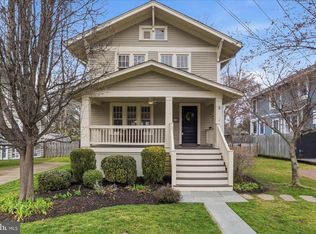
- $1,275,0004 bd4 ba2k sqft3 W Glendale Ave, Alexandria, VA 22301Sold
- $847,6003 bd2 ba1.2k sqft100-B E Braddock Rd, Alexandria, VA 22301Off Market
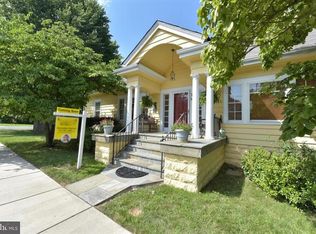
- $998,5003 bd2 ba1.3k sqft7 W Braddock Rd, Alexandria, VA 22301Off Market
- $1,765,7004 bd4 ba3.1k sqft1 W Glendale Ave, Alexandria, VA 22301Off Market
- $1,223,9003 bd3 ba2k sqft10 W Braddock Rd, Alexandria, VA 22301Off Market
- $2,136,1005 bd5 ba4.1k sqft6 W Luray Ave, Alexandria, VA 22301Off Market
- $992,6002 bd2 ba1.4k sqft8 W Luray Ave, Alexandria, VA 22301Off Market
- $1,250,5003 bd2 ba2.3k sqft11 W Glendale Ave, Alexandria, VA 22301Off Market
Nearby schools
GreatSchools rating
- 2/10Jefferson-Houston PreK-8 SchoolGrades: PK-8Distance: 0.7 mi
- 2/10Alexandria City High SchoolGrades: 9-12Distance: 1.3 mi
Schools provided by the listing agent
- Elementary: Jefferson-houston
- Middle: George Washington
- High: Alexandria City
- District: Alexandria City Public Schools
Source: Bright MLS. This data may not be complete. We recommend contacting the local school district to confirm school assignments for this home.
Get a cash offer in 3 minutes
Find out how much your home could sell for in as little as 3 minutes with a no-obligation cash offer.
Estimated market value
$1,168,300
Get a cash offer in 3 minutes
Find out how much your home could sell for in as little as 3 minutes with a no-obligation cash offer.
Estimated market value
$1,168,300
- Virginia
- Alexandria City
- Alexandria
- 22301
- Potomac West
- 5 W Glendale Ave
Nearby cities
Nearby neighborhoods
Nearby zip codes
Other Alexandria Topics
