Very unique offering! Special opportunity to own a sun drenched corner unit with a library/den, and an enclosed terrace! Fabulous oversized one bedroom. Updated kitchen has granite countertops and lots of storage cabinetry, plus display glass front cabinets. Brand new enclosed porch opens from the kitchen and is the perfect breakfast area. Library/Den has wall of bookshelves and opens out to the enclosed porch as well.Spacious Living room has wonderful dining area. Fantastic closets are a rare find as well! Spacious bedroom has fantastic walk in closet plus two other deep closets. Updated electric circuit breakers. Freshly painted throughout. Full service Larchmont building has full time doorman and alive in superintendent. Walk to Village shops, restaurants, parks, and Metro North. MOVE RIGHT IN!!
Sold for $340,000
$340,000
3 Washington Square #5F, Larchmont, NY 10538
1beds
1,150sqft
Stock Cooperative, Residential
Built in 1956
-- sqft lot
$390,800 Zestimate®
$296/sqft
$2,879 Estimated rent
Home value
$390,800
$356,000 - $430,000
$2,879/mo
Zestimate® history
Owner options
List your home for rent
$2,879/mo
Rent Zestimate®
Find your next renter with Zillow Rental Manager. Plus, with online applications, you can quickly screen prospective tenants – for free.
$2,879/mo
Rent Zestimate®
Refinance and save
$1,821/mo
Est. payment
Refinancing to a lower rate could help reduce your monthly payments and save thousands over the life of the loan.
$1,821/mo
Est. payment
Explore your selling options
Work with a Zillow partner agent
Leverage their expertise and Zillow's premium Showcase listings to get your home seen by more buyers.
Get startedList with your own agent
Get your home in front of millions of buyers by listing it on Zillow.
Learn how to do itSell it yourself
Take full control of how buyers see your home on Zillow by listing For Sale by Owner (FSBO).
List your homeWhat's special
Zillow last checked:
Listing updated:
Listed by:
Katherine McLoughlin 914-522-3521,
Houlihan Lawrence Inc. 914-833-0420
Bought with:
Katherine Tamagna, 30TA0400572
Julia B Fee Sothebys Int. Rlty
Source: OneKey® MLS as distributed by MLS GRID,MLS#: H6245421
Facts & features
Interior
Bedrooms & bathrooms
- Bedrooms: 1
- Bathrooms: 1
- Full bathrooms: 1
Other
- Description: Gracious entry, expansive Living room/Dining, lovely update kitchen, Library/Den, Enclosed porch, Bedroom, huge closets, update bath
- Level: First
Heating
- Radiant
Cooling
- Wall/Window Unit(s)
Appliances
- Included: Dishwasher, Refrigerator, Gas Water Heater
- Laundry: Common Area
Features
- Built-in Features, Granite Counters
- Windows: Blinds, Double Pane Windows, New Windows
- Basement: Common,Walk-Out Access
- Attic: None
- Common walls with other units/homes: End Unit
Interior area
- Total structure area: 1,150
- Total interior livable area: 1,150 sqft
Property
Parking
- Parking features: Waitlist
Features
- Levels: One
- Stories: 1
- Patio & porch: Porch
Lot
- Features: Near Public Transit, Near School, Near Shops
Construction
Type & style
- Home type: Cooperative
- Property subtype: Stock Cooperative, Residential
- Attached to another structure: Yes
Materials
- Brick
Condition
- Actual
- Year built: 1956
Utilities & green energy
- Sewer: Public Sewer
- Water: Public
- Utilities for property: Trash Collection Public
Community & HOA
Community
- Features: Park
- Subdivision: The Carlshire
HOA
- Has HOA: No
- Amenities included: Door Person, Elevator(s), Live In Super, Park
- Services included: Heat, Hot Water
- HOA name: RMR
- HOA phone: 914-948-6100
Location
- Region: Larchmont
Financial & listing details
- Price per square foot: $296/sqft
- Date on market: 6/2/2023
- Listing agreement: Exclusive Right To Sell
- Inclusions: Light Fixtures, Oven/Range
Price history
| Date | Event | Price |
|---|---|---|
| 9/20/2023 | Sold | $340,000-5.3%$296/sqft |
Source:  OneKey® MLS as distributed by MLS GRID #H6245421 Report a problem OneKey® MLS as distributed by MLS GRID #H6245421 Report a problem | ||
| 6/22/2023 | Pending sale | $359,000$312/sqft |
Source: OneKey® MLS as distributed by MLS GRID #H6245421 Report a problem | ||
| 5/8/2023 | Listed for sale | $359,000$312/sqft |
Source: OneKey® MLS as distributed by MLS GRID #H6245421 Report a problem | ||
Public tax history
Tax history is unavailable.
Neighborhood: 10538
Nearby homes
- $---- bd-- ba-- sqft3 Washington Sq APT 2F, Larchmont, NY 10538Off Market
- $321,5001 bd1 ba1k sqft3 Washington Sq APT 3E, Larchmont, NY 10538Off Market
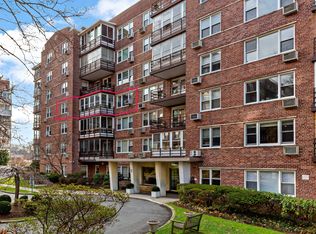
- $286,4001 bd1 ba1k sqft3 Washington Sq APT 6E, Larchmont, NY 10538Off Market
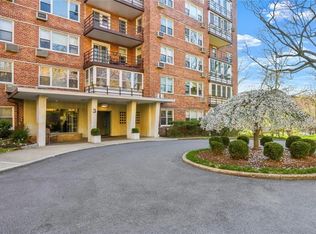
- $361,4001 bd1 ba1k sqft3 Washington Sq APT 5A, Larchmont, NY 10538Off Market

- $447,2002 bd1 ba1.1k sqft3 Washington Sq APT 4A, Larchmont, NY 10538Off Market
- $339,0001 bd1 ba1k sqft3 Washington Sq APT 4D, Larchmont, NY 10538Pending
- $349,6001 bd1 ba980 sqft3 Washington Sq APT 2E, Larchmont, NY 10538Off Market
- $615,5002 bd2 ba1.4k sqft3 Washington Sq APT 5B, Larchmont, NY 10538Off Market
Nearby schools
GreatSchools rating
- 8/10Murray Avenue SchoolGrades: K-5Distance: 0.7 mi
- 9/10Hommocks SchoolGrades: 6-8Distance: 0.9 mi
- 8/10Mamaroneck High SchoolGrades: 9-12Distance: 1.1 mi
Schools provided by the listing agent
- Elementary: Murray Avenue
- Middle: Hommocks
- High: Mamaroneck High School
Source: OneKey® MLS as distributed by MLS GRID. This data may not be complete. We recommend contacting the local school district to confirm school assignments for this home.
- New York
- Westchester County
- Larchmont
- 10538
- 3 Washington Square Unit 5F
Nearby cities
Nearby zip codes
Other Larchmont Topics
