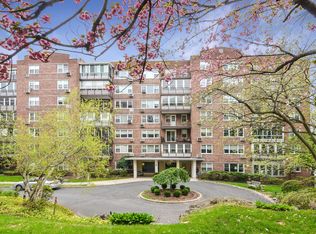
Stunning updated one-bedroom with a balcony in Larchmont. Enjoy easy living at The Carlshire, a doorman building with an elevator. Overlooking the courtyard, this oversized one-bedroom is filled with natural light and features large windows, a screened-in balcony, and a flexible open layout with space for living, dining, and a possible home office. Recent updates include refinished hardwood floors, new moldings and doors, updated electrical, new light fixtures, and a new wall A/C. Abundant closet space adds to the home’s comfort and convenience. Move-in ready and quietly set, this is an exceptional opportunity just two blocks from Metro-North and close to village shops, restaurants, and the weekend Farmer's market.
Sold for $320,000
Zillow last checked:
Listing updated:
Bought with:
Maria Marcogliese, 10401282801
Coldwell Banker Realty
Source: OneKey® MLS as distributed by MLS GRID,MLS#: 979354
Price history
| Date | Event | Price |
|---|---|---|
| 9/17/2026 | Sold | $320,000-5.6%$305/sqft |
Source:  OneKey® MLS as distributed by MLS GRID #979354 Report a problem OneKey® MLS as distributed by MLS GRID #979354 Report a problem | ||
| 7/13/2026 | Pending sale | $339,000$323/sqft |
Source: OneKey® MLS as distributed by MLS GRID #979354 Report a problem | ||
| 5/13/2026 | Price change | $339,000-2.9%$323/sqft |
Source: OneKey® MLS as distributed by MLS GRID #979354 Report a problem | ||
| 4/7/2026 | Listed for sale | $349,000+12%$332/sqft |
Source: OneKey® MLS as distributed by MLS GRID #979354 Report a problem | ||
| 2/11/2025 | Sold | $311,500+5.6%$297/sqft |
Source: OneKey® MLS as distributed by MLS GRID #H6334391 Report a problem | ||
| 12/2/2024 | Pending sale | $295,000$281/sqft |
Source: OneKey® MLS as distributed by MLS GRID #H6334391 Report a problem | ||
| 11/20/2024 | Listing removed | $295,000$281/sqft |
Source: OneKey® MLS as distributed by MLS GRID #H6334391 Report a problem | ||
| 11/11/2024 | Listed for sale | $295,000$281/sqft |
Source: OneKey® MLS as distributed by MLS GRID #H6334391 Report a problem | ||
Nearby homes
- $339,8001 bd1 ba980 sqft3 Washington Sq APT 2E, Larchmont, NY 10538Off Market

- $597,4002 bd2 ba1.4k sqft3 Washington Sq APT 5B, Larchmont, NY 10538Off Market
- $385,9001 bd1 ba1k sqft3 Washington Sq APT 5D, Larchmont, NY 10538Off Market
- $---- bd-- ba-- sqft3 Washington Sq APT 5F, Larchmont, NY 10538Off Market
