Skip main navigation
Off market
  • $391,300

    3 Washington Sq APT 5D, Larchmont, NY 10538

    1beds
    1,080sqft
    Cooperative
    Built in 1956
    -- sqft lot
    $391,300 Zestimate®
    $362/sqft
    $2,925 Estimated rent

    Home value

    $391,300

    $356,000 - $430,000

    $2,925/mo

    Zestimate® history
    Loading
    Loading...

    Owner options

    List your home for rent

    $2,925/mo

    Rent Zestimate®

    Find your next renter with Zillow Rental Manager. Plus, with online applications, you can quickly screen prospective tenants – for free.

    Learn more

    $2,925/mo

    Rent Zestimate®

    Refinance and save

    $2,077/mo

    Est. payment

    Refinancing to a lower rate could help reduce your monthly payments and save thousands over the life of the loan.

    See today's rates

    $2,077/mo

    Est. payment

    Explore your selling options

    Work with a Zillow partner agent

    Leverage their expertise and Zillow's premium Showcase listings to get your home seen by more buyers.

    Get started

    List with your own agent

    Get your home in front of millions of buyers by listing it on Zillow.

    Learn how to do it

    Sell it yourself

    Take full control of how buyers see your home on Zillow by listing For Sale by Owner (FSBO).

    List your home

    What's special

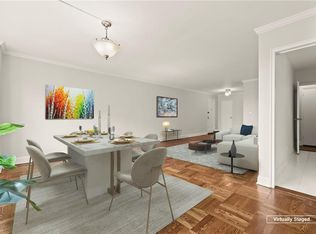
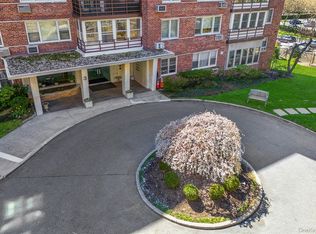
    Lovely one bedroom is located in premier Larchmont co-operative, The Carlshire. This full service doorman building is just steps from Larchmont Village shops, restaurants, parks, and Metro North. This spacious one bedroom offers perfect exposure with great light throughout the day. Prime location in building with beautiful tree top exposures from all windows. Freshly painted, immaculate apartment boasts spacious entry with huge walk-in closet. Wonderful wrap-around living and dining spaces. Bask in morning sun on the enclosed heated terrace which overlooks a tranquil park-like setting, a wonderful quiet space to enjoy throughout the day. Beautiful parquet floors and four lighted closets. Updated spa bath with beautiful hand crafted turquoise tiles and whirlpool tub. Custom Italian kitchen has pretty beveled glass doors separating the living area. All of this, just a 33 minute train ride to Grand Central Station. A commuters dream!

    This property is off market, which means it's not currently listed for sale or rent on Zillow. This may be different from what's available on other websites or public sources.

    Facts & features

    Interior

    Bedrooms & bathrooms
    • Bedrooms: 1
    • Bathrooms: 1
    • Full bathrooms: 1
    Heating
    • Other, Gas
    Cooling
    • Central
    Appliances
    • Included: Dishwasher, Refrigerator
    Features
    • Flooring: Hardwood
    Interior area
    • Total interior livable area: 1,080 sqft

    Property

    Parking
    • Parking features: Off-street
    Features
    • Exterior features: Other

    Construction

    Type & style
    • Home type: Cooperative
    Materials
    • Roof: Other
    Condition
    • Year built: 1956

    Community & HOA

    Location
    • Region: Larchmont

    Financial & listing details

    • Price per square foot: $362/sqft

    Price history

    DateEventPrice
    10/31/2018Sold$295,000-1%$273/sqft
    Source: OneKey® MLS as distributed by MLS GRID #H4820066 Report a problem
    8/30/2018Pending sale$298,000$276/sqft
    Source: Houlihan Lawrence #4820066 Report a problem
    5/7/2018Listed for sale$298,000-0.7%$276/sqft
    Source: Houlihan Lawrence #4820066 Report a problem
    10/3/2017Listing removed$300,000$278/sqft
    Source: Berkshire Hathaway HomeServices Westchester Properties #4726516 Report a problem
    6/23/2017Listed for sale$300,000+0.3%$278/sqft
    Source: Berkshire Hathaway HS West. Pr #4726516 Report a problem
    4/16/2009Listing removed$299,000$277/sqft
    Source: Houlihan Lawrence Inc #2901545 Report a problem
    3/2/2009Price change$299,000-3.2%$277/sqft
    Source: Houlihan Lawrence Inc #2901545 Report a problem
    1/18/2009Listed for sale$309,000$286/sqft
    Source: Houlihan Lawrence Inc #2901545 Report a problem

    Public tax history

    Tax history is unavailable.

    Neighborhood: 10538

    Nearby schools

    GreatSchools rating
    Schools provided by the listing agent
    • Elementary: Murray Avenue
    • Middle: Hommocks
    • High: Mamaroneck
    • District: Mamaroneck

    Source: The MLS. This data may not be complete. We recommend contacting the local school district to confirm school assignments for this home.