Welcome to this charming Lake Zurich home, located in the highly sought-after Stevenson High School district! Nestled in a private cul-de-sac, this residence offers the perfect blend of convenience and tranquility. Enjoy easy access to shopping, dining, and top-rated schools, making it an ideal location for modern living. Step inside to an inviting foyer with vaulted ceiling, leading into an open-concept living space featuring hardwood floors throughout the main level. The kitchen is a standout, with an abundance of storage, including a pantry and a utility closet. The utility closet can even be converted back into a first-floor laundry (hookups are already there!). All appliances are stainless steel (2021), including a Samsung French door refrigerator and Maytag 5-burner gas range and dishwasher and newer range hood-perfect for any chef. The family room, with its cozy wood-burning fireplace (featuring gas logs and a gas starter), is the perfect space for relaxing or entertaining, and the sliding door leads you out to a cedar deck overlooking a fenced backyard. Enjoy peaceful views of the grasslands (stunning when in bloom!) with no neighbors behind, creating a sense of privacy and serenity. The formal dining room is ideal for hosting gatherings, and the living room with vaulted ceiling adds to the home's entertaining space. The upstairs features a spacious primary bedroom with 2 closets and an ensuite bath with shower, as well as two additional well-sized bedrooms and a full hall bath with a tub/shower combo. New carpet (March 2025) on the 2nd level! The unfinished basement is a blank canvas, ready for your personal touch-whether you envision a home gym, media room, or extra storage space. Additional features include a Whirlpool washer and gas dryer (approximately 5 years old), Carrier furnace with April Aire humidifier and AC, and roof that's approximately 8 years old (a complete tear-off). The 2-car heated garage adds extra comfort during the colder months. Fresh, neutral paint throughout makes it easy to move in and personalize this beautiful home. Tons of storage space including linen closet and 2nd storage closet on 2nd level.
Closed
$466,000
3 Waterbury Ct, Lake Zurich, IL 60047
3beds
1,526sqft
Single Family Residence
Built in 1986
10,105 Square Feet Lot
$495,900 Zestimate®
$305/sqft
$3,067 Estimated rent
Home value
$495,900
$446,000 - $550,000
$3,067/mo
Zestimate® history
Owner options
List your home for rent
$3,067/mo
Rent Zestimate®
Find your next renter with Zillow Rental Manager. Plus, with online applications, you can quickly screen prospective tenants – for free.
$3,067/mo
Rent Zestimate®
Refinance and save
$3,567/mo
Est. payment
Refinancing to a lower rate could help reduce your monthly payments and save thousands over the life of the loan.
$3,567/mo
Est. payment
Explore your selling options
Work with a Zillow partner agent
Leverage their expertise and Zillow's premium Showcase listings to get your home seen by more buyers.
Get startedList with your own agent
Get your home in front of millions of buyers by listing it on Zillow.
Learn how to do itSell it yourself
Take full control of how buyers see your home on Zillow by listing For Sale by Owner (FSBO).
List your homeWhat's special
Cozy wood-burning fireplaceFenced backyardAdditional well-sized bedroomsFull hall bathSpacious primary bedroomTons of storage spaceFresh neutral paint
Zillow last checked:
Listing updated:
Listed by:
John Morrison, SFR 847-409-0297,
@properties Christie's International Real Estate,
Tracy Covek 847-226-4337,
@properties Christie's International Real Estate
Bought with:
Robin Chessick
Dream Town Real Estate
Source: MRED as distributed by MLS GRID,MLS#: 12327871
Facts & features
Interior
Bedrooms & bathrooms
- Bedrooms: 3
- Bathrooms: 3
- Full bathrooms: 2
- 1/2 bathrooms: 1
Rooms
- Room types: Foyer
Primary bedroom
- Features: Flooring (Carpet), Bathroom (Full)
- Level: Second
- Area: 180 Square Feet
- Dimensions: 15X12
Bedroom 2
- Features: Flooring (Carpet)
- Level: Second
- Area: 150 Square Feet
- Dimensions: 15X10
Bedroom 3
- Features: Flooring (Carpet)
- Level: Second
- Area: 120 Square Feet
- Dimensions: 12X10
Dining room
- Features: Flooring (Hardwood)
- Level: Main
- Area: 130 Square Feet
- Dimensions: 13X10
Family room
- Features: Flooring (Hardwood)
- Level: Main
- Area: 182 Square Feet
- Dimensions: 14X13
Foyer
- Features: Flooring (Hardwood)
- Level: Main
- Area: 42 Square Feet
- Dimensions: 7X6
Kitchen
- Features: Kitchen (Pantry-Closet), Flooring (Hardwood)
- Level: Main
- Area: 208 Square Feet
- Dimensions: 16X13
Living room
- Features: Flooring (Hardwood)
- Level: Main
- Area: 192 Square Feet
- Dimensions: 16X12
Heating
- Natural Gas, Forced Air
Cooling
- Central Air
Appliances
- Included: Range, Dishwasher, Refrigerator, Washer, Dryer, Stainless Steel Appliance(s), Range Hood, Humidifier
Features
- Cathedral Ceiling(s)
- Flooring: Hardwood
- Basement: Unfinished,Full
- Number of fireplaces: 1
- Fireplace features: Wood Burning, Attached Fireplace Doors/Screen, Gas Starter, Family Room
Interior area
- Total structure area: 2,361
- Total interior livable area: 1,526 sqft
Property
Parking
- Total spaces: 2
- Parking features: Asphalt, Garage Door Opener, Heated Garage, On Site, Garage Owned, Attached, Garage
- Attached garage spaces: 2
- Has uncovered spaces: Yes
Accessibility
- Accessibility features: No Disability Access
Features
- Stories: 2
- Patio & porch: Deck
- Fencing: Fenced
Lot
- Size: 10,105 Square Feet
- Dimensions: 44X114X133X132
- Features: Cul-De-Sac, Landscaped
Details
- Parcel number: 14223010110000
- Special conditions: None
- Other equipment: Water-Softener Owned, Ceiling Fan(s), Sump Pump
Construction
Type & style
- Home type: SingleFamily
- Architectural style: Colonial
- Property subtype: Single Family Residence
Materials
- Vinyl Siding
- Foundation: Concrete Perimeter
- Roof: Asphalt
Condition
- New construction: No
- Year built: 1986
Details
- Builder model: RICHMOND
Utilities & green energy
- Electric: Circuit Breakers
- Sewer: Public Sewer
- Water: Public
Community & HOA
Community
- Features: Park, Curbs, Street Paved
- Subdivision: Bristol Trails
HOA
- Services included: None
Location
- Region: Lake Zurich
Financial & listing details
- Price per square foot: $305/sqft
- Tax assessed value: $370,843
- Annual tax amount: $11,130
- Date on market: 4/11/2025
- Listing terms: Conventional
- Ownership: Fee Simple
Price history
| Date | Event | Price |
|---|---|---|
| 5/30/2025 | Sold | $466,000+9.7%$305/sqft |
Source:  MRED as distributed by MLS GRID #12327871 Report a problem MRED as distributed by MLS GRID #12327871 Report a problem | ||
| 4/15/2025 | Contingent | $424,900$278/sqft |
Source: MRED as distributed by MLS GRID #12327871 Report a problem | ||
| 4/11/2025 | Listed for sale | $424,900+154.4%$278/sqft |
Source: MRED as distributed by MLS GRID #12327871 Report a problem | ||
| 4/14/1997 | Sold | $167,000+39.2%$109/sqft |
Source: Public Record Report a problem | ||
| 4/11/1994 | Sold | $120,000$79/sqft |
Source: Public Record Report a problem | ||
Public tax history
| Year | Property taxes | Tax assessment |
|---|---|---|
| 2024 | $11,116 -0.1% | $131,634 +6.5% |
| 2023 | $11,131 +8.8% | $123,602 +2.8% |
| 2022 | $10,230 +5% | $120,282 +10.5% |
| 2021 | $9,741 +2.4% | $108,878 +2.6% |
| 2020 | $9,510 +3.1% | $106,088 +0.9% |
| 2019 | $9,225 +5.6% | $105,162 +3% |
| 2018 | $8,735 | $102,147 +1.2% |
| 2017 | $8,735 +3.1% | $100,916 +3.3% |
| 2016 | $8,470 +2.5% | $97,720 +5% |
| 2015 | $8,262 +1.4% | $93,076 +5% |
| 2014 | $8,150 0% | $88,642 -0.2% |
| 2012 | $8,151 +5.7% | $88,829 -7.4% |
| 2011 | $7,712 -7% | $95,933 -14.6% |
| 2010 | $8,294 +3.7% | $112,384 -4% |
| 2009 | $8,001 +3% | $117,067 +2.1% |
| 2008 | $7,770 +16.4% | $114,693 +3.8% |
| 2006 | $6,678 +2.6% | $110,490 |
| 2005 | $6,506 +5.8% | -- |
| 2004 | $6,152 +7.7% | -- |
| 2003 | $5,711 +11.8% | -- |
| 2002 | $5,108 +114.9% | -- |
| 2001 | $2,377 -50.1% | $67,439 +2.7% |
| 2000 | $4,761 | $65,665 |
Find assessor info on the county website
Neighborhood: 60047
Nearby homes
- $577,0004 bd3 ba2.1k sqft5 Waterbury Ct, Lake Zurich, IL 60047Off Market
- $595,0004 bd3 ba2.1k sqft1395 Bristol Trail Rd, Lake Zurich, IL 60047Sold
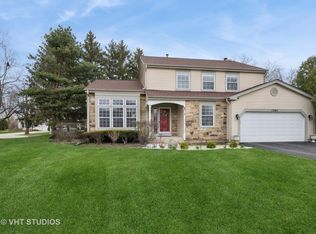
- $547,2003 bd3 ba1.7k sqft1405 Bristol Trail Rd, Lake Zurich, IL 60047Off Market
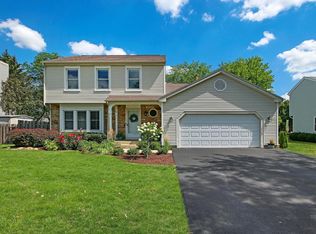
- $607,700-- bd-- ba-- sqftBristol Trail Rd, Lake zurich, IL 60047Off Market
- $448,300-- bd1 ba939 sqft6 Waterbury Ct, Lake Zurich, IL 60047Off Market
- $461,400-- bd2 ba1.4k sqft1415 Bristol Trail Rd, Lake Zurich, IL 60047Off Market
- $519,0003 bd2 ba1.3k sqft4 Waterbury Ct, Lake Zurich, IL 60047Pending
- $541,600-- bd2 ba1.9k sqft1425 Bristol Trail Rd, Lake Zurich, IL 60047Off Market
Nearby schools
GreatSchools rating
- 10/10Kildeer Countryside Elementary SchoolGrades: 1-5Distance: 3.1 mi
- 9/10Woodlawn Middle SchoolGrades: 6-8Distance: 3.1 mi
- 9/10Adlai E Stevenson High SchoolGrades: 9-12Distance: 5.9 mi
Schools provided by the listing agent
- Elementary: Kildeer Countryside Elementary S
- Middle: Woodlawn Middle School
- High: Adlai E Stevenson High School
- District: 96
Source: MRED as distributed by MLS GRID. This data may not be complete. We recommend contacting the local school district to confirm school assignments for this home.
Get a cash offer in 3 minutes
Find out how much your home could sell for in as little as 3 minutes with a no-obligation cash offer.
Estimated market value
$495,900
Get a cash offer in 3 minutes
Find out how much your home could sell for in as little as 3 minutes with a no-obligation cash offer.
Estimated market value
$495,900
- Illinois
- Lake County
- Lake Zurich
- 60047
- 3 Waterbury Ct
Nearby cities
Nearby zip codes
Other Lake Zurich Topics
