Beautiful 3 bedroom, 2 bath split-level home with finished sub-basement located on a cul-de-sac in the highly sought-after Stevenson High School district. The home features high ceilings, hardwood floors throughout, spacious living areas, an updated kitchen with stainless steel appliances, Viking stove, and granite countertops. The primary bath offers a double vanity. Enjoy the beautiful, private backyard perfect for relaxing or entertaining. Great location, close to Bristol Trails Park, Buffalo Creek Park and Deer Park Town Center. Estate Sale. AS-IS.
Pending
$519,000
4 Waterbury Ct, Lake Zurich, IL 60047
3beds
1,325sqft
:
Get pre-qualified$3,722/mo
Single Family Residence
Built in 1986
0.25 Acres Lot
$-- Zestimate®
$392/sqft
$-- HOA
What's special
Viking stoveFinished sub-basementHigh ceilingsLocated on a cul-de-sacUpdated kitchenGranite countertopsHardwood floors throughout
- --
- on Zillow |
- 307
- views |
- 8
- saves |
Zillow last checked:
Listing updated:
Listed by:
Pepa Filtcheva 773-710-7530,
@properties Christie's International Real Estate
Source: MRED as distributed by MLS GRID,MLS#: 12659970
Facts & features
Interior
Bedrooms & bathrooms
- Bedrooms: 3
- Bathrooms: 2
- Full bathrooms: 2
Rooms
- Room types: No additional rooms
Primary bedroom
- Features: Flooring (Hardwood), Window Treatments (Curtains/Drapes), Bathroom (Full, Double Sink)
- Level: Second
- Area: 154 Square Feet
- Dimensions: 14X11
Bedroom 2
- Features: Flooring (Hardwood), Window Treatments (Curtains/Drapes)
- Level: Second
- Area: 120 Square Feet
- Dimensions: 12X10
Bedroom 3
- Features: Flooring (Hardwood), Window Treatments (Curtains/Drapes)
- Level: Second
- Area: 120 Square Feet
- Dimensions: 12X10
Dining room
- Features: Flooring (Hardwood), Window Treatments (Blinds)
- Level: Main
- Area: 108 Square Feet
- Dimensions: 12X9
Family room
- Features: Flooring (Hardwood), Window Treatments (Curtains/Drapes)
- Level: Lower
- Area: 187 Square Feet
- Dimensions: 17X11
Kitchen
- Features: Kitchen (Island, Granite Counters, Updated Kitchen), Flooring (Hardwood)
- Level: Main
- Area: 88 Square Feet
- Dimensions: 11X8
Laundry
- Features: Flooring (Other)
- Level: Basement
- Area: 336 Square Feet
- Dimensions: 24X14
Living room
- Features: Flooring (Hardwood), Window Treatments (Blinds)
- Level: Main
- Area: 204 Square Feet
- Dimensions: 17X12
Heating
- Natural Gas, Forced Air
Cooling
- Central Air
Appliances
- Included: Range, Dishwasher, Refrigerator, Washer, Dryer, Disposal, Stainless Steel Appliance(s), Range Hood, Water Purifier, Water Purifier Owned
Features
- 1st Floor Full Bath, Open Floorplan, Granite Counters
- Flooring: Hardwood
- Windows: Drapes
- Basement: Finished,Sub-Basement,Partial
Interior area
- Total structure area: 0
- Total interior livable area: 1,325 sqft
Property
Parking
- Total spaces: 2
- Parking features: Asphalt, Garage Door Opener, Yes, Garage Owned, Attached, Garage
- Attached garage spaces: 2
- Has uncovered spaces: Yes
Accessibility
- Accessibility features: No Disability Access
Features
- Patio & porch: Patio
Lot
- Size: 0.25 Acres
Details
- Parcel number: 14223010080000
- Special conditions: List Broker Must Accompany,Probate Listing
Construction
Type & style
- Home type: SingleFamily
- Property subtype: Single Family Residence
Materials
- Vinyl Siding, Brick
- Roof: Asphalt
Condition
- New construction: No
- Year built: 1986
Utilities & green energy
- Sewer: Public Sewer
- Water: Public
Community & HOA
Community
- Features: Park
HOA
- Services included: None
Location
- Region: Lake Zurich
Financial & listing details
- Price per square foot: $392/sqft
- Tax assessed value: $400,396
- Annual tax amount: $11,294
- Date on market: 5/28/2026
- Ownership: Fee Simple
Estimated market value
Not available
Estimated sales range
Not available
Not available
Price history
| Date | Event | Price |
|---|---|---|
| 4/29/2003 | Sold | $292,000+55.7%$220/sqft |
Source: Public Record Report a problem | ||
| 8/31/1994 | Sold | $187,500$142/sqft |
Source: Public Record Report a problem | ||
Public tax history
| Year | Property taxes | Tax assessment |
|---|---|---|
| 2024 | $11,304 +30.1% | $142,124 +6.5% |
| 2023 | $8,686 -5.7% | $133,452 +2.8% |
| 2022 | $9,211 +2.2% | $129,867 +17.3% |
| 2021 | $9,015 +2.4% | $110,722 +2.6% |
| 2020 | $8,801 -1.5% | $107,884 +0.9% |
| 2019 | $8,932 +4.8% | $106,943 +2% |
| 2018 | $8,524 | $104,889 +1.2% |
| 2017 | $8,524 -2.2% | $103,625 +3.3% |
| 2016 | $8,713 +4.4% | $100,343 +5% |
| 2015 | $8,347 +1.4% | $95,574 +6.8% |
| 2014 | $8,234 -3% | $89,493 -0.2% |
| 2012 | $8,487 +5.7% | $89,681 -10% |
| 2011 | $8,029 +3.7% | $99,638 -5.3% |
| 2010 | $7,739 +3.7% | $105,259 -4% |
| 2009 | $7,467 +2.9% | $109,645 +2.1% |
| 2008 | $7,253 +10.1% | $107,421 +1.6% |
| 2006 | $6,585 +11.7% | $105,763 |
| 2005 | $5,894 -8.8% | -- |
| 2004 | $6,463 +7.7% | -- |
| 2003 | $6,003 +10.2% | -- |
| 2002 | $5,448 +7.4% | -- |
| 2001 | $5,072 -0.1% | $71,704 +2.7% |
| 2000 | $5,079 | $69,818 |
Find assessor info on the county website
Monthly payment
Est. payment
Payment breakdown
Explore the cost of this home by adjusting the details. Changes won't be saved.Climate risks
Neighborhood: 60047
Nearby schools
GreatSchools rating
- 10/10Kildeer Countryside Elementary SchoolGrades: 1-5Distance: 3.1 mi
- 9/10Woodlawn Middle SchoolGrades: 6-8Distance: 3.2 mi
- 9/10Adlai E Stevenson High SchoolGrades: 9-12Distance: 5.9 mi
Schools provided by the listing agent
- Elementary: Kildeer Countryside Elementary S
- Middle: Woodlawn Middle School
- High: Adlai E Stevenson High School
- District: 96
Source: MRED as distributed by MLS GRID. This data may not be complete. We recommend contacting the local school district to confirm school assignments for this home.
- $448,300-- bd1 ba939 sqft6 Waterbury Ct, Lake Zurich, IL 60047Off Market
- $524,1003 bd3 ba1.4k sqft1355 Bristol Trail Rd, Lake Zurich, IL 60047Off Market
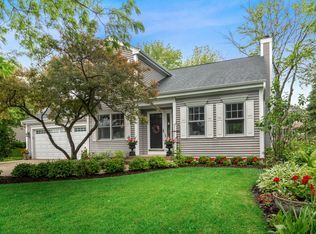
- $1,150,0005 bd6 ba4.8k sqft445 Victor Ln, Lake Zurich, IL 60047Sold
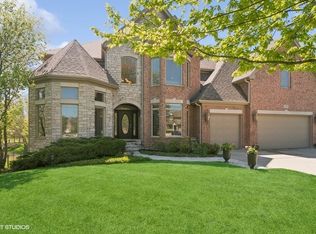
- $577,0004 bd3 ba2.1k sqft5 Waterbury Ct, Lake Zurich, IL 60047Off Market
- $472,6003 bd3 ba1.3k sqft1335 Bristol Trail Rd, Lake Zurich, IL 60047Off Market
- $1,003,0004 bd4 ba4.1k sqft444 Victor Ln, Lake Zurich, IL 60047Off Market
- $466,0003 bd3 ba1.5k sqft3 Waterbury Ct, Lake Zurich, IL 60047Sold
- $595,0004 bd3 ba2.1k sqft1395 Bristol Trail Rd, Lake Zurich, IL 60047Sold
A local agent can set up tours, give advice and negotiate with sellers.
A local lender can help you make sure your offer is ready when you are.
Similar homes
- $460,0003 bd2 ba1.7k sqft1316 W Meade Ln, Arlington Heights, IL 60004New
 MLS ID #12717161, Aleksandr Katsman, ABR,SFR,SRS, Barr Agency, Inc. MRED as distributed by MLS GRID
 - $525,0003 bd2 ba1.5k sqft824 Skyline Dr, Barrington, IL 60010Active
 MLS ID #12704532, Debra Hallberg-Palmer, HomeSmart Connect LLC. MRED as distributed by MLS GRID
 - $563,0003 bd2 ba1.1k sqft(Undisclosed Address), Highwood, IL 60040New
 MLS ID #12703698, Mara Hitchmough, Compass. MRED as distributed by MLS GRID
 - $518,8003 bd2 ba1k sqft2 Washington St, Glenview, IL 60025New
 MLS ID #12717647, Sam Toma, @properties Christie's International Real Estate. MRED as distributed by MLS GRID
 - $499,0003 bd2 ba1.7k sqft401 Greentree Pkwy, Libertyville, IL 60048ActiveMLS ID #12700462, Vaseekaran Janarthanam, RE/MAX Plaza. MRED as distributed by MLS GRID
- $575,0003 bd2 ba1.1k sqft236 Monument Ave, Barrington, IL 60010Price ChangeMLS ID #12628131, Kinga Korpacz, ABR,BPOR,CRS,E-PRO,GRI,RSPS,SFR,SRS, Exit Realty Redefined. MRED as distributed by MLS GRID
- $399,0003 bd2 ba1k sqft1005 E Lilac Dr, Palatine, IL 60074ActiveMLS ID #12709584, Jennifer Lussow, @properties Christie's International Real Estate. MRED as distributed by MLS GRID
- $465,0003 bd2 ba1.3k sqft51 E Heron Dr, Palatine, IL 60067ActiveMLS ID #12673094, Maria Miller, Better Homes & Gardens Real Estate. MRED as distributed by MLS GRID
- $470,0004 bd2 ba1.8k sqft1355 Devonshire Ln, Hoffman Estates, IL 60169NewMLS ID #12714857, Nancy Abuali, Redfin Corporation. MRED as distributed by MLS GRID
- $499,9004 bd2 ba1.9k sqft1120 Concord Ln, Hoffman Estates, IL 60192ActiveMLS ID #12698960, Terri Hunt, CSC, RE/MAX Suburban. MRED as distributed by MLS GRID
- $549,9003 bd2 ba1.8k sqft1230 Greenwood Ct, Deerfield, IL 60015Price ChangeMLS ID #12616773, Joe Tyler Gerber, Baird & Warner. MRED as distributed by MLS GRID
- $430,0003 bd2 ba1k sqft517 Longwood Dr, Buffalo Grove, IL 60089ActiveMLS ID #12692492, Polina Freydin, Chicago Residences. MRED as distributed by MLS GRID
- $469,0003 bd2 ba1.7k sqft6511 Sands Rd, Crystal Lake, IL 60014ActiveMLS ID #12666998, Kim Alden, Compass. MRED as distributed by MLS GRID
- $624,9993 bd3 ba1.8k sqft304 E Irving Park Rd, Roselle, IL 60172ActiveMLS ID #12701776, Jim Starwalt, ABR,CRS,CSC,GRI, Better Homes and Garden Real Estate Star Homes. MRED as distributed by MLS GRID
- $635,0003 bd3 ba1.7k sqft1313 Landwehr Rd, Northbrook, IL 60062ActiveMLS ID #12713034, Mary Mirza, Real People Realty. MRED as distributed by MLS GRID
- $399,9003 bd2 ba1.4k sqft508 Landmeier Rd, Elk Grove Village, IL 60007ActiveMLS ID #12688281, Rosa Dante, Baird & Warner. MRED as distributed by MLS GRID
- $550,0003 bd2 ba1.5k sqft150 Forest Ave, Fox Lake, IL 60020ActiveMLS ID #12657809, Brant Sichko, Baird & Warner. MRED as distributed by MLS GRID
- $650,0003 bd2 ba1.7k sqft1223 Ridgewood Dr, Highland Park, IL 60035NewMLS ID #12715083, Earl B Ruthman, Century 21 Circle. MRED as distributed by MLS GRID
- $499,9003 bd3 ba1.9k sqft73 Woodstone Dr, Buffalo Grove, IL 60089ActiveMLS ID #12680599, Val Napadov, RE/MAX Premier Luxury Collection. MRED as distributed by MLS GRID
- $640,0003 bd2 ba1.7k sqft344 Wisconsin Ave, Barrington, IL 60010ActiveMLS ID #12665224, Helen Edwards, Baird & Warner. MRED as distributed by MLS GRID
