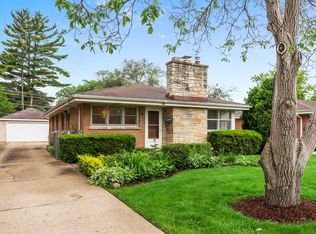
One of the best move-in-ready values in the area! This beautiful all-brick ranch offers low taxes, generous living space, and a desirable location. Situated on an oversized corner lot, the home is bright and welcoming with hardwood floors, large windows, updated bathrooms, newer windows, a 2024 Carrier HVAC system, and newer washer and dryer. The tiled full basement adds incredible additional living space with two additional bedrooms, a full bathroom, and a spacious family room-perfect for entertaining, guests, a home office, or additional living space. Step outside to a beautiful oversized backyard with plenty of room to relax and entertain. A long private driveway off Washington offers parking for up to seven cars, plus an oversized two-car garage rebuilt in 2012, with convenient access to Golf Rd. Move-in ready, spacious inside and out, and offering exceptional value in a sought-after location-this is an opportunity you don't want to miss!
Pending
$518,800
2 Washington St, Glenview, IL 60025
3beds
1,031sqft
Single Family Residence
Built in 1956
7,805 Square Feet Lot
$-- Zestimate®
$503/sqft
$-- HOA
What's special
Beautiful all-brick ranchUpdated bathroomsTwo additional bedroomsLarge windowsGenerous living spaceBright and welcomingOversized corner lot
- --
- 547
- views
- 54
- saves
Likely to sell faster than
Zillow last checked:
Listing updated:
Listed by:
Sam Toma 773-999-1233,
@properties Christie's International Real Estate
Source: MRED as distributed by MLS GRID,MLS#: 12756303
Facts & features
Interior
Bedrooms & bathrooms
- Bedrooms: 3
- Bathrooms: 2
- Full bathrooms: 2
Rooms
- Room types: Recreation Room
Primary bedroom
- Level: Main
- Area: 132 Square Feet
- Dimensions: 12X11
Bedroom 2
- Level: Main
- Area: 140 Square Feet
- Dimensions: 14X10
Bedroom 3
- Level: Main
- Area: 110 Square Feet
- Dimensions: 11X10
Dining room
- Level: Main
- Area: 64 Square Feet
- Dimensions: 8X8
Kitchen
- Level: Main
- Area: 110 Square Feet
- Dimensions: 10X11
Laundry
- Level: Basement
- Area: 28 Square Feet
- Dimensions: 4X7
Living room
- Level: Main
- Area: 192 Square Feet
- Dimensions: 12X16
Recreation room
- Level: Basement
- Area: 525 Square Feet
- Dimensions: 25X21
Heating
- Natural Gas, Forced Air
Cooling
- Central Air
Appliances
- Laundry: Gas Dryer Hookup, In Unit, Sink
Features
- In-Law Floorplan, 1st Floor Full Bath
- Flooring: Hardwood
- Basement: Finished,Full
- Number of fireplaces: 1
- Fireplace features: Living Room
Interior area
- Total structure area: 2,062
- Total interior livable area: 1,031 sqft
- Finished area below ground: 1,031
Property
Parking
- Total spaces: 2
- Parking features: Asphalt, Concrete, Garage Door Opener, Garage, Yes, Garage Owned, Detached
- Garage spaces: 2
- Has uncovered spaces: Yes
Accessibility
- Accessibility features: No Disability Access
Features
- Stories: 1
- Fencing: Fenced
Lot
- Size: 7,805 Square Feet
- Dimensions: 60X180
- Features: Corner Lot
Details
- Additional structures: Garage(s)
- Parcel number: 09124450220000
- Special conditions: None
Construction
Type & style
- Home type: SingleFamily
- Architectural style: Ranch
- Property subtype: Single Family Residence
Materials
- Brick
- Foundation: Concrete Perimeter
- Roof: Asphalt
Condition
- New construction: No
- Year built: 1956
Utilities & green energy
- Sewer: Public Sewer
- Water: Lake Michigan
Community & HOA
HOA
- Services included: None
Location
- Region: Glenview
Financial & listing details
- Price per square foot: $503/sqft
- Tax assessed value: $340,000
- Annual tax amount: $6,184
- Date on market: 9/10/2026
- Ownership: Fee Simple
Estimated market value
Not available
Estimated sales range
Not available
Not available
Price history
| Date | Event | Price |
|---|---|---|
| 8/29/2026 | Listing removed | $518,800$503/sqft |
Source:  MRED as distributed by MLS GRID #12717647 Report a problem MRED as distributed by MLS GRID #12717647 Report a problem | ||
| 7/28/2026 | Listed for sale | $518,800-1.9%$503/sqft |
Source: MRED as distributed by MLS GRID #12717647 Report a problem | ||
| 7/28/2026 | Listing removed | $529,000$513/sqft |
Source: MRED as distributed by MLS GRID #12655836 Report a problem | ||
| 7/15/2026 | Price change | $529,000-1.9%$513/sqft |
Source: MRED as distributed by MLS GRID #12655836 Report a problem | ||
| 7/8/2026 | Price change | $539,000-1.8%$523/sqft |
Source: MRED as distributed by MLS GRID #12655836 Report a problem | ||
| 5/22/2026 | Listed for sale | $549,000+210.2%$532/sqft |
Source: MRED as distributed by MLS GRID #12655836 Report a problem | ||
| 7/18/2011 | Sold | $177,000$172/sqft |
Source: MRED as distributed by MLS GRID #07733605 Report a problem | ||
| 6/4/2011 | Price change | $177,000-2.1%$172/sqft |
Source: Coldwell Banker Residential Brokerage - Glenview #07733605 Report a problem | ||
| 5/21/2011 | Price change | $180,800-13.9%$175/sqft |
Source: Coldwell Banker Residential Brokerage - Glenview #07733605 Report a problem | ||
| 5/13/2011 | Price change | $209,900-4.5%$204/sqft |
Source: Coldwell Banker Residential Brokerage - Glenview #07733605 Report a problem | ||
| 4/6/2011 | Price change | $219,900-2.2%$213/sqft |
Source: Coldwell Banker Residential Brokerage - Glenview #07733605 Report a problem | ||
| 2/20/2011 | Price change | $224,900-3.1%$218/sqft |
Source: NRT Chicago #07733605 Report a problem | ||
| 1/15/2011 | Listed for sale | $232,000-25.1%$225/sqft |
Source: foreclosure.com Report a problem | ||
| 6/19/2010 | Listing removed | -- |
Source: foreclosure.com Report a problem | ||
| 6/12/2010 | Listed for sale | -- |
Source: foreclosure.com Report a problem | ||
| 1/13/2009 | Listing removed | $309,900$301/sqft |
Source: Homes.com #07071848 Report a problem | ||
| 11/16/2008 | Price change | $309,900-3.1%$301/sqft |
Source: Homes.com #07071848 Report a problem | ||
| 10/6/2008 | Listed for sale | $319,900-25.6%$310/sqft |
Source: Homes.com #06909714 Report a problem | ||
| 3/2/2006 | Sold | $430,000+84.9%$417/sqft |
Source: Public Record Report a problem | ||
| 9/27/1999 | Sold | $232,500$226/sqft |
Source: Public Record Report a problem | ||
| 6/1/1999 | Sold | $232,500$226/sqft |
Source: Public Record Report a problem | ||
Public tax history
| Year | Property taxes | Tax assessment |
|---|---|---|
| 2024 | $7,089 +3.8% | $34,000 +0% |
| 2023 | $6,828 +3.2% | $33,999 |
| 2022 | $6,616 +32.9% | $33,999 +46.6% |
| 2021 | $4,979 +0.8% | $23,190 |
| 2020 | $4,939 -8.8% | $23,190 -21% |
| 2019 | $5,416 +1.9% | $29,355 +11.5% |
| 2018 | $5,313 +1.9% | $26,338 |
| 2017 | $5,212 -5.5% | $26,338 -6.6% |
| 2016 | $5,515 +18.8% | $28,188 +29% |
| 2015 | $4,643 +1.6% | $21,844 |
| 2014 | $4,568 +3.4% | $21,844 |
| 2013 | $4,415 -30.5% | $21,844 -27.6% |
| 2012 | $6,353 +4.7% | $30,180 |
| 2011 | $6,065 +2.2% | $30,180 |
| 2010 | $5,937 -1.5% | $30,180 -11.3% |
| 2009 | $6,025 -0.2% | $34,019 -12% |
| 2008 | $6,038 +2.9% | $38,658 |
| 2007 | $5,871 +13.4% | $38,658 +26.9% |
| 2006 | $5,179 +1.8% | $30,474 |
| 2005 | $5,085 +2.4% | $30,474 |
| 2004 | $4,968 +24.7% | $30,474 +32% |
| 2003 | $3,982 +1.1% | $23,079 |
| 2002 | $3,937 +11.3% | $23,079 |
| 2001 | $3,538 +3.1% | $23,079 +19.9% |
| 2000 | $3,432 +12.5% | $19,255 |
| 1999 | $3,050 | $19,255 |
Find assessor info on the county website
Monthly payment
Est. payment
Payment breakdown
Explore the cost of this home by adjusting the details. Changes won't be saved.Climate risks
Neighborhood: 60025
Nearby schools
Schools provided by the listing agent
- Elementary: Hoffman Elementary School
- Middle: Springman Middle School
- High: Glenbrook South High School
- District: 34
Source: MRED as distributed by MLS GRID. This data may not be complete. We recommend contacting the local school district to confirm school assignments for this home.
Similar homes
- $530,0004 bd2 ba1.2k sqft9648 N Kostner Ave, Skokie, IL 60076Active
 MLS ID #12726950, Phillip Bentley, GRI, Real People Realty. MRED as distributed by MLS GRID
 - $569,9993 bd2 ba1k sqft8143 N Clifton Ave, Niles, IL 60714Price Change
 MLS ID #12762255, Cory Tanzer, Option Premier LLC. MRED as distributed by MLS GRID
 - $398,5003 bd1 ba1.1k sqft3864 Fargo Ave, Skokie, IL 60076New
 MLS ID #12781300, Ryan Cherney, Circle One Realty. MRED as distributed by MLS GRID
 - $470,0003 bd1 ba1.1k sqft466 N Ridgeland Ave, Elmhurst, IL 60126New
 MLS ID #12781149, Debbie Obradovich, @properties Christie's International Real Estate. MRED as distributed by MLS GRID
