Highest and best by Sunday at 10am. No escalation clauses or love letters please. Welcome to this exquisite 5 bedroom, 6 bath home nestled in the highly sought-after Stevenson High School district. Boasting a main level bedroom/office, full bathroom, three car garage, and a private cul de sac location, this home has everything you desire and more. From the gleaming hardwood floors to the soaring ceilings and intricate artisanal details, every corner of this home exudes luxury and sophistication. The grand two-story foyer welcomes you with a dual staircase. The chef's kitchen is a culinary dream, equipped with top-of-the-line stainless steel appliances, granite countertops, and a spacious island with breakfast bar. The family room, with its floor-to-ceiling stone fireplace, serves as the heart of the home. The master suite upstairs offers a tranquil retreat with a sitting area, walk-in closet, and spa-like ensuite. Three additional bedrooms, each with their own ensuite, complete the second level. The finished walk-out basement provides additional space for entertaining, with a recreation room, 5th bedroom, and full bathroom. Outside, the sun-drenched deck, fenced yard, and lush landscaping create a serene oasis. This home truly embodies perfection.
Closed
$1,150,000
445 Victor Ln, Lake Zurich, IL 60047
5beds
4,880sqft
Single Family Residence
Built in 2006
0.43 Acres Lot
$1,273,500 Zestimate®
$236/sqft
$6,118 Estimated rent
Home value
$1,273,500
$1.21M - $1.35M
$6,118/mo
Zestimate® history
Owner options
List your home for rent
$6,118/mo
Rent Zestimate®
Find your next renter with Zillow Rental Manager. Plus, with online applications, you can quickly screen prospective tenants – for free.
$6,118/mo
Rent Zestimate®
Refinance and save
$7,701/mo
Est. payment
Refinancing to a lower rate could help reduce your monthly payments and save thousands over the life of the loan.
$7,701/mo
Est. payment
Explore your selling options
Work with a Zillow partner agent
Leverage their expertise and Zillow's premium Showcase listings to get your home seen by more buyers.
Get startedList with your own agent
Get your home in front of millions of buyers by listing it on Zillow.
Learn how to do itSell it yourself
Take full control of how buyers see your home on Zillow by listing For Sale by Owner (FSBO).
List your homeWhat's special
Lush landscapingMaster suiteSpacious islandDual staircaseBreakfast barRecreation room
Zillow last checked:
Listing updated:
Listed by:
Debra Baker 847-668-7006,
Compass
Bought with:
Mihaela Chiderov
Mkey Realty Corp
Source: MRED as distributed by MLS GRID,MLS#: 12029103
Facts & features
Interior
Bedrooms & bathrooms
- Bedrooms: 5
- Bathrooms: 6
- Full bathrooms: 6
Rooms
- Room types: Eating Area, Office, Heated Sun Room, Foyer, Sitting Room, Bedroom 5
Primary bedroom
- Features: Flooring (Hardwood), Bathroom (Full, Double Sink, Tub & Separate Shwr)
- Level: Second
- Area: 442 Square Feet
- Dimensions: 26X17
Bedroom 2
- Level: Second
- Area: 272 Square Feet
- Dimensions: 16X17
Bedroom 3
- Level: Second
- Area: 224 Square Feet
- Dimensions: 14X16
Bedroom 4
- Level: Second
- Area: 176 Square Feet
- Dimensions: 11X16
Bedroom 5
- Level: Basement
- Area: 168 Square Feet
- Dimensions: 12X14
Dining room
- Features: Flooring (Hardwood)
- Level: Main
- Area: 266 Square Feet
- Dimensions: 14X19
Eating area
- Features: Flooring (Hardwood)
- Level: Main
- Area: 216 Square Feet
- Dimensions: 18X12
Family room
- Features: Flooring (Hardwood)
- Level: Main
- Area: 506 Square Feet
- Dimensions: 23X22
Foyer
- Features: Flooring (Hardwood)
- Level: Main
- Area: 112 Square Feet
- Dimensions: 8X14
Other
- Level: Main
- Area: 224 Square Feet
- Dimensions: 14X16
Kitchen
- Features: Kitchen (Island, Pantry-Walk-in), Flooring (Hardwood)
- Level: Main
- Area: 330 Square Feet
- Dimensions: 15X22
Laundry
- Level: Second
- Area: 54 Square Feet
- Dimensions: 9X6
Living room
- Features: Flooring (Hardwood)
- Level: Main
- Area: 234 Square Feet
- Dimensions: 18X13
Office
- Features: Flooring (Hardwood)
- Level: Main
- Area: 168 Square Feet
- Dimensions: 12X14
Sitting room
- Level: Second
- Area: 132 Square Feet
- Dimensions: 11X12
Heating
- Natural Gas, Forced Air
Cooling
- Central Air
Appliances
- Included: Double Oven, Microwave, Dishwasher, Refrigerator, Washer, Dryer, Disposal
Features
- Basement: Finished,Rec/Family Area,Full,Walk-Out Access
- Number of fireplaces: 1
- Fireplace features: Wood Burning, Gas Starter, Family Room
Interior area
- Total structure area: 0
- Total interior livable area: 4,880 sqft
Property
Parking
- Total spaces: 3
- Parking features: Concrete, Garage Door Opener, On Site, Garage Owned, Attached, Garage
- Attached garage spaces: 3
- Has uncovered spaces: Yes
Accessibility
- Accessibility features: No Disability Access
Features
- Stories: 2
- Patio & porch: Deck
Lot
- Size: 0.43 Acres
- Features: Cul-De-Sac, Landscaped
Details
- Parcel number: 14221030350000
- Special conditions: List Broker Must Accompany
- Other equipment: Ceiling Fan(s), Sump Pump
Construction
Type & style
- Home type: SingleFamily
- Property subtype: Single Family Residence
Materials
- Brick
- Roof: Asphalt
Condition
- New construction: No
- Year built: 2006
Utilities & green energy
- Sewer: Public Sewer
- Water: Public
Community & HOA
Community
- Features: Curbs, Sidewalks, Street Lights, Street Paved
- Security: Carbon Monoxide Detector(s)
- Subdivision: Coventry Creek Estates
HOA
- Has HOA: Yes
- Services included: Other
- HOA fee: $348 annually
Location
- Region: Lake Zurich
Financial & listing details
- Price per square foot: $236/sqft
- Tax assessed value: $986,144
- Annual tax amount: $26,954
- Date on market: 5/1/2024
- Listing terms: Conventional
- Ownership: Fee Simple w/ HO Assn.
Price history
| Date | Event | Price |
|---|---|---|
| 5/23/2024 | Sold | $1,150,000+12.2%$236/sqft |
Source:  MRED as distributed by MLS GRID #12029103 Report a problem MRED as distributed by MLS GRID #12029103 Report a problem | ||
| 5/6/2024 | Contingent | $1,025,000$210/sqft |
Source: MRED as distributed by MLS GRID #12029103 Report a problem | ||
| 5/1/2024 | Listed for sale | $1,025,000+75.8%$210/sqft |
Source: MRED as distributed by MLS GRID #12029103 Report a problem | ||
| 7/12/2007 | Sold | $583,000$119/sqft |
Source: Public Record Report a problem | ||
Public tax history
| Year | Property taxes | Tax assessment |
|---|---|---|
| 2024 | $31,259 -0.3% | $343,177 +4.4% |
| 2023 | $31,342 +16.3% | $328,682 +2.8% |
| 2022 | $26,954 +4.8% | $319,854 +17.2% |
| 2021 | $25,709 +2.4% | $272,803 +2.6% |
| 2020 | $25,110 +3.1% | $265,813 +0.9% |
| 2019 | $24,365 -1.3% | $263,494 +4.5% |
| 2018 | $24,688 | $252,109 -6.5% |
| 2017 | $24,688 +4.6% | $269,676 +3.3% |
| 2016 | $23,610 +5.5% | $261,137 +5% |
| 2015 | $22,377 +1.4% | $248,725 +8.2% |
| 2014 | $22,074 +5.2% | $229,842 -0.2% |
| 2012 | $20,979 -4.9% | $230,326 -12.6% |
| 2011 | $22,049 -1.3% | $263,424 -16% |
| 2010 | $22,343 -3.3% | $313,543 -4% |
| 2009 | $23,097 +3.2% | $326,607 +2.1% |
| 2008 | $22,379 +8146.8% | $319,983 -1.3% |
| 2006 | $271 +5.2% | $324,256 |
| 2005 | $258 | -- |
Find assessor info on the county website
Neighborhood: 60047
Nearby homes
- $500,0003 bd2 ba1.3k sqft4 Waterbury Ct, Lake Zurich, IL 60047Sold

- $999,4004 bd4 ba4.1k sqft444 Victor Ln, Lake Zurich, IL 60047Off Market

- $519,9003 bd3 ba1.4k sqft1355 Bristol Trail Rd, Lake Zurich, IL 60047Off Market
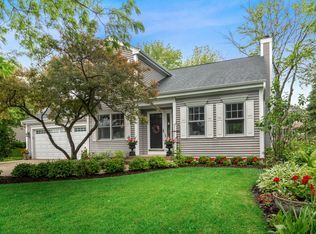
- $444,400-- bd1 ba939 sqft6 Waterbury Ct, Lake Zurich, IL 60047Off Market
- $466,9003 bd3 ba1.3k sqft1335 Bristol Trail Rd, Lake Zurich, IL 60047Off Market
- $1,077,2004 bd4 ba4.4k sqft428 Victor Ln, Lake Zurich, IL 60047Off Market
- $563,5004 bd3 ba2.1k sqft5 Waterbury Ct, Lake Zurich, IL 60047Off Market
- $784,8005 bd4 ba2.8k sqft412 Victor Ln, Lake Zurich, IL 60047Off Market
Nearby schools
GreatSchools rating
- 10/10Kildeer Countryside Elementary SchoolGrades: 1-5Distance: 3.1 mi
- 9/10Woodlawn Middle SchoolGrades: 6-8Distance: 3.1 mi
- 9/10Adlai E Stevenson High SchoolGrades: 9-12Distance: 5.9 mi
Schools provided by the listing agent
- Elementary: Prairie Elementary School
- Middle: Twin Groves Middle School
- High: Adlai E Stevenson High School
- District: 96
Source: MRED as distributed by MLS GRID. This data may not be complete. We recommend contacting the local school district to confirm school assignments for this home.
Get a cash offer in 3 minutes
Find out how much your home could sell for in as little as 3 minutes with a no-obligation cash offer.
Estimated market value
$1,273,500
Get a cash offer in 3 minutes
Find out how much your home could sell for in as little as 3 minutes with a no-obligation cash offer.
Estimated market value
$1,273,500
- Illinois
- Lake County
- Lake Zurich
- 60047
- 445 Victor Ln
