Skip main navigation
Off market
  • $652,000

    3 Webb Ct, Stafford, VA 22556

    4beds
    4,166sqft
    Single Family Residence
    Built in 2003
    8,141 Square Feet Lot
    $652,000 Zestimate®
    $157/sqft
    $3,391 Estimated rent

    Home value

    $652,000

    $613,000 - $691,000

    $3,391/mo

    Zestimate® history
    Loading
    Loading...

    Owner options

    List your home for rent

    $3,391/mo

    Rent Zestimate®

    Find your next renter with Zillow Rental Manager. Plus, with online applications, you can quickly screen prospective tenants – for free.

    Learn more

    $3,391/mo

    Rent Zestimate®

    Refinance and save

    $3,980/mo

    Est. payment

    Refinancing to a lower rate could help reduce your monthly payments and save thousands over the life of the loan.

    See today's rates

    $3,980/mo

    Est. payment

    Explore your selling options

    Work with a Zillow partner agent

    Leverage their expertise and Zillow's premium Showcase listings to get your home seen by more buyers.

    Get started

    List with your own agent

    Get your home in front of millions of buyers by listing it on Zillow.

    Learn how to do it

    Sell it yourself

    Take full control of how buyers see your home on Zillow by listing For Sale by Owner (FSBO).

    List your home

    What's special

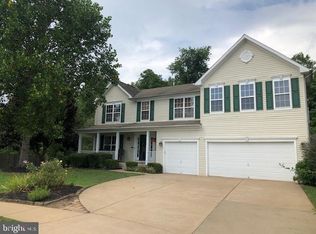
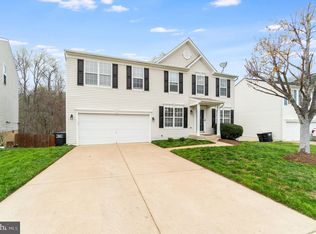
    Sited on a premium fenced lot backing to forested Aquia Creek in sought-after Apple Grove community, this lovely single owner brick front 4-bedroom, 3.5 bath home delivers over 4,100 square feet of finished living space. It’s on a cul-de-sac towards the rear of the subdivision, no through traffic, quiet, and borders a community walking trail. The home features front porch entry, a 2-car garage, 20’x16’ Trex deck, open floor plan, very generous room sizes, a luxurious owner’s suite, and an upper-level family room and partially finished lower level. The walk-out lower level has a 2nd kitchen and bath, so multi-generation living is a possibility! There’s also an enormous storage room. An upgraded gourmet kitchen with newer granite and stainless-steel appliances, new cabinetry, large island, tile backsplash, and recessed lighting faces the huge family room warmed by a propane gas fireplace. (The propane tank is 500-gallons, underground, and is owned.) The family room and kitchen areas have abundant natural light from multiple windows overlooking the large rear deck and the foliage of Aquia Creek. The property adjoins MCB Quantico land, so there is no future development. There’s a wonderful laundry room with built-in shelving off the kitchen. Kitchen island provides bar-style seating and storage. Sliding glass doors open to the large Trex deck with descending stairs to a lush and vibrant yard—seamlessly combining indoor and outdoor entertainment. The back yard is enormous and fully fenced. Ascend the stairs to the versatile upper landing loft area that is perfect for a 2nd family room, play area, or home office. The gracious owner’s bedroom suite boasts a wall of windows, ceiling fan, vaulted ceiling and huge walk-in closet with built-in shelving arrangements. And there’s room for a sitting area. The luxurious en suite bath is equipped with dual-sink vanity topped in granite, a soaking tub, frameless glass-enclosed shower, and spa-toned tile flooring—your own private retreat to begin and end the day! Down the hall, three additional bright and cheerful bedrooms—each with generous closet space—share the beautifully appointed updated hall bath. A 5th NTC smaller bedroom was added to accommodate seller’s larger family! All this is in a lovely community with amenities such as common grounds, jog/walking trails, basketball courts, and a low HOA fee. Commuters will love the easy access to Route 610, I-95, Rt. 1, and Quantico Marine Base. This home will make you feel miles away from the hustle and bustle yet is just minutes to an abundance of diverse shopping, dining, and entertainment choices! Welcome home!

    This property is off market, which means it's not currently listed for sale or rent on Zillow. This may be different from what's available on other websites or public sources.

    Zillow last checked:

    Listing updated:

    Listed by:

    Ernie Dill 540-841-1825,

    Samson Properties

    Bought with:

    Amanda Ingram, 0225229395

    Pearson Smith Realty, LLC

    Source: Bright MLS,MLS#: VAST2020896MLS Logo

    Facts & features

    Interior

    Bedrooms & bathrooms
    • Bedrooms: 4
    • Bathrooms: 4
    • Full bathrooms: 3
    • 1/2 bathrooms: 1
    • Main level bathrooms: 1
    Basement
    • Description: Percent Finished: 50.0
    • Area: 1656
    Heating
    • Central, Programmable Thermostat, Propane
    Cooling
    • Central Air, Heat Pump, Programmable Thermostat, Electric
    Appliances
    • Included: Water Heater
    • Laundry: Laundry Room
    Features
    • 2nd Kitchen, Attic, Breakfast Area, Built-in Features, Ceiling Fan(s), Dining Area, Family Room Off Kitchen, Floor Plan - Traditional, Formal/Separate Dining Room, Kitchen - Gourmet, Kitchen Island, Kitchen - Table Space, Pantry, Primary Bath(s), Recessed Lighting, Soaking Tub, Bathroom - Stall Shower, Bathroom - Tub Shower, Upgraded Countertops, Walk-In Closet(s)
    • Flooring: Carpet, Wood
    • Windows: Window Treatments
    • Basement: Partial,Connecting Stairway,Heated,Improved,Interior Entry,Exterior Entry,Partially Finished,Sump Pump,Windows
    • Has fireplace: No
    Interior area
    • Total structure area: 4,840
    • Total interior livable area: 4,166 sqft
    • Finished area above ground: 3,184
    • Finished area below ground: 982

    Property

    Parking
    • Total spaces: 4
    • Parking features: Built In, Covered, Garage Faces Front, Garage Door Opener, Inside Entrance, Asphalt, Driveway, Paved, Private, Secured, Attached, On Street
    • Attached garage spaces: 2
    • Uncovered spaces: 2
    • Details: Garage Sqft: 400
    Accessibility
    • Accessibility features: None
    Features
    • Levels: Three
    • Stories: 3
    • Exterior features: Lighting, Rain Gutters
    • Pool features: Community
    • Has view: Yes
    • View description: Trees/Woods, Street
    Lot
    • Size: 8,141 sqft
    • Features: Adjoins - Public Land, Backs - Parkland, Backs to Trees, Cul-De-Sac, Front Yard, Landscaped, Level, No Thru Street, Private, Rear Yard, SideYard(s), Stream/Creek, Wooded
    Details
    • Additional structures: Above Grade, Below Grade
    • Parcel number: 19M 3B 153
    • Zoning: R2
    • Special conditions: Standard

    Construction

    Type & style
    • Home type: SingleFamily
    • Architectural style: Traditional
    • Property subtype: Single Family Residence
    Materials
    • Brick, Brick Front, Stick Built, Vinyl Siding
    • Foundation: Concrete Perimeter, Permanent, Slab
    • Roof: Composition
    Condition
    • New construction: No
    • Year built: 2003
    Details
    • Builder model: Lakeland
    • Builder name: Ryland

    Utilities & green energy

    • Sewer: Public Sewer
    • Water: Public
    • Utilities for property: Propane, Underground Utilities, Cable, Broadband, DSL, Fiber Optic

    Community & neighborhood

    Location
    • Region: Stafford
    • Subdivision: Apple Grove

    HOA & financial

    HOA
    • Has HOA: Yes
    • HOA fee: $160 quarterly
    • Association name: APPLE GROVE POA

    Other

    Other facts
    • Listing agreement: Exclusive Right To Sell
    • Listing terms: Cash,Conventional,FHA,VA Loan
    • Ownership: Fee Simple

    Price history

    DateEventPrice
    7/3/2023Sold$599,000$144/sqft
    Source: Bright MLS #VAST2020896 Report a problem
    6/4/2023Pending sale$599,000$144/sqft
    Source: Bright MLS #VAST2020896 Report a problem
    5/31/2023Price change$599,000-4.8%$144/sqft
    Source: Bright MLS #VAST2020896 Report a problem
    5/5/2023Listed for sale$629,000$151/sqft
    Source: Bright MLS #VAST2020896 Report a problem

    Public tax history

    Tax history is unavailable.

    Neighborhood: 22556

    Nearby schools

    GreatSchools rating
    Schools provided by the listing agent
    • Elementary: Rockhill
    • Middle: A. G. Wright
    • High: Mountain View
    • District: Stafford County Public Schools

    Source: Bright MLS. This data may not be complete. We recommend contacting the local school district to confirm school assignments for this home.

    Get a cash offer in 3 minutes
    Find out how much your home could sell for in as little as 3 minutes with a no-obligation cash offer.
    Estimated market value
    $652,000
    Get a cash offer in 3 minutes
    Find out how much your home could sell for in as little as 3 minutes with a no-obligation cash offer.
    Estimated market value
    $652,000