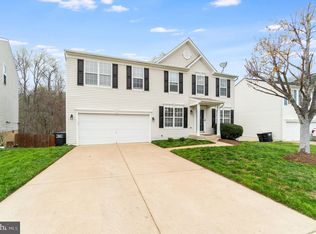
**ASSUMABLE FHA LOAN ON THIS PROPERTY WITH 2.6% **This stunning Colonial home in Apple Grove offers a perfect blend of comfort and style. With 5 spacious bedrooms and 3.5 bathrooms, the layout is ideal for both relaxation and entertaining. The heart of the home features an eat-in kitchen with upgraded countertops, a pantry, and modern appliances, including a built-in microwave and dishwasher. Enjoy cozy evenings in the family room off the kitchen, complete with an electric fireplace. The fully finished basement provides additional living space with a walkout entrance, while the main floor laundry adds convenience. The primary suite boasts a luxurious bathroom with a jetted tub and walk-in closet. Set on a 0.19-acre lot in a peaceful cul-de-sac, the property backs to serene trees, offering a tranquil view. Outdoor living is enhanced by a spacious deck, perfect for gatherings. Additional features include a security system, attached garage, and ample parking. Experience the charm of this well-maintained home, ready for you to make it your own.
Sold for $620,000
Street View
$620,000
5 Webb Ct, Stafford, VA 22556
5beds
3,826sqft
Single Family Residence
Built in 2003
8,176 Square Feet Lot
$618,800 Zestimate®
$162/sqft
$3,661 Estimated rent
Home value
$618,800
$575,000 - $668,000
$3,661/mo
Zestimate® history
Owner options
List your home for rent
$3,661/mo
Rent Zestimate®
Find your next renter with Zillow Rental Manager. Plus, with online applications, you can quickly screen prospective tenants – for free.
$3,661/mo
Rent Zestimate®
Refinance and save
$3,782/mo
Est. payment
Refinancing to a lower rate could help reduce your monthly payments and save thousands over the life of the loan.
$3,782/mo
Est. payment
Explore your selling options
Work with a Zillow partner agent
Leverage their expertise and Zillow's premium Showcase listings to get your home seen by more buyers.
Get startedList with your own agent
Get your home in front of millions of buyers by listing it on Zillow.
Learn how to do itSell it yourself
Take full control of how buyers see your home on Zillow by listing For Sale by Owner (FSBO).
List your homeWhat's special
Electric fireplaceModern appliancesFully finished basementWalkout entranceMain floor laundryUpgraded countertopsPeaceful cul-de-sac
Zillow last checked:
Listing updated:
Listed by:
Lindsay Summa 540-229-7289,
Century 21 Redwood Realty
Bought with:
Carolyn Young, WV0022361
Samson Properties
Rosana Rojas-Sumrell, 0225074156
Samson Properties
Source: Bright MLS,MLS#: VAST2037958
Facts & features
Interior
Bedrooms & bathrooms
- Bedrooms: 5
- Bathrooms: 4
- Full bathrooms: 3
- 1/2 bathrooms: 1
- Main level bathrooms: 1
Primary bedroom
- Features: Flooring - Carpet
- Level: Upper
Bedroom 2
- Features: Flooring - Carpet
- Level: Upper
Bedroom 3
- Features: Flooring - Carpet
- Level: Upper
Bedroom 4
- Features: Flooring - Carpet
- Level: Upper
Bedroom 5
- Features: Flooring - Carpet
- Level: Lower
Dining room
- Features: Flooring - Carpet
- Level: Main
Family room
- Features: Flooring - Carpet
- Level: Main
Foyer
- Features: Flooring - HardWood
- Level: Main
Other
- Level: Lower
Game room
- Features: Flooring - Carpet
- Level: Lower
Half bath
- Level: Main
Other
- Level: Lower
Kitchen
- Features: Flooring - HardWood
- Level: Main
Laundry
- Features: Flooring - HardWood
- Level: Main
Living room
- Level: Upper
Living room
- Level: Main
Mud room
- Level: Main
Storage room
- Features: Flooring - Concrete
- Level: Lower
Utility room
- Features: Flooring - Vinyl
- Level: Lower
Heating
- Forced Air, Propane
Cooling
- Central Air, Ceiling Fan(s), Electric
Appliances
- Included: Dishwasher, Disposal, Microwave, Dryer, Oven/Range - Electric, Refrigerator, Washer, Water Heater, Water Treat System
- Laundry: Dryer In Unit, Washer In Unit, Main Level, Laundry Room, Mud Room
Features
- Bathroom - Stall Shower, Bathroom - Tub Shower, Dining Area, Family Room Off Kitchen, Eat-in Kitchen, Pantry, Primary Bath(s), Upgraded Countertops, Walk-In Closet(s)
- Flooring: Wood
- Windows: Window Treatments
- Basement: Connecting Stairway,Exterior Entry,Rear Entrance,Sump Pump,Finished,Walk-Out Access,Interior Entry,Windows
- Number of fireplaces: 1
- Fireplace features: Electric
Interior area
- Total structure area: 4,117
- Total interior livable area: 3,826 sqft
- Finished area above ground: 2,878
- Finished area below ground: 948
Property
Parking
- Total spaces: 2
- Parking features: Garage Door Opener, Concrete, Attached, Driveway, On Street
- Attached garage spaces: 2
- Has uncovered spaces: Yes
Accessibility
- Accessibility features: 2+ Access Exits
Features
- Levels: Three
- Stories: 3
- Patio & porch: Deck
- Pool features: None
- Spa features: Bath
- Fencing: Back Yard
- Has view: Yes
- View description: Trees/Woods
Lot
- Size: 8,176 sqft
- Features: Backs to Trees, Cul-De-Sac, Front Yard
Details
- Additional structures: Above Grade, Below Grade
- Parcel number: 19M 3B 152
- Zoning: R2
- Special conditions: Standard
Construction
Type & style
- Home type: SingleFamily
- Architectural style: Colonial
- Property subtype: Single Family Residence
Materials
- Vinyl Siding
- Foundation: Slab
Condition
- Very Good
- New construction: No
- Year built: 2003
Details
- Builder model: DINMONT
- Builder name: RYLAND
Utilities & green energy
- Sewer: Public Sewer
- Water: Public
Community & neighborhood
Security
- Security features: Security System, Exterior Cameras, Main Entrance Lock, Smoke Detector(s)
Location
- Region: Stafford
- Subdivision: Apple Grove
HOA & financial
HOA
- Has HOA: Yes
- HOA fee: $150 quarterly
- Amenities included: Tot Lots/Playground
- Services included: Trash
- Association name: APPLE GROVE HOA
Other
Other facts
- Listing agreement: Exclusive Right To Sell
- Listing terms: Cash,Conventional,FHA,VA Loan
- Ownership: Fee Simple
- Road surface type: Paved
Price history
| Date | Event | Price |
|---|---|---|
| 6/25/2025 | Sold | $620,000-1.6%$162/sqft |
Source:  Bright MLS #VAST2037958 Report a problem Bright MLS #VAST2037958 Report a problem | ||
| 6/13/2025 | Pending sale | $630,000$165/sqft |
Source: Bright MLS #VAST2037958 Report a problem | ||
| 5/27/2025 | Contingent | $630,000$165/sqft |
Source: Bright MLS #VAST2037958 Report a problem | ||
| 5/23/2025 | Price change | $630,000-1.6%$165/sqft |
Source: Bright MLS #VAST2037958 Report a problem | ||
| 5/1/2025 | Price change | $640,000-0.8%$167/sqft |
Source: Bright MLS #VAST2037958 Report a problem | ||
| 3/26/2025 | Listed for sale | $645,000+72.5%$169/sqft |
Source:  NextHome #VAST2037184 Report a problem NextHome #VAST2037184 Report a problem | ||
| 2/12/2024 | Listing removed | -- |
Source: Zillow Rentals Report a problem | ||
| 1/22/2024 | Listed for rent | $1,500 |
Source: Zillow Rentals Report a problem | ||
| 4/22/2016 | Sold | $374,000-0.2%$98/sqft |
Source: Public Record Report a problem | ||
| 3/15/2016 | Pending sale | $374,900$98/sqft |
Source: Coldwell Banker Elite #ST9588060 Report a problem | ||
| 3/6/2016 | Listed for sale | $374,900+20.9%$98/sqft |
Source: Coldwell Banker Elite #ST9588060 Report a problem | ||
| 3/4/2003 | Sold | $310,093$81/sqft |
Source: Public Record Report a problem | ||
Public tax history
| Year | Property taxes | Tax assessment |
|---|---|---|
| 2025 | $4,573 +3.4% | $495,100 |
| 2024 | $4,424 +6.9% | $495,100 +7.4% |
| 2023 | $4,138 +5.6% | $461,100 |
| 2022 | $3,919 +11.4% | $461,100 +27.1% |
| 2021 | $3,518 | $362,700 |
| 2020 | $3,518 +2.9% | $362,700 +7.1% |
| 2019 | $3,419 +2% | $338,500 |
| 2018 | $3,351 | $338,500 +2.5% |
| 2017 | $3,351 +2.5% | $330,100 |
| 2016 | $3,268 | $330,100 +4% |
| 2015 | -- | $317,500 |
| 2014 | -- | $317,500 +6.2% |
| 2013 | -- | $299,000 |
| 2012 | -- | $299,000 +8.4% |
| 2011 | -- | $275,900 |
| 2010 | -- | $275,900 -39.9% |
| 2009 | -- | $459,000 |
| 2008 | -- | $459,000 +2.7% |
| 2006 | -- | $447,100 |
| 2005 | -- | $447,100 +40.5% |
| 2004 | -- | $318,300 +33.5% |
| 2003 | -- | $238,500 |
| 2002 | -- | -- |
Find assessor info on the county website
Neighborhood: 22556
Nearby schools
GreatSchools rating
- 7/10Rockhill Elementary SchoolGrades: K-5Distance: 0.7 mi
- 6/10Andrew G. Wright Middle SchoolGrades: 6-8Distance: 0.9 mi
- 8/10Mountain View High SchoolGrades: 9-12Distance: 2 mi
Schools provided by the listing agent
- High: Mountain View
- District: Stafford County Public Schools
Source: Bright MLS. This data may not be complete. We recommend contacting the local school district to confirm school assignments for this home.
Get a cash offer in 3 minutes
Find out how much your home could sell for in as little as 3 minutes with a no-obligation cash offer.
Estimated market value
$618,800
Get a cash offer in 3 minutes
Find out how much your home could sell for in as little as 3 minutes with a no-obligation cash offer.
Estimated market value
$618,800
- Virginia
- Stafford County
- Stafford
- 22556
- 5 Webb Ct
Nearby cities
Nearby neighborhoods
Nearby zip codes
Other Stafford Topics
