Skip main navigation
Sold for $535,000
  • $535,000

    3 Wendslow Pl, Lutherville, MD 21093

    3beds
    1,694sqft
    Single Family Residence
    Built in 1960
    8,600 Square Feet Lot
    $539,200 Zestimate®
    $316/sqft
    $3,049 Estimated rent

    Home value

    $539,200

    $512,000 - $566,000

    $3,049/mo

    Zestimate® history
    Loading
    Loading...

    Owner options

    List your home for rent

    $3,049/mo

    Rent Zestimate®

    Find your next renter with Zillow Rental Manager. Plus, with online applications, you can quickly screen prospective tenants – for free.

    Learn more

    $3,049/mo

    Rent Zestimate®

    Refinance and save

    $3,334/mo

    Est. payment

    Refinancing to a lower rate could help reduce your monthly payments and save thousands over the life of the loan.

    See today's rates

    $3,334/mo

    Est. payment

    Explore your selling options

    Work with a Zillow partner agent

    Leverage their expertise and Zillow's premium Showcase listings to get your home seen by more buyers.

    Get started

    List with your own agent

    Get your home in front of millions of buyers by listing it on Zillow.

    Learn how to do it

    Sell it yourself

    Take full control of how buyers see your home on Zillow by listing For Sale by Owner (FSBO).

    List your home

    What's special

    Renovated kitchenAttached garageRecessed lightingStainless steel appliancesPrivate driveway parkingQuartz countertopsLarge bay window
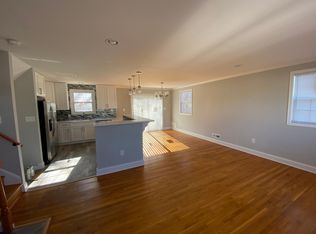
    Welcome to this beautifully updated brick split-level home tucked away on a quiet cul-de-sac in the sought-after York Manor community of Lutherville-Timonium. This 3-bedroom, 2.5-bath home offers stylish updates and comfortable living throughout. Step inside to the bright and open main level featuring luxury vinyl plank flooring, recessed lighting, and a seamless flow between the living, dining, and kitchen areas. The spacious living room is highlighted by a large bay window, while the dining area provides access to the rear deck through an updated sliding glass door. The renovated kitchen showcases stainless steel appliances, quartz countertops, a marble backsplash, and a center island with seating. Upstairs, all three bedrooms feature luxury vinyl plank flooring. The primary suite includes recessed lighting, a ceiling fan, and an updated private bath with a tiled stall shower. A second full bath serves the additional bedrooms and features tiled walls, modern gold fixtures, built-in shelving, and a tub/shower combination. The lower level is designed for entertaining and relaxing, offering a bar area with table space, cabinetry, and a beverage refrigerator. The adjoining family room features plush carpeting, recessed lighting, ample storage, and a cozy gas fireplace installed in 2023. A sliding door provides direct access to the backyard. A convenient combination laundry room, half bath, and utility area complete this level. Enjoy outdoor living on the brand-new Trex deck overlooking the backyard. Additional features include an attached garage and private driveway parking. Major updates include HVAC and water heater (2023), gas fireplace (2023), gutters (2024), window blinds (2024), sliding glass doors (2024), Trex deck (2025), and sump pump with battery backup (2025). Move-in ready and thoughtfully updated, this home is ready for its next owner.

    Zillow last checked:

    Listing updated:

    Listed by:

    Kim Lally 443-799-0036,

    EXP Realty, LLC,

    Listing Team: Holmes Glorioso Home Group, Co-Listing Team: Holmes Glorioso Home Group,Co-Listing Agent: Tyler L. Malstrom 410-610-7747,

    EXP Realty, LLC

    Bought with:

    Peter Wu, 595949

    Libra Realty, LLC

    Source: Bright MLS,MLS#: MDBC2165652MLS Logo

    Facts & features

    Interior

    Bedrooms & bathrooms
    • Bedrooms: 3
    • Bathrooms: 3
    • Full bathrooms: 2
    • 1/2 bathrooms: 1
    Rooms
    • Room types: Living Room, Dining Room, Primary Bedroom, Bedroom 2, Bedroom 3, Kitchen, Family Room, Foyer, Laundry, Bonus Room, Primary Bathroom, Full Bath, Half Bath
    Primary bedroom
    • Features: Flooring - Luxury Vinyl Plank, Recessed Lighting, Ceiling Fan(s), Attached Bathroom
    • Level: Upper
    • Area: 154 Square Feet
    • Dimensions: 11 X 14
    Bedroom 2
    • Features: Flooring - Luxury Vinyl Plank
    • Level: Upper
    • Area: 80 Square Feet
    • Dimensions: 8 X 10
    Bedroom 3
    • Features: Flooring - Luxury Vinyl Plank, Ceiling Fan(s)
    • Level: Upper
    • Area: 121 Square Feet
    • Dimensions: 11 X 11
    Primary bathroom
    • Features: Flooring - Ceramic Tile, Bathroom - Stall Shower
    • Level: Upper
    • Area: 40 Square Feet
    • Dimensions: 5 X 8
    Bonus room
    • Features: Flooring - Luxury Vinyl Plank, Recessed Lighting
    • Level: Lower
    • Area: 132 Square Feet
    • Dimensions: 11 X 12
    Dining room
    • Features: Flooring - Luxury Vinyl Plank, Recessed Lighting
    • Level: Main
    • Area: 110 Square Feet
    • Dimensions: 10 X 11
    Family room
    • Features: Built-in Features, Fireplace - Gas, Flooring - Carpet, Ceiling Fan(s), Recessed Lighting
    • Level: Lower
    • Area: 260 Square Feet
    • Dimensions: 13 X 20
    Foyer
    • Level: Main
    Other
    • Features: Flooring - Ceramic Tile, Bathroom - Stall Shower
    • Level: Upper
    • Area: 42 Square Feet
    • Dimensions: 6 X 7
    Half bath
    • Level: Lower
    • Area: 88 Square Feet
    • Dimensions: 8 X 11
    Kitchen
    • Features: Kitchen Island, Countertop(s) - Quartz, Flooring - Luxury Vinyl Plank, Recessed Lighting, Living/Dining Room Combo
    • Level: Main
    • Area: 200 Square Feet
    • Dimensions: 10 X 20
    Laundry
    • Features: Basement - Unfinished
    • Level: Lower
    Living room
    • Features: Flooring - Luxury Vinyl Plank, Recessed Lighting, Living/Dining Room Combo
    • Level: Main
    • Area: 260 Square Feet
    • Dimensions: 13 X 20
    Heating
    • Forced Air, Natural Gas
    Cooling
    • Ceiling Fan(s), Central Air, Electric
    Appliances
    • Included: Disposal, Dishwasher, Dryer, Exhaust Fan, Microwave, Oven/Range - Gas, Refrigerator, Washer, Stainless Steel Appliance(s), Gas Water Heater
    • Laundry: Has Laundry, Lower Level, Laundry Room
    Features
    • Attic, Built-in Features, Kitchen - Table Space, Recessed Lighting, Open Floorplan, Kitchen Island, Primary Bath(s), Upgraded Countertops, Bar, Bathroom - Stall Shower, Bathroom - Walk-In Shower, Ceiling Fan(s), Combination Dining/Living, Combination Kitchen/Dining, Combination Kitchen/Living, Dining Area, Bathroom - Tub Shower, Dry Wall
    • Flooring: Carpet, Ceramic Tile, Concrete, Luxury Vinyl, Wood
    • Windows: Bay/Bow, Replacement, Screens, Vinyl Clad
    • Has basement: No
    • Number of fireplaces: 1
    • Fireplace features: Corner, Screen
    Interior area
    • Total structure area: 1,694
    • Total interior livable area: 1,694 sqft
    • Finished area above ground: 1,694
    • Finished area below ground: 0

    Property

    Parking
    • Total spaces: 1
    • Parking features: Garage Faces Front, Garage Door Opener, Attached, Driveway
    • Attached garage spaces: 1
    • Has uncovered spaces: Yes
    Accessibility
    • Accessibility features: None
    Features
    • Levels: Multi/Split,Three
    • Stories: 3
    • Patio & porch: Deck
    • Exterior features: Sidewalks, Street Lights
    • Pool features: None
    • Fencing: Partial
    Lot
    • Size: 8,600 Square Feet
    • Dimensions: 1.00 x
    • Features: Backs to Trees, Cul-De-Sac, Landscaped
    Details
    • Additional structures: Above Grade, Below Grade
    • Parcel number: 04081600003173
    • Zoning: RES
    • Special conditions: Standard

    Construction

    Type & style
    • Home type: SingleFamily
    • Property subtype: Single Family Residence
    Materials
    • Brick Front
    • Foundation: Permanent
    • Roof: Architectural Shingle,Asphalt
    Condition
    • Excellent,Very Good
    • New construction: No
    • Year built: 1960
    • Major remodel year: 2022

    Utilities & green energy

    • Sewer: Public Sewer
    • Water: Public

    Community & HOA

    Community
    • Subdivision: York Manor
    HOA
    • Has HOA: No
    Location
    • Region: Lutherville

    Financial & listing details

    • Price per square foot: $316/sqft
    • Tax assessed value: $377,667
    • Annual tax amount: $3,876
    • Date on market: 6/12/2026
    • Listing agreement: Exclusive Right To Sell
    • Ownership: Fee Simple

    Price history

    DateEventPrice
    7/15/2026Sold$535,000+1.9%$316/sqft
    Source: Bright MLS #MDBC2165652 Report a problem
    6/14/2026Pending sale$525,000$310/sqft
    Source: eXp Realty #MDBC2165652 Report a problem
    6/12/2026Listed for sale$525,000+2.4%$310/sqft
    Source: Bright MLS #MDBC2165652 Report a problem
    4/12/2023Sold$512,500$303/sqft
    Source: Bright MLS #MDBC2056052 Report a problem
    4/10/2023Pending sale$512,500$303/sqft
    Source: Bright MLS #MDBC2056052 Report a problem
    3/19/2023Contingent$512,500$303/sqft
    Source: Bright MLS #MDBC2056052 Report a problem
    2/26/2023Price change$512,500-2.4%$303/sqft
    Source: Bright MLS #MDBC2056052 Report a problem
    2/2/2023Price change$524,900-1.9%$310/sqft
    Source: Bright MLS #MDBC2056052 Report a problem
    1/13/2023Listed for sale$535,000+59.7%$316/sqft
    Source: Bright MLS #MDBC2056052 Report a problem
    11/4/2022Sold$335,000-10.7%$198/sqft
    Source: Bright MLS #MDBC2049094 Report a problem
    10/8/2022Pending sale$375,000$221/sqft
    Source: Bright MLS #MDBC2049094 Report a problem
    9/30/2022Price change$375,000-2.6%$221/sqft
    Source: Bright MLS #MDBC2049094 Report a problem
    9/25/2022Price change$385,000-3.8%$227/sqft
    Source: Bright MLS #MDBC2049094 Report a problem
    9/14/2022Listed for sale$400,000$236/sqft
    Source: Bright MLS #MDBC2049094 Report a problem

    Public tax history

    YearProperty taxesTax assessment
    2025$4,299 +16.5%$319,800 +5.1%
    2024$3,689 +5.4%$304,333 +5.4%
    2023$3,501 +5.7%$288,867 +5.7%
    2022$3,314 +0.9%$273,400 +0.9%
    2021$3,284 +0.9%$270,967 +0.9%
    2020$3,255 +0.9%$268,533 +0.9%
    2019$3,225 +2.6%$266,100 +2.6%
    2018$3,143 +2.7%$259,300 +2.7%
    2017$3,060 -9.4%$252,500 +2.8%
    2016$3,378 $245,700
    2015$3,378 $245,700
    2014$3,378 $245,700 -6.5%
    2013-- $262,700
    2012-- $262,700
    2011-- $262,700 -11.1%
    2010-- $295,440 +6.2%
    2009-- $278,192 +6.6%
    2008-- $260,946 +7.1%
    2007-- $243,700 +14.2%
    2006-- $213,342 +16.6%
    2005-- $182,986 +19.9%
    2004-- $152,630 +5.9%
    2003-- $144,170 +6.2%
    2002-- $135,710 +6.6%
    2001-- $127,250
    Find assessor info on the county website

    Neighborhood: 21093

    Nearby schools

    GreatSchools rating
    Schools provided by the listing agent
    • High: Towson
    • District: Baltimore County Public Schools

    Source: Bright MLS. This data may not be complete. We recommend contacting the local school district to confirm school assignments for this home.

    Get a cash offer in 3 minutes
    Find out how much your home could sell for in as little as 3 minutes with a no-obligation cash offer.
    Estimated market value
    $539,200
    Get a cash offer in 3 minutes
    Find out how much your home could sell for in as little as 3 minutes with a no-obligation cash offer.
    Estimated market value
    $539,200