Skip main navigation
Sold for $600,000
  • $600,000

    7 Wendslow Pl, Lutherville Timonium, MD 21093

    4beds
    1,600sqft
    Single Family Residence
    Built in 1959
    10,218 Square Feet Lot
    $600,200 Zestimate®
    $375/sqft
    $2,868 Estimated rent

    Home value

    $600,200

    $558,000 - $648,000

    $2,868/mo

    Zestimate® history
    Loading
    Loading...

    Owner options

    List your home for rent

    $2,868/mo

    Rent Zestimate®

    Find your next renter with Zillow Rental Manager. Plus, with online applications, you can quickly screen prospective tenants – for free.

    Learn more

    $2,868/mo

    Rent Zestimate®

    Refinance and save

    $3,689/mo

    Est. payment

    Refinancing to a lower rate could help reduce your monthly payments and save thousands over the life of the loan.

    See today's rates

    $3,689/mo

    Est. payment

    Explore your selling options

    Work with a Zillow partner agent

    Leverage their expertise and Zillow's premium Showcase listings to get your home seen by more buyers.

    Get started

    List with your own agent

    Get your home in front of millions of buyers by listing it on Zillow.

    Learn how to do it

    Sell it yourself

    Take full control of how buyers see your home on Zillow by listing For Sale by Owner (FSBO).

    List your home

    What's special

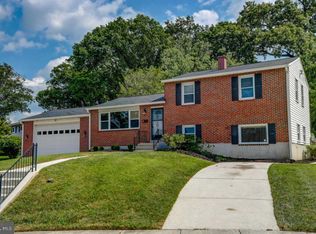
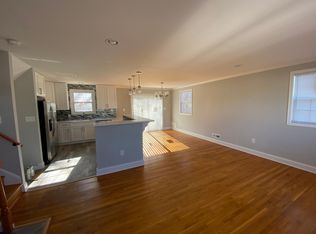
    Welcome to this fully renovated and beautifully updated home, where timeless design meets modern luxury. Renovated top-to-bottom in 2020, this home offers high-end finishes, an open and functional layout, and meticulous attention to detail throughout. The stunning gourmet kitchen serves as the heart of the home, featuring an oversized island with seating, quartz countertops, custom cabinetry, stainless steel appliances, designer lighting, and seamless flow into the dining and living spaces — perfect for both everyday living and entertaining. Wide plank flooring, recessed lighting, and elegant finishes continue throughout the home. The spacious primary suite offers a true retreat with a beautifully renovated spa-inspired bathroom and generous closet space. Additional bedrooms are bright and well-appointed, while every bathroom has been tastefully updated with upscale tilework and modern fixtures. The finished lower level provides additional living space ideal for a family room, playroom, gym, or home office, complete with stylish built-ins and walk-out access. Outside, enjoy a beautifully maintained yard and inviting outdoor spaces perfect for relaxing or entertaining. This is truly a move-in ready home where every detail has already been thoughtfully completed. A rare opportunity to own a fully remodeled home with modern style, functionality, and high-end craftsmanship throughout.

    Zillow last checked:

    Listing updated:

    Listed by:

    Adam Troska 843-907-4531,

    Cummings & Co. Realtors

    Bought with:

    David Jimenez, 661958

    RE/MAX Distinctive Real Estate, Inc.

    Source: Bright MLS,MLS#: MDBC2163734MLS Logo

    Facts & features

    Interior

    Bedrooms & bathrooms
    • Bedrooms: 4
    • Bathrooms: 2
    • Full bathrooms: 2
    Basement
    • Area: 0
    Heating
    • Forced Air, Natural Gas
    Cooling
    • Central Air, Electric
    Appliances
    • Included: Stainless Steel Appliance(s), Gas Water Heater
    Features
    • Combination Kitchen/Dining, Crown Molding, Open Floorplan, Kitchen - Gourmet, Kitchen Island, Upgraded Countertops, Dining Area
    • Basement: Finished,Walk-Out Access
    • Number of fireplaces: 1
    Interior area
    • Total structure area: 1,600
    • Total interior livable area: 1,600 sqft
    • Finished area above ground: 1,600
    • Finished area below ground: 0

    Property

    Parking
    • Total spaces: 1
    • Parking features: Garage Door Opener, Inside Entrance, Attached, Driveway, On Street
    • Attached garage spaces: 1
    • Has uncovered spaces: Yes
    Accessibility
    • Accessibility features: Other
    Features
    • Levels: Multi/Split,Three
    • Stories: 3
    • Pool features: None
    Lot
    • Size: 10,218 sqft
    • Dimensions: 1.00 x
    Details
    • Additional structures: Above Grade, Below Grade
    • Parcel number: 04081600003162
    • Zoning: RESIDENTIAL
    • Special conditions: Standard

    Construction

    Type & style
    • Home type: SingleFamily
    • Property subtype: Single Family Residence
    Materials
    • Frame
    • Foundation: Crawl Space
    Condition
    • New construction: No
    • Year built: 1959

    Utilities & green energy

    • Sewer: Public Sewer
    • Water: Public

    Community & neighborhood

    Location
    • Region: Lutherville Timonium
    • Subdivision: York Manor

    Other

    Other facts
    • Listing agreement: Exclusive Right To Sell
    • Ownership: Fee Simple

    Price history

    DateEventPrice
    6/19/2026Sold$600,000+6.2%$375/sqft
    Source: Bright MLS #MDBC2163734 Report a problem
    6/3/2026Pending sale$565,000+5.6%$353/sqft
    Source: Bright MLS #MDBC2163734 Report a problem
    4/18/2022Sold$535,000+4.9%$334/sqft
    Source: Bright MLS #MDBC2029792 Report a problem
    3/17/2022Pending sale$510,000$319/sqft
    Source: Long & Foster Broker Feed #MDBC2029792 Report a problem
    3/15/2022Listed for sale$510,000$319/sqft
    Source: Long & Foster Broker Feed #MDBC2029792 Report a problem
    3/15/2022Pending sale$510,000+5.2%$319/sqft
    Source: Bright MLS #MDBC2029792 Report a problem
    2/18/2021Listing removed--
    Source: Long & Foster Broker Feed Report a problem
    10/7/2020Price change$485,000-2.8%$303/sqft
    Source: Long & Foster Real Estate, Inc. #MDBC507724 Report a problem
    9/26/2020Listed for sale$498,900+91.9%$312/sqft
    Source: Long & Foster Real Estate, Inc. #MDBC507724 Report a problem
    4/7/2020Sold$260,000+0%$163/sqft
    Source: Public Record Report a problem
    3/6/2020Pending sale$259,900$162/sqft
    Source: CENTURY 21 The Real Estate Centre #MDBC487702 Report a problem
    3/5/2020Listed for sale$259,900$162/sqft
    Source: CENTURY 21 The Real Estate Centre #MDBC487702 Report a problem

    Public tax history

    YearProperty taxesTax assessment
    2025$5,045 +13.6%$406,600 +10.9%
    2024$4,442 +12.3%$366,533 +12.3%
    2023$3,957 +14%$326,467 +14%
    2022$3,471 +5.5%$286,400 +5.5%
    2021$3,289 +5.9%$271,400 +5.9%
    2020$3,108 +6.2%$256,400 +6.2%
    2019$2,926 $241,400
    2018$2,926 $241,400
    2017$2,926 +13.4%$241,400 -1%
    2016$2,579 $243,900
    2015$2,579 $243,900
    2014$2,579 $243,900 -3.8%
    2013-- $253,600
    2012-- $253,600
    2011-- $253,600 -12.9%
    2010-- $291,010 +5.7%
    2009-- $275,226 +6.1%
    2008-- $259,443 +6.5%
    2007-- $243,660 +14.8%
    2006-- $212,330 +17.3%
    2005-- $181,000 +20.9%
    2004-- $149,670 +5.2%
    2003-- $142,222 +5.5%
    2002-- $134,776 +5.8%
    2001-- $127,330

    Find assessor info on the county website

    Neighborhood: 21093

    Nearby schools

    GreatSchools rating
    Schools provided by the listing agent
    • District: Baltimore County Public Schools

    Source: Bright MLS. This data may not be complete. We recommend contacting the local school district to confirm school assignments for this home.

    Get a cash offer in 3 minutes
    Find out how much your home could sell for in as little as 3 minutes with a no-obligation cash offer.
    Estimated market value
    $600,200
    Get a cash offer in 3 minutes
    Find out how much your home could sell for in as little as 3 minutes with a no-obligation cash offer.
    Estimated market value
    $600,200