From the moment you arrive at 3 Wesley Drive, you'll be captivated by the neutral exterior with brick accents-beautifully framed by three mature trees that set the stage for the exceptional interior. Step inside this contemporary San Marcos model, where casual elegance meets relaxed living. The desirable open-concept floor plan features an EXPANDED Great Room just off the kitchen and an EXPANDED Owner's Suite, topping the list of stand-out features. This home was designed with comfort, functionality, and attention to detail in mind-something you'll see reflected throughout, both inside and out, as captured in the professional photograpy. The kitchen is a true centerpiece, boasting a spacious island with breakfast bar, upgraded 42" cabinetry, stainless steel appliances (all included), granite countertops, a decorative backsplash, and under-cabinet lighting. The cozy Breakfast Area is currently used to showcase the owner's love of plants-adding charm and personality to the space. Enjoy the inviting gas Fireplace and built-in Cabinetry in the EXPANDED Great Room-spacious enough for your piano or entertainment setup. The Dining Room is ideal for entertaining guests, creating a quiet reading nook, or setting up a craft space. Retreat to the striking EXPANDED Owner's Suite, complete with an attached bath featuring a frameless glass shower, dual vanities with a dressing area. Toward the front of the home, a dedicated Office or Bonus Room provides versatility to suit your needs. Additional highlights include a generous Laundry Room with utility sink, and a two-car Garage equipped with an insulated door, glass grid windows, exterior keypad, and two remotes. Above the garage, a walk-up storage area offers the perfect spot for seasonal items or extra storage. Both the heater and water heater are conveniently located in the laundry room behind the double doors for easy access. Every day will feel like a vacation in the private backyard, with an amazing custom paver patio bordered by mature hedges and offering serene views of established trees. Located in the sought-after 55+ Four Seasons at Weatherby community, you'll enjoy a lifestyle rich with amenities including a Clubhouse, Game and Billiard rooms, Fitness Area, Library, Outdoor Resort Style Outdoor Pool, Tennis, Pickleball and Bocce Courts. Some homes just feel meant to be-and 3 Wesley Drive is one of them. Come experience it for yourself-your next chapter starts here!
Sold for $455,000
$455,000
3 Wesley Dr, Woolwich Township, NJ 08085
2beds
1,918sqft
Single Family Residence
Built in 2012
6,534 Square Feet Lot
$480,900 Zestimate®
$237/sqft
$2,756 Estimated rent
Home value
$480,900
$438,000 - $529,000
$2,756/mo
Zestimate® history
Owner options
List your home for rent
$2,756/mo
Rent Zestimate®
Find your next renter with Zillow Rental Manager. Plus, with online applications, you can quickly screen prospective tenants – for free.
$2,756/mo
Rent Zestimate®
Refinance and save
$3,699/mo
Est. payment
Refinancing to a lower rate could help reduce your monthly payments and save thousands over the life of the loan.
$3,699/mo
Est. payment
Explore your selling options
Work with a Zillow partner agent
Leverage their expertise and Zillow's premium Showcase listings to get your home seen by more buyers.
Get startedList with your own agent
Get your home in front of millions of buyers by listing it on Zillow.
Learn how to do itSell it yourself
Take full control of how buyers see your home on Zillow by listing For Sale by Owner (FSBO).
List your homeWhat's special
Gas fireplacePrivate backyardTwo-car garageCozy breakfast areaWalk-up storage areaEstablished treesExpanded great room
Zillow last checked:
Listing updated:
Listed by:
Paula Guarniero 856-305-7420,
BHHS Fox & Roach-Mullica Hill South
Bought with:
Theresa Cannizzaro, 9332065
BHHS Fox & Roach-Mullica Hill South
Source: Bright MLS,MLS#: NJGL2060978
Facts & features
Interior
Bedrooms & bathrooms
- Bedrooms: 2
- Bathrooms: 2
- Full bathrooms: 2
- Main level bathrooms: 2
- Main level bedrooms: 2
Rooms
- Room types: Dining Room, Primary Bedroom, Bedroom 2, Kitchen, Breakfast Room, Great Room, Laundry, Office
Primary bedroom
- Features: Attached Bathroom, Walk-In Closet(s), Flooring - Carpet
- Level: Main
- Area: 272 Square Feet
- Dimensions: 17 x 16
Bedroom 2
- Features: Flooring - Carpet, Ceiling Fan(s)
- Level: Main
- Area: 121 Square Feet
- Dimensions: 11 x 11
Breakfast room
- Features: Flooring - HardWood
- Level: Main
- Area: 150 Square Feet
- Dimensions: 15 x 10
Dining room
- Features: Flooring - HardWood
- Level: Main
- Area: 121 Square Feet
- Dimensions: 11 x 11
Great room
- Features: Fireplace - Gas, Crown Molding, Built-in Features, Flooring - HardWood
- Level: Main
- Area: 256 Square Feet
- Dimensions: 16 x 16
Kitchen
- Features: Breakfast Nook, Breakfast Bar, Granite Counters, Kitchen - Gas Cooking, Kitchen Island, Flooring - HardWood
- Level: Main
- Area: 170 Square Feet
- Dimensions: 17 x 10
Laundry
- Level: Main
Office
- Features: Flooring - HardWood
- Level: Main
- Area: 99 Square Feet
- Dimensions: 11 x 9
Heating
- Forced Air, Natural Gas
Cooling
- Central Air, Electric
Appliances
- Included: Microwave, Dishwasher, Disposal, Oven/Range - Gas, Refrigerator, Stainless Steel Appliance(s), Gas Water Heater
- Laundry: Main Level, Laundry Room
Features
- Bathroom - Stall Shower, Bathroom - Tub Shower, Breakfast Area, Ceiling Fan(s), Crown Molding, Family Room Off Kitchen, Kitchen Island, Recessed Lighting, Upgraded Countertops, Walk-In Closet(s), Pantry, 9'+ Ceilings, Dry Wall
- Flooring: Hardwood, Carpet, Ceramic Tile
- Windows: Window Treatments
- Has basement: No
- Number of fireplaces: 1
- Fireplace features: Gas/Propane, Mantel(s)
Interior area
- Total structure area: 1,918
- Total interior livable area: 1,918 sqft
- Finished area above ground: 1,918
- Finished area below ground: 0
Property
Parking
- Total spaces: 4
- Parking features: Inside Entrance, Garage Faces Front, Garage Door Opener, Storage, Concrete, Attached, Driveway
- Attached garage spaces: 2
- Uncovered spaces: 2
Accessibility
- Accessibility features: None
Features
- Levels: One
- Stories: 1
- Patio & porch: Patio
- Exterior features: Lighting, Street Lights, Sidewalks
- Pool features: Community
- Has view: Yes
- View description: Trees/Woods
Lot
- Size: 6,534 Square Feet
- Features: Backs to Trees, Front Yard, Rear Yard, SideYard(s)
Details
- Additional structures: Above Grade, Below Grade
- Parcel number: 2400002 3200046
- Zoning: RESIDENTIAL
- Special conditions: Standard
Construction
Type & style
- Home type: SingleFamily
- Architectural style: Ranch/Rambler
- Property subtype: Single Family Residence
Materials
- Frame
- Foundation: Slab
- Roof: Shingle,Pitched
Condition
- New construction: No
- Year built: 2012
Details
- Builder model: San Marcos
- Builder name: K. Hovnanian
Utilities & green energy
- Sewer: Public Sewer
- Water: Public
Community & HOA
Community
- Features: Pool
- Senior community: Yes
- Subdivision: Four Seasons At Weat
HOA
- Has HOA: Yes
- Amenities included: Clubhouse, Billiard Room, Common Grounds, Fitness Center, Game Room, Gated, Pool, Tennis Court(s)
- Services included: All Ground Fee, Common Area Maintenance, Maintenance Grounds, Management, Pool(s), Security
- HOA fee: $310 monthly
- HOA name: FOUR SEASONS AT WEATHERBY
Location
- Region: Woolwich Township
- Municipality: WOOLWICH TWP
Financial & listing details
- Price per square foot: $237/sqft
- Tax assessed value: $252,600
- Annual tax amount: $8,482
- Date on market: 8/15/2025
- Listing agreement: Exclusive Right To Sell
- Listing terms: Conventional,Cash
- Inclusions: Existing Stainless Steel Refrigerator, Gas Range, Built-in Microwave, Dishwasher, Disposal, (2) Breakfast Bar Stools, Existing Lighting / Ceiling Fan, Window Treatments At No Cost And In "as Is" Condition.
- Exclusions: Personal Property And Furnishings. Area Carpets In Dining Room, Great Room & Office (neg.), Outdoor Grill (neg.), Washer & Dryer (neg.), Freezer In Garage (neg.), Great Room & Main Bedroon Tv's (neg.)
- Ownership: Fee Simple
- Road surface type: Black Top
Price history
| Date | Event | Price |
|---|---|---|
| 9/30/2025 | Sold | $455,000+1.1%$237/sqft |
Source:  Bright MLS #NJGL2060978 Report a problem Bright MLS #NJGL2060978 Report a problem | ||
| 9/9/2025 | Pending sale | $450,000$235/sqft |
Source: Bright MLS #NJGL2060978 Report a problem | ||
| 9/3/2025 | Contingent | $450,000$235/sqft |
Source: Bright MLS #NJGL2060978 Report a problem | ||
| 8/15/2025 | Listed for sale | $450,000+85.9%$235/sqft |
Source: Bright MLS #NJGL2060978 Report a problem | ||
| 4/12/2012 | Sold | $242,019$126/sqft |
Source: Public Record Report a problem | ||
Public tax history
| Year | Property taxes | Tax assessment |
|---|---|---|
| 2025 | $8,482 | $252,600 |
| 2024 | $8,482 +1.8% | $252,600 |
| 2023 | $8,333 -2% | $252,600 |
| 2022 | $8,505 -2% | $252,600 |
| 2021 | $8,679 +4.8% | $252,600 |
| 2020 | $8,286 +0.4% | $252,600 +14.5% |
| 2019 | $8,253 | $220,600 |
| 2018 | $8,253 +3% | $220,600 |
| 2017 | $8,012 +2.3% | $220,600 |
| 2016 | $7,829 +5.2% | $220,600 |
| 2015 | $7,439 +4.1% | $220,600 |
| 2014 | $7,147 -2.3% | $220,600 |
| 2013 | $7,313 | $220,600 |
Find assessor info on the county website
Neighborhood: 08085
Nearby homes
- $455,0003 bd2 ba2.2k sqft5 Wesley Dr, Woolwich Township, NJ 08085Sold

- $598,5004 bd3 ba3.4k sqft1 Wesley Dr, Woolwich Township, NJ 08085Off Market
- $479,6003 bd2 ba2.2k sqft7 Wesley Dr, Woolwich Township, NJ 08085Off Market
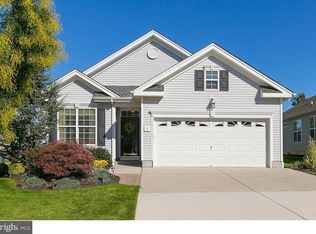
- $480,700-- bd-- ba2.2k sqft4 Wesley Dr, Woolwich Township, NJ 08085Off Market
- $484,4003 bd2 ba2.5k sqft2 Wesley Dr, Woolwich Township, NJ 08085Off Market
- $550,700-- bd-- ba2.8k sqft6 Wesley Dr, Woolwich Township, NJ 08085Off Market
- $444,100-- bd-- ba1.9k sqft9 Wesley Dr, Woolwich Township, NJ 08085Off Market
- $542,300-- bd-- ba3.7k sqft8 Wesley Dr, Woolwich Township, NJ 08085Off Market
Nearby schools
GreatSchools rating
- NAGov. Charles C. Stratton SchoolGrades: 1-2Distance: 0.5 mi
- 9/10Walter H. Hill Elementary SchoolGrades: 6Distance: 1 mi
- 8/10Kingsway Regional High SchoolGrades: 9-12Distance: 2.8 mi
Schools provided by the listing agent
- District: Kingsway Regional High
Source: Bright MLS. This data may not be complete. We recommend contacting the local school district to confirm school assignments for this home.
Get a cash offer in 3 minutes
Find out how much your home could sell for in as little as 3 minutes with a no-obligation cash offer.
Estimated market value
$480,900
Get a cash offer in 3 minutes
Find out how much your home could sell for in as little as 3 minutes with a no-obligation cash offer.
Estimated market value
$480,900
- New Jersey
- Gloucester County
- Swedesboro
- 08085
- 3 Wesley Dr
