Four Seasons At Weatherby - South Jersey's premier adult community situated in the heart of the ever popular Woolwich Township, in a GATED COMMUNITY! Quality K. Hovnanian built home from initial phase, later joining with Ryan Homes to also form The Preserve at Weatherby. Bright and sunny layout with windows enveloping all sides of the home, 3 bedrooms, 2 full bathrooms and approx 2,232 sq ft of living space in this 1 story home. Offering a formal living room and dining room, plus the open floorplan kitchen and family room layout most buyers seek for! Dream kitchen boasting an abundance of wood cabinetry in an architecturally pleasing staggered position and glass door corner cabinet; upgraded granite with waterfall edge graces the counters and the 75" center island; custom tiled backsplash; double stainless undermount sink; garbage disposal; GE profile upgraded appliance package with gourmet double oven (convection cooking option), 5 burner gas range top, dishwasher, built-in microwave & French door refrigerator; oversized double door pantry closet; 7 recessed lights plus hanging light at the breakfast room. Massive 29 x 15 family room will allow for entertaining a large family and friends and features hardwood flooring, 6 recessed light fixtures, ceiling fan and door to the custom paver patio. Incredibly gracious owner's suite with 11 x 6 walk-in closet and privately set apart from the other 2 bedrooms. One of a kind primary bathroom boasts the most amazing angled 5 x 5 tiled shower with bench, 2 individual raised height vanities situated at either side of the shower with one, featuring a lowered makeup extension counter for seating & bonus cabinetry, as well as a semi-private commode area. Some upgrades found throughout this lovely home include 5" wide plank hardwood flooring, 5" high baseboards, crown molding, chair rail, recessed lighting, custom window treatments & plantation shutters (from interior designer), high efficiency quick recovery water heater, high efficiency direct vent Goodman heater & central air units. Closets are found at every corner allowing for lots of clothes, coats, linen, pantry and storage space. 18 x 10 BONUS LOFT is found via a staircase in the garage and can easily be converted into additional space for a hobby studio, gym area or ease of access to storage for holiday decorations and other important items, even extra 5 x 5 square area to construct extra closet space . Spacious laundry room for full size GE Energy Star washer & gas dryer, utility basin, storage cabinets and interior access to garage. 2 car oversized attached garage with auto opener, storage space under loft staircase, 200 AMP circuit breaker panel and solar component. Exuding curb appeal galore from the moment you arrive with low maintenance vinyl sided exterior in cream, enhanced by a gorgeous etched glass door and coordinating upper transom, beautifully 360 degree landscaped grounds with custom paver edging at front, back & sides and a fantastic custom 17 x 14 paver patio at the rear of the home to enjoy cookouts, or relaxing days/nights. Solar panels will provide much needed cost assistance with today's high electric bills. Current monthly solar cost is $93.14 (increase is 2.9% each December), netting super low cost electric bill for the current owner. Enjoy 24 hour gated community,1st class amenities including a stunning clubhouse with fitness center, billiards room, inground pool, pickleball, bocce ball and shuffleboard courts. Make new friends at the clubhouse or by joining community clubs, including poker, book club, or enjoying a night of bingo. Take leisurely walks on over 13 miles of walking trails. Located just off of exit 10 of I-295 and a few minutes more to exit 2 of the NJ Turnpike; less than 2 miles from downtown Swedesboro and 7 miles to downtown Mullica Hill - both providing an amazing community atmosphere, just in time to enjoy holiday parades, craft fairs, excellent restaurants and so much more!
Sold for $455,000
$455,000
5 Wesley Dr, Woolwich Township, NJ 08085
3beds
2,232sqft
Single Family Residence
Built in 2012
6,534 Square Feet Lot
$461,300 Zestimate®
$204/sqft
$3,280 Estimated rent
Home value
$461,300
$420,000 - $507,000
$3,280/mo
Zestimate® history
Owner options
List your home for rent
$3,280/mo
Rent Zestimate®
Find your next renter with Zillow Rental Manager. Plus, with online applications, you can quickly screen prospective tenants – for free.
$3,280/mo
Rent Zestimate®
Refinance and save
$3,792/mo
Est. payment
Refinancing to a lower rate could help reduce your monthly payments and save thousands over the life of the loan.
$3,792/mo
Est. payment
Explore your selling options
Work with a Zillow partner agent
Leverage their expertise and Zillow's premium Showcase listings to get your home seen by more buyers.
Get startedList with your own agent
Get your home in front of millions of buyers by listing it on Zillow.
Learn how to do itSell it yourself
Take full control of how buyers see your home on Zillow by listing For Sale by Owner (FSBO).
List your homeWhat's special
Bonus loftRecessed lightingPantry closetEtched glass doorCrown moldingLandscaped groundsSpacious laundry room
Zillow last checked:
Listing updated:
Listed by:
Kelly Manning-McKay 609-870-4281,
BHHS Fox & Roach-Mt Laurel
Bought with:
Ian Farls, 2556873
Real Broker, LLC
Source: Bright MLS,MLS#: NJGL2065668
Facts & features
Interior
Bedrooms & bathrooms
- Bedrooms: 3
- Bathrooms: 2
- Full bathrooms: 2
- Main level bathrooms: 2
- Main level bedrooms: 3
Rooms
- Room types: Living Room, Dining Room, Primary Bedroom, Bedroom 2, Bedroom 3, Kitchen, Family Room, Laundry, Loft
Primary bedroom
- Level: Main
- Area: 247 Square Feet
- Dimensions: 13 X 19
Bedroom 2
- Level: Main
- Area: 132 Square Feet
- Dimensions: 11 X 12
Bedroom 3
- Level: Main
- Area: 121 Square Feet
- Dimensions: 11 X 11
Dining room
- Level: Main
- Area: 130 Square Feet
- Dimensions: 10 X 13
Family room
- Level: Main
- Area: 435 Square Feet
- Dimensions: 15 X 29
Kitchen
- Level: Main
- Area: 308 Square Feet
- Dimensions: 14 X 22
Laundry
- Level: Main
- Area: 72 Square Feet
- Dimensions: 8 X 9
Living room
- Level: Main
- Area: 195 Square Feet
- Dimensions: 13 X 15
Loft
- Level: Upper
- Area: 180 Square Feet
- Dimensions: 10 X 18
Heating
- Forced Air, Natural Gas
Cooling
- Central Air, Electric
Appliances
- Included: Dishwasher, Microwave, Oven/Range - Gas, Double Oven, Refrigerator, Washer, Dryer, Cooktop, Disposal, ENERGY STAR Qualified Washer, Oven, Water Heater, Gas Water Heater
- Laundry: Main Level, Washer In Unit, Dryer In Unit, Laundry Room
Features
- Bathroom - Stall Shower, Bathroom - Tub Shower, Bathroom - Walk-In Shower, Ceiling Fan(s), Chair Railings, Crown Molding, Entry Level Bedroom, Family Room Off Kitchen, Open Floorplan, Formal/Separate Dining Room, Eat-in Kitchen, Kitchen - Gourmet, Kitchen Island, Kitchen - Table Space, Pantry, Primary Bath(s), Recessed Lighting, Upgraded Countertops, Walk-In Closet(s)
- Flooring: Ceramic Tile, Hardwood, Wood
- Doors: Insulated, Six Panel
- Windows: Vinyl Clad, Window Treatments
- Has basement: No
- Number of fireplaces: 1
- Fireplace features: Electric
Interior area
- Total structure area: 2,232
- Total interior livable area: 2,232 sqft
- Finished area above ground: 2,232
Property
Parking
- Total spaces: 4
- Parking features: Inside Entrance, Garage Door Opener, Garage Faces Front, Oversized, Concrete, Driveway, Attached, Off Street, On Street
- Attached garage spaces: 2
- Uncovered spaces: 2
Accessibility
- Accessibility features: None
Features
- Levels: One
- Stories: 1
- Patio & porch: Patio
- Exterior features: Sidewalks, Street Lights, Extensive Hardscape, Lighting, Underground Lawn Sprinkler
- Pool features: Community
Lot
- Size: 6,534 Square Feet
- Features: Landscaped, Level, Interior Lot
Details
- Additional structures: Above Grade
- Parcel number: 2400002 3200045
- Zoning: RES
- Special conditions: Standard
Construction
Type & style
- Home type: SingleFamily
- Architectural style: Ranch/Rambler
- Property subtype: Single Family Residence
Materials
- Vinyl Siding
- Foundation: Slab
- Roof: Architectural Shingle
Condition
- Excellent
- New construction: No
- Year built: 2012
Details
- Builder model: Burnham Loft
- Builder name: K. HOVNANIAN
Utilities & green energy
- Electric: 200+ Amp Service, Circuit Breakers
- Sewer: Public Sewer
- Water: Public
Community & HOA
Community
- Features: Pool
- Senior community: Yes
- Subdivision: Four Seasons At Weat
HOA
- Has HOA: Yes
- Amenities included: Pool, Tennis Court(s), Clubhouse, Billiard Room, Common Grounds, Community Center, Fitness Center, Game Room, Gated, Jogging Path, Meeting Room, Retirement Community, Shuffleboard Court, Library, Putting Green
- Services included: Pool(s), Common Area Maintenance, Maintenance Grounds, Snow Removal, Trash, Health Club, All Ground Fee, Lawn Care Front, Lawn Care Rear, Lawn Care Side, Management, Recreation Facility, Security
- HOA fee: $310 monthly
- HOA name: FOUR SEASONS AT WEATHERBY HOA
Location
- Region: Woolwich Township
- Municipality: WOOLWICH TWP
Financial & listing details
- Price per square foot: $204/sqft
- Tax assessed value: $258,600
- Annual tax amount: $8,683
- Date on market: 10/30/2025
- Listing agreement: Exclusive Right To Sell
- Listing terms: Cash,Conventional,FHA,VA Loan
- Inclusions: Existing Double Over, Gas Range Top, Garbage Disposal, Built-in Microwave, Dishwasher; All Existing Attached Interior And Exterior Light Fixtures. Also Included In Their "as Is" Condition: Existing Refrigerator, Washer, Dryer; All Existing Window Treatments Including Blinds, Curtains, Plantation Shutters & Hardware; Decorative Fireplace In Family Room; Table On Back Patio; Wall Cabinets In Garage.
- Exclusions: Personal Belongings. Some Furnishings May Be Available For Sale.
- Ownership: Fee Simple
Price history
| Date | Event | Price |
|---|---|---|
| 6/29/2026 | Sold | $455,000$204/sqft |
Source: Public Record Report a problem | ||
| 1/9/2026 | Sold | $455,000-1.1%$204/sqft |
Source:  Bright MLS #NJGL2065668 Report a problem Bright MLS #NJGL2065668 Report a problem | ||
| 11/25/2025 | Pending sale | $459,900$206/sqft |
Source: Bright MLS #NJGL2065668 Report a problem | ||
| 11/22/2025 | Contingent | $459,900$206/sqft |
Source: Bright MLS #NJGL2065668 Report a problem | ||
| 10/30/2025 | Listed for sale | $459,900+61.4%$206/sqft |
Source: Bright MLS #NJGL2065668 Report a problem | ||
| 3/3/2016 | Sold | $285,000-4.7%$128/sqft |
Source: Public Record Report a problem | ||
| 1/4/2016 | Pending sale | $299,000$134/sqft |
Source: Nancy Kowalik Real Estate Group #6650194 Report a problem | ||
Public tax history
| Year | Property taxes | Tax assessment |
|---|---|---|
| 2026 | $8,733 +0.6% | $258,600 |
| 2025 | $8,684 | $258,600 |
| 2024 | $8,684 +1.8% | $258,600 |
| 2023 | $8,531 -2% | $258,600 |
| 2022 | $8,707 -2% | $258,600 |
| 2021 | $8,886 +0.2% | $258,600 |
| 2020 | $8,872 +33% | $258,600 +9.5% |
| 2019 | $6,670 | $236,200 |
| 2018 | $6,670 -19.9% | $236,200 |
| 2017 | $8,329 +2.4% | $236,200 |
| 2016 | $8,133 +5.4% | $236,200 |
| 2015 | $7,715 +0.8% | $236,200 |
| 2014 | $7,653 +600.1% | $236,200 +86.6% |
| 2013 | $1,093 | $126,600 |
Find assessor info on the county website
Neighborhood: 08085
Nearby homes
- $479,6003 bd2 ba2.2k sqft7 Wesley Dr, Woolwich Township, NJ 08085Off Market
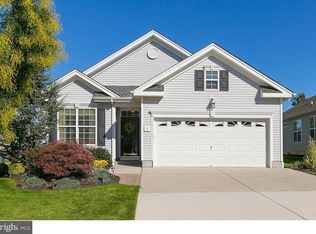
- $455,0002 bd2 ba1.9k sqft3 Wesley Dr, Woolwich Township, NJ 08085Sold

- $596,5004 bd3 ba3.4k sqft1 Wesley Dr, Woolwich Township, NJ 08085Off Market
- $445,600-- bd-- ba1.9k sqft9 Wesley Dr, Woolwich Township, NJ 08085Off Market
- $398,600-- bd-- ba1.7k sqft11 Wesley Dr, Woolwich Township, NJ 08085Off Market
- $480,700-- bd-- ba2.2k sqft4 Wesley Dr, Woolwich Township, NJ 08085Off Market
- $550,700-- bd-- ba2.8k sqft6 Wesley Dr, Woolwich Township, NJ 08085Off Market
- $485,9003 bd2 ba2.5k sqft2 Wesley Dr, Woolwich Township, NJ 08085Off Market
Nearby schools
GreatSchools rating
- NAGov. Charles C. Stratton SchoolGrades: 1-2Distance: 0.5 mi
- 9/10Walter H. Hill Elementary SchoolGrades: 6Distance: 0.9 mi
- 8/10Kingsway Regional High SchoolGrades: 9-12Distance: 2.8 mi
Schools provided by the listing agent
- Middle: Kingsway Regional M.s.
- High: Kingsway Regional
- District: Kingsway Regional High
Source: Bright MLS. This data may not be complete. We recommend contacting the local school district to confirm school assignments for this home.
Get a cash offer in 3 minutes
Find out how much your home could sell for in as little as 3 minutes with a no-obligation cash offer.
Estimated market value
$461,300
Get a cash offer in 3 minutes
Find out how much your home could sell for in as little as 3 minutes with a no-obligation cash offer.
Estimated market value
$461,300
- New Jersey
- Gloucester County
- Swedesboro
- 08085
- 5 Wesley Dr
