Gotcha! You thought this was going to be another cookie-cutter property… not here. What you’ve discovered is a true John Morra original—creative, open, and inviting at every turn. Step inside to soaring double-height ceilings, sun-drenched living spaces, and sleek new wood floors throughout. The dramatic two-sided fireplace warms both the living and dining areas, while the massive custom chef’s kitchen takes center stage with a Viking cooktop, brand-new Bosch dishwasher, and an oversized pantry fit for the most organized gourmet. This 4-bedroom, 3.5-bath home doesn’t just live beautifully—it lives smart. Enjoy climate-controlled garage space, generous closets, and recent system upgrades including a new downstairs HVAC (2021) and upstairs A/C (2024). Retreat to the backyard oasis where the saltwater gunite pool was fully renovated in 2024 with a polished aggregate surface, travertine coping, waterline tile, and a new variable-speed main pump. Inside, the laundry room has been stylishly refreshed with new cabinetry, countertops (2025), and washer/dryer (2021). Upstairs, wood floors extend into three bedrooms plus the home office (2025). The primary suite offers tremendous space and storage, making everyday living feel like a getaway. And the location? Perfection. Nestled in a quiet cul-de-sac, you’re just a short walk to Moorestown High School—yet tucked away in one of the town’s most desirable neighborhoods.
Sold for $1,590,000
$1,590,000
3 White Tail Ct, Moorestown, NJ 08057
4beds
5,177sqft
Single Family Residence
Built in 2006
0.65 Acres Lot
$1,615,900 Zestimate®
$307/sqft
$5,551 Estimated rent
Home value
$1,615,900
$1.47M - $1.78M
$5,551/mo
Zestimate® history
Owner options
List your home for rent
$5,551/mo
Rent Zestimate®
Find your next renter with Zillow Rental Manager. Plus, with online applications, you can quickly screen prospective tenants – for free.
$5,551/mo
Rent Zestimate®
Refinance and save
$9,456/mo
Est. payment
Refinancing to a lower rate could help reduce your monthly payments and save thousands over the life of the loan.
$9,456/mo
Est. payment
Explore your selling options
Work with a Zillow partner agent
Leverage their expertise and Zillow's premium Showcase listings to get your home seen by more buyers.
Get startedList with your own agent
Get your home in front of millions of buyers by listing it on Zillow.
Learn how to do itSell it yourself
Take full control of how buyers see your home on Zillow by listing For Sale by Owner (FSBO).
List your homeWhat's special
Backyard oasisSaltwater gunite poolBrand-new bosch dishwasherSoaring double-height ceilingsWaterline tileDramatic two-sided fireplaceOversized pantry
Zillow last checked:
Listing updated:
Listed by:
Melissa Young 267-259-2432,
Compass New Jersey, LLC - Moorestown,
Listing Team: Drayton Young Group
Bought with:
Susan Ambrose, 9033914
Weichert Realtors - Moorestown
Source: Bright MLS,MLS#: NJBL2094564
Facts & features
Interior
Bedrooms & bathrooms
- Bedrooms: 4
- Bathrooms: 4
- Full bathrooms: 3
- 1/2 bathrooms: 1
- Main level bathrooms: 1
Rooms
- Room types: Living Room, Dining Room, Primary Bedroom, Bedroom 2, Bedroom 3, Bedroom 4, Kitchen, Basement, Foyer, 2nd Stry Fam Rm, Study, Laundry, Conservatory Room
Primary bedroom
- Level: Upper
- Area: 280 Square Feet
- Dimensions: 20 x 14
Bedroom 2
- Level: Upper
- Area: 225 Square Feet
- Dimensions: 15 x 15
Bedroom 3
- Level: Upper
- Area: 169 Square Feet
- Dimensions: 13 x 13
Bedroom 4
- Level: Upper
- Area: 208 Square Feet
- Dimensions: 16 x 13
Other
- Level: Main
- Area: 450 Square Feet
- Dimensions: 25 x 18
Basement
- Level: Lower
- Area: 682 Square Feet
- Dimensions: 31 x 22
Other
- Level: Main
- Area: 154 Square Feet
- Dimensions: 14 x 11
Dining room
- Level: Main
- Area: 255 Square Feet
- Dimensions: 17 x 15
Foyer
- Level: Main
- Area: 243 Square Feet
- Dimensions: 27 x 9
Kitchen
- Level: Main
- Area: 486 Square Feet
- Dimensions: 27 x 18
Laundry
- Level: Upper
- Area: 72 Square Feet
- Dimensions: 9 x 8
Living room
- Level: Main
- Area: 255 Square Feet
- Dimensions: 17 x 15
Study
- Level: Upper
- Area: 168 Square Feet
- Dimensions: 14 x 12
Heating
- Forced Air, Zoned, Natural Gas
Cooling
- Central Air, Multi Units, Zoned, Natural Gas
Appliances
- Included: Microwave, Built-In Range, Dishwasher, Dryer, Double Oven, Self Cleaning Oven, Oven/Range - Electric, Refrigerator, Stainless Steel Appliance(s), Washer, Water Heater, Gas Water Heater
- Laundry: Upper Level, Laundry Room
Features
- Attic, Breakfast Area, Butlers Pantry, Ceiling Fan(s), Crown Molding, Dining Area, Open Floorplan, Formal/Separate Dining Room, Eat-in Kitchen, Kitchen - Gourmet, Kitchen Island, Primary Bath(s), Pantry, Recessed Lighting, Soaking Tub, Bathroom - Stall Shower, Bathroom - Tub Shower, Upgraded Countertops, Walk-In Closet(s)
- Flooring: Hardwood, Carpet, Ceramic Tile, Wood
- Windows: Energy Efficient, Window Treatments
- Basement: Partially Finished,Full,Heated,Windows,Improved
- Number of fireplaces: 1
- Fireplace features: Gas/Propane, Double Sided, Insert, Stone
Interior area
- Total structure area: 6,669
- Total interior livable area: 5,177 sqft
- Finished area above ground: 4,495
- Finished area below ground: 682
Property
Parking
- Total spaces: 3
- Parking features: Garage Faces Side, Garage Door Opener, Inside Entrance, Oversized, Asphalt, Heated, Driveway, Paved, Attached, Off Street, On Street
- Attached garage spaces: 3
- Has uncovered spaces: Yes
Accessibility
- Accessibility features: None
Features
- Levels: Two
- Stories: 2
- Patio & porch: Patio
- Exterior features: Extensive Hardscape, Lighting, Lawn Sprinkler, Street Lights, Stone Retaining Walls, Underground Lawn Sprinkler, Balcony
- Has private pool: Yes
- Pool features: Gunite, Heated, In Ground, Pool/Spa Combo, Salt Water, Private
- Spa features: Hot Tub
- Fencing: Full,Wood
Lot
- Size: 0.65 Acres
- Features: Backs to Trees, Cul-De-Sac, Landscaped, Private
Details
- Additional structures: Above Grade, Below Grade
- Parcel number: 220570500003
- Zoning: RES
- Special conditions: Standard
Construction
Type & style
- Home type: SingleFamily
- Architectural style: Contemporary
- Property subtype: Single Family Residence
Materials
- Brick, Vinyl Siding
- Foundation: Block
- Roof: Shingle
Condition
- New construction: No
- Year built: 2006
Details
- Builder name: John Morra Construction LLC
Utilities & green energy
- Electric: 220 Volts
- Sewer: Public Sewer
- Water: Public
Community & HOA
Community
- Security: Security System, Fire Sprinkler System
- Subdivision: Stanwick Glen
HOA
- Has HOA: Yes
- HOA fee: $150 annually
Location
- Region: Moorestown
- Municipality: MOORESTOWN TWP
Financial & listing details
- Price per square foot: $307/sqft
- Tax assessed value: $914,100
- Annual tax amount: $24,407
- Date on market: 8/23/2025
- Listing agreement: Exclusive Right To Sell
- Ownership: Fee Simple
Price history
| Date | Event | Price |
|---|---|---|
| 11/18/2025 | Sold | $1,590,000-0.3%$307/sqft |
Source:  Bright MLS #NJBL2094564 Report a problem Bright MLS #NJBL2094564 Report a problem | ||
| 10/28/2025 | Listed for sale | $1,595,000$308/sqft |
Source: Bright MLS #NJBL2094564 Report a problem | ||
| 9/9/2025 | Contingent | $1,595,000$308/sqft |
Source: Bright MLS #NJBL2094564 Report a problem | ||
| 8/23/2025 | Listed for sale | $1,595,000+62.8%$308/sqft |
Source: Bright MLS #NJBL2094564 Report a problem | ||
| 9/16/2021 | Sold | $980,000-6.7%$189/sqft |
Source: Public Record Report a problem | ||
| 7/21/2006 | Sold | $1,050,000+320%$203/sqft |
Source: Public Record Report a problem | ||
| 9/20/2004 | Sold | $250,000$48/sqft |
Source: Public Record Report a problem | ||
Public tax history
| Year | Property taxes | Tax assessment |
|---|---|---|
| 2025 | $25,933 +3.1% | $914,100 |
| 2024 | $25,147 | $914,100 |
| 2023 | -- | $914,100 |
| 2022 | $24,891 +1.3% | $914,100 |
| 2021 | $24,562 +2.4% | $914,100 |
| 2020 | $23,977 +2.8% | $914,100 |
| 2019 | $23,328 -0.9% | $914,100 |
| 2018 | $23,529 +0.4% | $914,100 |
| 2017 | $23,447 +1.2% | $914,100 |
| 2016 | $23,163 +5.3% | $914,100 |
| 2015 | $21,993 +2.3% | $914,100 |
| 2014 | $21,509 +13.3% | $914,100 |
| 2013 | $18,991 -14.2% | $914,100 -17.8% |
| 2012 | $22,128 +0.9% | $1,111,400 |
| 2011 | $21,928 +4.8% | $1,111,400 +3.2% |
| 2010 | $20,924 +3.2% | $1,076,900 |
| 2009 | $20,267 +0.4% | $1,076,900 |
| 2008 | $20,191 +3.5% | $1,076,900 +138.3% |
| 2007 | $19,504 | $451,900 |
Find assessor info on the county website
Neighborhood: 08057
Nearby homes
- $1,351,1004 bd6 ba4.4k sqft2 White Tail Ct, Moorestown, NJ 08057Off Market
- $1,188,5004 bd4 ba4k sqft900 Westfield Rd, Moorestown, NJ 08057Off Market
- $1,580,500-- bd-- ba4.5k sqft4 White Tail Ct, Moorestown, NJ 08057Off Market
- $1,094,0004 bd3 ba3k sqft1 White Tail Ct, Moorestown, NJ 08057Off Market
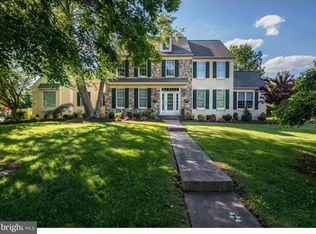
- $1,627,1004 bd6 ba5.3k sqft5 Whitetail Ct, Moorestown, NJ 08057Off Market
- $1,139,200-- bd-- ba3.1k sqft6 Whitetail Ct, Moorestown, NJ 08057Off Market
- $1,290,0004 bd3 ba3.3k sqft7 White Tail Ct, Moorestown, NJ 08057Sold
- $1,856,7006 bd9 ba10k sqft628 Windsock Way, Moorestown, NJ 08057Off Market
Nearby schools
GreatSchools rating
- 6/10Moorestown Upper Elementary SchoolGrades: 4-6Distance: 1.4 mi
- 8/10William Allen III Middle SchoolGrades: 7-8Distance: 0.4 mi
- 8/10Moorestown High SchoolGrades: 9-12Distance: 0.3 mi
Schools provided by the listing agent
- Elementary: George C. Baker E.s.
- Middle: Wm Allen M.s.
- High: Moorestown H.s.
- District: Moorestown Township Public Schools
Source: Bright MLS. This data may not be complete. We recommend contacting the local school district to confirm school assignments for this home.
Get a cash offer in 3 minutes
Find out how much your home could sell for in as little as 3 minutes with a no-obligation cash offer.
Estimated market value
$1,615,900
Get a cash offer in 3 minutes
Find out how much your home could sell for in as little as 3 minutes with a no-obligation cash offer.
Estimated market value
$1,615,900
- New Jersey
- Burlington County
- Moorestown Township
- 08057
- 3 White Tail Ct
Nearby cities
Nearby zip codes
Other Moorestown Township Topics
- Apartments for Rent in 08057
- Houses for Sale in 08057
- Houses for Rent in 08057
- 08057 Real Estate
- Moorestown Township Condos
- Houses for Sale in Moorestown Township
- Newest Listings in Moorestown Township
- Moorestown Township Home Values
- Moorestown Township Real Estate Agents
- Moorestown Township Refinance
- Moorestown Township Mortgage Rates
