Skip main navigation
Sold for $1,999,999
  • $1,999,999

    5 Whitetail Ct, Moorestown, NJ 08057

    4beds
    4,413sqft
    Single Family Residence
    Built in 2001
    0.61 Acres Lot
    $2,000,500 Zestimate®
    $453/sqft
    $5,585 Estimated rent

    Home value

    $2,000,500

    $1.84M - $2.16M

    $5,585/mo

    Zestimate® history
    Loading
    Loading...

    Owner options

    List your home for rent

    $5,585/mo

    Rent Zestimate®

    Find your next renter with Zillow Rental Manager. Plus, with online applications, you can quickly screen prospective tenants – for free.

    Learn more

    $5,585/mo

    Rent Zestimate®

    Refinance and save

    $11,705/mo

    Est. payment

    Refinancing to a lower rate could help reduce your monthly payments and save thousands over the life of the loan.

    See today's rates

    $11,705/mo

    Est. payment

    Explore your selling options

    Work with a Zillow partner agent

    Leverage their expertise and Zillow's premium Showcase listings to get your home seen by more buyers.

    Get started

    List with your own agent

    Get your home in front of millions of buyers by listing it on Zillow.

    Learn how to do it

    Sell it yourself

    Take full control of how buyers see your home on Zillow by listing For Sale by Owner (FSBO).

    List your home

    What's special

    Wood-burning fireplaceTray ceiling dining roomBuilt-in microwavePrivate toilet roomBeautiful hardwood floorsEnergy-efficient appliancesProfessionally maintained landscaping
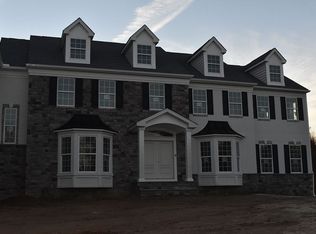
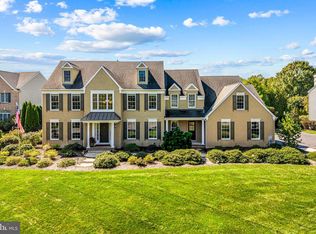
    Nestled in the exclusive subdivision of Stanwick Glen, this custom-built Bob Meyer home is grande with a warm atmosphere. With 4413 square feet of thoughtfully designed living space, this home is a sanctuary for those who appreciate high-end features and an exclusive lifestyle. From the moment you step through the front door into the 2-story foyer with a curved main staircase, you are greeted with an exquisite chandelier that sets the tone for the décor and custom features of this home. Once you pass under the curved arch, you enter the heart of the home with a 2-story family room featuring floor to ceiling stone that flanks the wood-burning fireplace. The custom built-in entertainment center creates the perfect space for gatherings, with the gourmet kitchen separated by decorative columns. The kitchen features leathered granite countertops, energy- efficient appliances that include a built-in microwave, Sub-Zero refrigerator, Jenn-Air 6 burner gas stove with flat cooktop and double ovens. The extended kitchen space provides custom built-in cabinets and drawers that flank the wine and beverage fridges. The oversized laundry room features Corian countertops, a large sink, and a lot of cabinet storage. The main level is capped off with a tray ceiling dining room, executive office, and a living room with more custom built-ins that flank a gas fireplace. The home is accentuated with beautiful hard wood floors and an abundance of natural light throughout. Moving upstairs via the 2 nd staircase, you will be greeted with the luxurious primary suite, complete with a custom walk-in closet, and an opulent primary bath that includes a cast-iron claw foot soaking tub, oversized 2-head walk-in shower, private toilet room and custom Hunter Douglas motorized shade. A spa-like retreat in your own home. The entire second floor has custom Hunter Douglas shades, with the primary bedroom being motorized. Venture downstairs to the finished basement where you will find a full bathroom, gym, and expansive area that can serve as a recreation room, home theater, or just additional living space. The oversized 3-car garage has been professionally finished from the floor to the storage components. Professionally maintained landscaping complements the backyard oasis which includes an inground Gunite pool with sun shelf and waterfall. A custom fireplace completes the pool area, with extended patio areas for entertaining, making this a backyard you won’t want to leave. The surrounding woods create privacy and a naturally tranquil environment. Experience the perfect blend of luxury, comfort, and convenience in this stunning property that truly feels like home.

    Zillow last checked:

    Listing updated:

    Listed by:

    Jody Pagliuso 609-410-9573,

    BHHS Fox & Roach-Medford

    Bought with:

    Melissa Young, 0787303

    Compass New Jersey, LLC - Moorestown

    Source: Bright MLS,MLS#: NJBL2121752MLS Logo

    Facts & features

    Interior

    Bedrooms & bathrooms
    • Bedrooms: 4
    • Bathrooms: 6
    • Full bathrooms: 4
    • 1/2 bathrooms: 2
    • Main level bathrooms: 6
    • Main level bedrooms: 4
    Heating
    • Hot Water, Natural Gas
    Cooling
    • Central Air, Natural Gas
    Appliances
    • Included: Gas Water Heater
    Features
    • Basement: Full,Partially Finished,Unfinished
    • Has fireplace: No
    Interior area
    • Total structure area: 4,413
    • Total interior livable area: 4,413 sqft
    • Finished area above ground: 4,413

    Property

    Parking
    • Total spaces: 3
    • Parking features: Garage Faces Side, Attached, Driveway
    • Attached garage spaces: 3
    • Has uncovered spaces: Yes
    Accessibility
    • Accessibility features: None
    Features
    • Levels: Two
    • Stories: 2
    • Has private pool: Yes
    • Pool features: Private
    Lot
    • Size: 0.61 Acres
    Details
    • Additional structures: Above Grade
    • Parcel number: 220570500005
    • Zoning: RESIDENTIAL
    • Special conditions: Standard

    Construction

    Type & style
    • Home type: SingleFamily
    • Architectural style: Traditional
    • Property subtype: Single Family Residence
    Materials
    • Brick Front
    • Foundation: Other
    Condition
    • New construction: No
    • Year built: 2001

    Utilities & green energy

    • Sewer: Public Sewer
    • Water: Public

    Community & HOA

    Community
    • Subdivision: Stanwick Glen
    HOA
    • Has HOA: No
    Location
    • Region: Moorestown
    • Municipality: MOORESTOWN TWP

    Financial & listing details

    • Price per square foot: $453/sqft
    • Tax assessed value: $858,100
    • Annual tax amount: $24,867
    • Date on market: 10/1/2026
    • Listing agreement: Exclusive Right To Sell
    • Ownership: Fee Simple

    Price history

    DateEventPrice
    10/28/2026Sold$1,999,999+11.1%$453/sqft
    Source: Bright MLS #NJBL2121752 Report a problem
    10/9/2026Pending sale$1,800,000$408/sqft
    Source: Bright MLS #NJBL2121752 Report a problem
    10/6/2026Contingent$1,800,000$408/sqft
    Source: Bright MLS #NJBL2121752 Report a problem
    10/1/2026Listed for sale$1,800,000+46.9%$408/sqft
    Source: Bright MLS #NJBL2121752 Report a problem
    3/17/2022Sold$1,225,000+61.2%$278/sqft
    Source: Public Record Report a problem
    4/23/2001Sold$760,000+310.8%$172/sqft
    Source: Public Record Report a problem
    8/15/2000Sold$185,000$42/sqft
    Source: Public Record Report a problem

    Public tax history

    YearProperty taxesTax assessment
    2026$24,868 +2.2%$858,100
    2025$24,344 +3.1%$858,100
    2024$23,606 $858,100
    2023-- $858,100
    2022$23,366 +1.3%$858,100
    2021$23,057 +2.4%$858,100
    2020$22,508 +2.8%$858,100
    2019$21,899 -0.9%$858,100
    2018$22,088 +0.4%$858,100
    2017$22,010 +1.2%$858,100
    2016$21,744 +5.3%$858,100
    2015$20,646 +2.3%$858,100
    2014$20,191 +8.2%$858,100
    2013$18,663 +4.2%$858,100 -4.7%
    2012$17,919 -11%$900,000
    2011$20,140 +1.5%$900,000 -11.8%
    2010$19,834 +3.2%$1,020,800
    2009$19,212 -20.6%$1,020,800
    2008$24,181 +3.5%$1,020,800 +88.6%
    2007$23,358 +5%$541,200
    2006$22,238 +4.8%$541,200
    2005$21,221 +6.7%$541,200
    2004$19,895 $541,200
    2003-- $541,200
    2002-- $541,200
    Find assessor info on the county website

    Neighborhood: 08057

    Nearby schools

    GreatSchools rating
    Schools provided by the listing agent
    • Elementary: George C. Baker E.s.
    • Middle: Wm Allen Iii
    • High: Moorestown H.s.
    • District: Moorestown Township Public Schools

    Source: Bright MLS. This data may not be complete. We recommend contacting the local school district to confirm school assignments for this home.

    Get a cash offer in 3 minutes
    Find out how much your home could sell for in as little as 3 minutes with a no-obligation cash offer.
    Estimated market value

    $2,000,500

    Get a cash offer in 3 minutes
    Find out how much your home could sell for in as little as 3 minutes with a no-obligation cash offer.
    Estimated market value

    $2,000,500