Now is the perfect time to settle in to your new home for the holidays! Experience easy, comfortable living with this move-in-ready 3 Bedroom Ranch beauty nestled in a serene, walkable neighborhood complete with sidewalks. Conveniently located moments away from a variety of shopping and dining options, as well as easy access to West Haven train station, I-95 and the Merritt. Gleaming hardwood floors begin in the spacious Living Room that seamlessly flows into the Kitchen with Dining area, gas cooking and SS appliances, creating the perfect environment for day to day enjoyment and casual get togethers. Hardwoods continue into the three well-sized Bedrooms including an airy, corner Primary and two others that can easily double as ideal home offices. **You will be impressed with the commercial-grade network system that will ensure optimal connectivity for carefree working from home!** The Full Bathroom with tub/shower combo features a new vanity and handy closet for easy organization. The 960 sq ft basement currently includes the Laundry area, a home gym and expansive storage space providing potential for your vision to finish into a Family Room, Play Room or Office. The oversized Garage is complete with more storage space and opens to a stone patio in back.. sure to be a fav area for grilling, dining, or just relaxing. Be among the first to check out this exceptional opportunity to make a cozy haven with amazing curb appeal your own! Note: Public record states 2 Bedrooms however one other room has been converted to, and is used as, a 3rd Bedroom.
Sold for $370,000
$370,000
3 Whitney Lane, West Haven, CT 06516
3beds
960sqft
Single Family Residence
Built in 1963
0.28 Acres Lot
$394,000 Zestimate®
$385/sqft
$2,681 Estimated rent
Home value
$394,000
$362,000 - $433,000
$2,681/mo
Zestimate® history
Owner options
List your home for rent
$2,681/mo
Rent Zestimate®
Find your next renter with Zillow Rental Manager. Plus, with online applications, you can quickly screen prospective tenants – for free.
$2,681/mo
Rent Zestimate®
Refinance and save
$2,697/mo
Est. payment
Refinancing to a lower rate could help reduce your monthly payments and save thousands over the life of the loan.
$2,697/mo
Est. payment
Explore your selling options
Work with a Zillow partner agent
Leverage their expertise and Zillow's premium Showcase listings to get your home seen by more buyers.
Get startedList with your own agent
Get your home in front of millions of buyers by listing it on Zillow.
Learn how to do itSell it yourself
Take full control of how buyers see your home on Zillow by listing For Sale by Owner (FSBO).
List your homeWhat's special
Zillow last checked:
Listing updated:
Listed by:
The Vanderblue Team at Higgins Group,
Sharon Montesanti 916-956-1817,
Higgins Group Real Estate 203-254-9000,
Co-Listing Agent: Carmen Desiato 203-254-9000,
Higgins Group Real Estate
Bought with:
Jill M. Taylor, RES.0782266
RE/MAX Right Choice
Source: Smart MLS,MLS#: 24055233
Facts & features
Interior
Bedrooms & bathrooms
- Bedrooms: 3
- Bathrooms: 1
- Full bathrooms: 1
Primary bedroom
- Features: Hardwood Floor
- Level: Main
- Area: 138 Square Feet
- Dimensions: 12 x 11.5
Bedroom
- Features: Hardwood Floor
- Level: Main
- Area: 97.75 Square Feet
- Dimensions: 11.5 x 8.5
Bedroom
- Features: Hardwood Floor
- Level: Main
- Area: 136.85 Square Feet
- Dimensions: 11.9 x 11.5
Bathroom
- Features: Remodeled, Tub w/Shower, Tile Floor
- Level: Main
Kitchen
- Features: Dining Area
- Level: Main
- Area: 205.85 Square Feet
- Dimensions: 17.9 x 11.5
Living room
- Features: Hardwood Floor
- Level: Main
- Area: 186.3 Square Feet
- Dimensions: 16.2 x 11.5
Heating
- Forced Air, Natural Gas
Cooling
- Central Air
Appliances
- Included: Gas Cooktop, Gas Range, Refrigerator, Washer, Dryer, Gas Water Heater, Water Heater
- Laundry: Lower Level
Features
- Wired for Data
- Doors: Storm Door(s)
- Windows: Storm Window(s)
- Basement: Full,Unfinished,Storage Space,Interior Entry,Concrete
- Attic: Crawl Space,Storage,Access Via Hatch
- Has fireplace: No
Interior area
- Total structure area: 960
- Total interior livable area: 960 sqft
- Finished area above ground: 960
Property
Parking
- Total spaces: 4
- Parking features: Attached, Paved, Off Street, Driveway, Garage Door Opener, Private
- Attached garage spaces: 1
- Has uncovered spaces: Yes
Features
- Waterfront features: Beach Access
Lot
- Size: 0.28 Acres
- Features: Corner Lot, Level, Landscaped, Open Lot
Details
- Parcel number: 1426803
- Zoning: R2
Construction
Type & style
- Home type: SingleFamily
- Architectural style: Ranch
- Property subtype: Single Family Residence
Materials
- Shingle Siding, Wood Siding
- Foundation: Block
- Roof: Asphalt
Condition
- New construction: No
- Year built: 1963
Utilities & green energy
- Sewer: Public Sewer
- Water: Public
Green energy
- Energy efficient items: Doors, Windows
Community & HOA
HOA
- Has HOA: No
Location
- Region: West Haven
Financial & listing details
- Price per square foot: $385/sqft
- Tax assessed value: $125,160
- Annual tax amount: $5,865
- Date on market: 10/26/2024
Price history
| Date | Event | Price |
|---|---|---|
| 12/16/2024 | Sold | $370,000+1.4%$385/sqft |
Source:  Smart MLS #24055233 Report a problem Smart MLS #24055233 Report a problem | ||
| 11/26/2024 | Pending sale | $365,000$380/sqft |
Source: Smart MLS #24055233 Report a problem | ||
| 11/1/2024 | Listed for sale | $365,000+71.4%$380/sqft |
Source: Smart MLS #24055233 Report a problem | ||
| 8/25/2006 | Sold | $213,000$222/sqft |
Source: Smart MLS #N244212 Report a problem | ||
Public tax history
| Year | Property taxes | Tax assessment |
|---|---|---|
| 2025 | $7,200 +22.8% | $219,030 +75% |
| 2024 | $5,865 +3.9% | $125,160 |
| 2023 | $5,645 +1.8% | $125,160 |
| 2022 | $5,543 | $125,160 |
| 2021 | $5,543 -0.5% | $125,160 +9.2% |
| 2020 | $5,570 +3.3% | $114,590 |
| 2019 | $5,392 +1.4% | $114,590 |
| 2018 | $5,316 +2.8% | $114,590 |
| 2017 | $5,173 +1.1% | $114,590 |
| 2016 | $5,115 +7.5% | $114,590 -4% |
| 2015 | $4,760 | $119,350 |
| 2014 | $4,760 | $119,350 |
| 2013 | $4,760 | $119,350 |
| 2012 | $4,760 | $119,350 |
| 2011 | $4,760 -7.9% | $119,350 -17% |
| 2010 | $5,166 | $143,850 |
| 2009 | $5,166 +6.1% | $143,850 |
| 2008 | $4,869 -0.3% | $143,850 |
| 2007 | $4,885 +24.9% | $143,850 +85.6% |
| 2005 | $3,912 +14.1% | $77,490 |
| 2003 | $3,428 +7.7% | $77,490 |
| 2001 | $3,183 | $77,490 |
Find assessor info on the county website
Neighborhood: 06516
Nearby homes
- $410,9002 bd3 ba1.2k sqft5 Whitney Ln, West Haven, CT 06516Off Market
- $275,0003 bd1 ba912 sqft8 Miner Rd, West Haven, CT 06516Sold
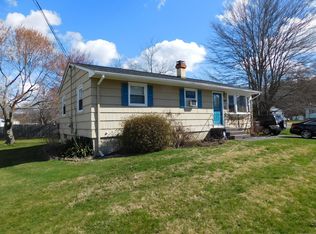
- $440,0004 bd2 ba1.4k sqft4 Whitney Ln, West Haven, CT 06516Sold

- $340,2003 bd1 ba912 sqft15 Miner Rd, West Haven, CT 06516Off Market
- $355,1003 bd1 ba960 sqft2 Whitney Ln, West Haven, CT 06516Off Market
- $398,8003 bd1 ba1.3k sqft10 Miner Rd, West Haven, CT 06516Off Market
- $357,3003 bd2 ba960 sqft13 Miner Rd, West Haven, CT 06516Off Market
- $401,9003 bd2 ba1.2k sqft6 Whitney Ln, West Haven, CT 06516Off Market
Nearby schools
GreatSchools rating
- 5/10Carrigan 5/6 Intermediate SchoolGrades: 5-6Distance: 1.5 mi
- 5/10Harry M. Bailey Middle SchoolGrades: 7-8Distance: 1.4 mi
- 3/10West Haven High SchoolGrades: 9-12Distance: 1.5 mi
Schools provided by the listing agent
- Elementary: Seth G. Haley
- Middle: Bailey
- High: West Haven
Source: Smart MLS. This data may not be complete. We recommend contacting the local school district to confirm school assignments for this home.


Get pre-qualified for a loan
At Zillow Home Loans, we can pre-qualify you in as little as 5 minutes with no impact to your credit score.An equal housing lender. NMLS #10287.
Sell for more on Zillow
Get a Zillow Showcase℠ listing at no additional cost and you could sell for .
$394,000
2% more
+$7,880
With Zillow Showcase(estimated)
$401,880
- Connecticut
- New Haven County
- West Haven
- 06516
- 3 Whitney Lane
Nearby cities
Nearby zip codes
Other West Haven Topics
