WOW! Enjoy your Summer and settle in for Fall in this spacious 4 Bedroom home with a flexible 1,424 sq ft floor plan and a POOL! Nestled in a quiet neighborhood with sidewalks near the Orange town line, this charming indoor/outdoor haven with hardwood floors and many updates is literally a few min to everything!.. .shopping, dining, schools, UNH and Yale campuses, and West Haven's fabulous beaches! Enter the bright and airy main level featuring a Living or Dining Room with cathedral ceiling and beautifully updated eat-in Kitchen with granite countertops and stainless steel appliances. The Primary Bedroom with dual closets and two more Bedrooms down the hall plus an updated Full Bath are ideally situated a half level up for privacy. The finished lower level includes a huge Family Room with gas fireplace and the 4th Bedroom (or Office) plus another Full Bath...this suite of rooms with a separate entrance offers potential for in-law quarters if desired! A Breezeway/Mudroom off the Kitchen opens to both the oversized 2-car Garage and an expansive back deck with seating areas for dining, lounging and entertaining while overlooking a perfectly groomed, fully fenced back yard and new Pool. The Basement includes a Laundry, a utility area and plenty of room for storage. This exceptional home is a commuter's dream!.. easy access to I-95, the Merritt Pkwy, and just 6 min to West Haven Train Station.West Haven features the longest stretch of beaches in CT with year-round access/parking++ In addition to the great location and loads of space, 4 Whitney Lane has many additional features for carefree living: ***New 30 yr Roof - 2021 ***Gas Water Heater - 2021 ***Gas Stove ***Gas Dryer ***Gas Fireplace ***Electrical - 200 Amp ***New Pool and Accessories: 2024
Sold for $440,000
$440,000
4 Whitney Lane, West Haven, CT 06516
4beds
1,424sqft
Single Family Residence
Built in 1962
10,454 Square Feet Lot
$469,600 Zestimate®
$309/sqft
$2,870 Estimated rent
Home value
$469,600
$446,000 - $493,000
$2,870/mo
Zestimate® history
Owner options
List your home for rent
$2,870/mo
Rent Zestimate®
Find your next renter with Zillow Rental Manager. Plus, with online applications, you can quickly screen prospective tenants – for free.
$2,870/mo
Rent Zestimate®
Refinance and save
$3,352/mo
Est. payment
Refinancing to a lower rate could help reduce your monthly payments and save thousands over the life of the loan.
$3,352/mo
Est. payment
Explore your selling options
Work with a Zillow partner agent
Leverage their expertise and Zillow's premium Showcase listings to get your home seen by more buyers.
Get startedList with your own agent
Get your home in front of millions of buyers by listing it on Zillow.
Learn how to do itSell it yourself
Take full control of how buyers see your home on Zillow by listing For Sale by Owner (FSBO).
List your homeWhat's special
Zillow last checked:
Listing updated:
Listed by:
The Vanderblue Team at Higgins Group,
Sharon Montesanti 916-956-1817,
Higgins Group Real Estate 203-254-9000
Bought with:
Victor J. Pina, RES.0774298
Century 21 North East
Source: Smart MLS,MLS#: 24030271
Facts & features
Interior
Bedrooms & bathrooms
- Bedrooms: 4
- Bathrooms: 2
- Full bathrooms: 2
Rooms
- Room types: Breezeway
Primary bedroom
- Features: Hardwood Floor
- Level: Upper
- Area: 146.52 Square Feet
- Dimensions: 11.1 x 13.2
Bedroom
- Features: Hardwood Floor
- Level: Upper
- Area: 94.08 Square Feet
- Dimensions: 9.6 x 9.8
Bedroom
- Features: Hardwood Floor
- Level: Upper
- Area: 107.8 Square Feet
- Dimensions: 9.8 x 11
Bedroom
- Features: Wall/Wall Carpet
- Level: Lower
- Area: 98.28 Square Feet
- Dimensions: 8.4 x 11.7
Bathroom
- Features: Whirlpool Tub, Tub w/Shower, Tile Floor
- Level: Upper
- Area: 31.98 Square Feet
- Dimensions: 4.1 x 7.8
Bathroom
- Features: Tub w/Shower, Tile Floor
- Level: Lower
- Area: 48.09 Square Feet
- Dimensions: 4.11 x 11.7
Dining room
- Features: Cathedral Ceiling(s), Combination Liv/Din Rm, Hardwood Floor
- Level: Main
- Area: 219.65 Square Feet
- Dimensions: 11.5 x 19.1
Family room
- Features: Gas Log Fireplace, Wall/Wall Carpet
- Level: Lower
- Area: 402.9 Square Feet
- Dimensions: 15.8 x 25.5
Kitchen
- Features: Built-in Features, Granite Counters, Dining Area, Hardwood Floor
- Level: Main
- Area: 179.92 Square Feet
- Dimensions: 10.4 x 17.3
Heating
- Forced Air, Natural Gas
Cooling
- Central Air
Appliances
- Included: Gas Cooktop, Gas Range, Microwave, Refrigerator, Dishwasher, Washer, Dryer, Gas Water Heater, Water Heater
- Laundry: Lower Level, Mud Room
Features
- Sound System, Open Floorplan
- Basement: Full,Sump Pump,Storage Space,Interior Entry,Partially Finished,Walk-Out Access,Liveable Space
- Attic: Access Via Hatch
- Number of fireplaces: 1
Interior area
- Total structure area: 1,424
- Total interior livable area: 1,424 sqft
- Finished area above ground: 968
- Finished area below ground: 456
Property
Parking
- Total spaces: 2
- Parking features: Attached, Garage Door Opener
- Attached garage spaces: 2
Accessibility
- Accessibility features: Multiple Entries/Exits
Features
- Levels: Multi/Split
- Patio & porch: Deck
- Exterior features: Sidewalk, Breezeway, Rain Gutters, Garden, Lighting
- Has private pool: Yes
- Pool features: Vinyl, Solar Cover, Above Ground
- Fencing: Partial
- Waterfront features: Beach Access
Lot
- Size: 10,454 Square Feet
- Features: Dry, Level
Details
- Additional structures: Shed(s)
- Parcel number: 1426555
- Zoning: R2
Construction
Type & style
- Home type: SingleFamily
- Architectural style: Split Level
- Property subtype: Single Family Residence
Materials
- Vinyl Siding
- Foundation: Block
- Roof: Asphalt,Gable
Condition
- New construction: No
- Year built: 1962
Utilities & green energy
- Sewer: Public Sewer
- Water: Public
Community & HOA
Community
- Features: Golf, Medical Facilities, Park, Private School(s), Public Rec Facilities, Near Public Transport, Shopping/Mall
HOA
- Has HOA: No
Location
- Region: West Haven
Financial & listing details
- Price per square foot: $309/sqft
- Tax assessed value: $148,330
- Annual tax amount: $6,950
- Date on market: 7/11/2024
Price history
| Date | Event | Price |
|---|---|---|
| 9/10/2024 | Sold | $440,000-10.2%$309/sqft |
Source:  Smart MLS #24030271 Report a problem Smart MLS #24030271 Report a problem | ||
| 7/12/2024 | Listed for sale | $489,900$344/sqft |
Source: Smart MLS #24030271 Report a problem | ||
Public tax history
| Year | Property taxes | Tax assessment |
|---|---|---|
| 2025 | $9,482 +36.4% | $288,470 +94.5% |
| 2024 | $6,951 +3.9% | $148,330 |
| 2023 | $6,690 +1.8% | $148,330 |
| 2022 | $6,570 | $148,330 |
| 2021 | $6,570 +1% | $148,330 +10.8% |
| 2020 | $6,506 +3.3% | $133,840 |
| 2019 | $6,298 +1.4% | $133,840 |
| 2018 | $6,209 +2.8% | $133,840 |
| 2017 | $6,042 +1.1% | $133,840 |
| 2016 | $5,974 +1.5% | $133,840 -9.3% |
| 2015 | $5,887 | $147,630 |
| 2014 | $5,887 | $147,630 |
| 2013 | $5,887 | $147,630 |
| 2012 | $5,887 | $147,630 |
| 2011 | $5,887 -0.2% | $147,630 -10.1% |
| 2010 | $5,900 +6.2% | $164,290 +6.2% |
| 2009 | $5,553 +6.1% | $154,630 |
| 2008 | $5,234 -0.3% | $154,630 |
| 2007 | $5,251 +26.7% | $154,630 +88.3% |
| 2005 | $4,146 +14.1% | $82,110 |
| 2003 | $3,633 +7.7% | $82,110 |
| 2001 | $3,373 | $82,110 |
Find assessor info on the county website
Neighborhood: 06516
Nearby homes
- $346,7003 bd1 ba960 sqft2 Whitney Ln, West Haven, CT 06516Off Market
- $392,5003 bd2 ba1.2k sqft6 Whitney Ln, West Haven, CT 06516Off Market
- $370,0003 bd1 ba960 sqft3 Whitney Ln, West Haven, CT 06516Sold
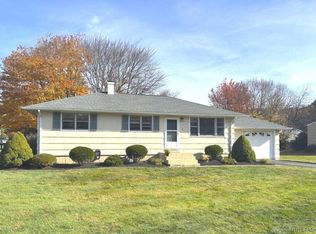
- $426,3003 bd2 ba1.4k sqft11 Knight Ln, West Haven, CT 06516Off Market
- $398,0002 bd3 ba1.2k sqft5 Whitney Ln, West Haven, CT 06516Off Market
- $409,9004 bd2 ba1.4k sqft6 Miner Rd, West Haven, CT 06516Pending
- $369,6004 bd1 ba986 sqft8 Whitney Ln, West Haven, CT 06516Off Market
- $404,2003 bd2 ba1.1k sqft13 Knight Ln, West Haven, CT 06516Off Market
Nearby schools
GreatSchools rating
- 5/10Carrigan 5/6 Intermediate SchoolGrades: 5-6Distance: 1.5 mi
- 5/10Harry M. Bailey Middle SchoolGrades: 7-8Distance: 1.4 mi
- 3/10West Haven High SchoolGrades: 9-12Distance: 1.5 mi
Schools provided by the listing agent
- Elementary: Seth G. Haley
- Middle: Bailey,Carrigan
- High: West Haven
Source: Smart MLS. This data may not be complete. We recommend contacting the local school district to confirm school assignments for this home.
Sell for more on Zillow
Get a Zillow Showcase℠ listing at no additional cost and you could sell for .
$469,600
2% more
+$9,392
With Zillow Showcase(estimated)
$478,992
Sell for more on Zillow
Get a Zillow Showcase℠ listing at no additional cost and you could sell for .
$469,600
2% more
+$9,392
With Zillow Showcase(estimated)
$478,992
- Connecticut
- New Haven County
- West Haven
- 06516
- 4 Whitney Lane
