Skip main navigation
Off market
Street View
  • $527,700

    3 Willow St #3, Haverhill, MA 01832

    3beds
    1,540sqft
    Condo
    Built in 2011
    -- sqft lot
    $527,700 Zestimate®
    $343/sqft
    $3,111 Estimated rent

    Home value

    $527,700

    $501,000 - $554,000

    $3,111/mo

    Zestimate® history
    Loading
    Loading...

    Owner options

    List your home for rent

    $3,111/mo

    Rent Zestimate®

    Find your next renter with Zillow Rental Manager. Plus, with online applications, you can quickly screen prospective tenants – for free.

    Learn more

    $3,111/mo

    Rent Zestimate®

    Refinance and save

    $3,243/mo

    Est. payment

    Refinancing to a lower rate could help reduce your monthly payments and save thousands over the life of the loan.

    See today's rates

    $3,243/mo

    Est. payment

    Explore your selling options

    Work with a Zillow partner agent

    Leverage their expertise and Zillow's premium Showcase listings to get your home seen by more buyers.

    Get started

    List with your own agent

    Get your home in front of millions of buyers by listing it on Zillow.

    Learn how to do it

    Sell it yourself

    Take full control of how buyers see your home on Zillow by listing For Sale by Owner (FSBO).

    List your home

    What's special

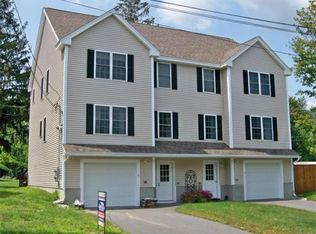
    Luxury Townhouse with 3 Bedroom, 21/2 Baths & Central Air. Brand New White Shaker Kitchen with Gorgeous Quartz Counters,Tile Backsplash, Instant hot water & Stainless Appliances. Gleaming oak hardwood floors throughout, freshly painted, with a bright and airy open concept living, dining, kitchen area. The dining area gives access to your new trek deck overlooking your huge new fenced yard with a new oversized shed. Enjoy the upcoming fall and winter nights in your living room with cozy gas fireplace. Master bedroom has a master bath and walk in closet. Second full bathroom located outside your second and third bedroom. One car garage under gives access into your foyer. Nice large room in basement for laundry, utilities and storage with a walk out under your deck for more entertainment. Back yard is waiting for your total enjoyment. Won't last long!!! NO CONDO FEES, owners split master insurance. Nest, Ring & Security. Close to 495, high school and shopping. Luxury at its best!

    This property is off market, which means it's not currently listed for sale or rent on Zillow. This may be different from what's available on other websites or public sources.

    Facts & features

    Interior

    Bedrooms & bathrooms
    • Bedrooms: 3
    • Bathrooms: 3
    • Full bathrooms: 2
    • 1/2 bathrooms: 1
    Heating
    • Forced air, Gas
    Cooling
    • Central
    Appliances
    • Included: Dishwasher, Garbage disposal, Microwave, Range / Oven, Refrigerator
    Features
    • Security System
    • Flooring: Tile, Hardwood
    Interior area
    • Total interior livable area: 1,540 sqft

    Property

    Parking
    • Total spaces: 3
    Features
    • Exterior features: Vinyl

    Construction

    Type & style
    • Home type: Condo
    Materials
    • Roof: Asphalt
    Condition
    • Year built: 2011

    Community & neighborhood

    Location
    • Region: Haverhill

    Other

    Other facts
    • Appliances: Range, Dishwasher, Refrigerator, Microwave, Disposal
    • Cooling: Central Air
    • Flooring: Wood, Tile
    • Heating: Gas, Forced Air
    • Hot Water: Natural Gas
    • Mbr Dscrp: Closet - Walk-In, Bathroom - Full, Ceiling Fan(s)
    • Roof Material: Asphalt/Fiberglass Shingles
    • Construction: Frame
    • Master Bath: Yes
    • Pets Allowed: Yes
    • Assoc Security: Fenced
    • Din Dscrp: Flooring - Hardwood, Balcony / Deck
    • Insulation Feature: Full
    • Kit Dscrp: Flooring - Hardwood, Countertops - Stone/Granite/Solid, Pantry, Kitchen Island, Countertops - Upgraded, Balcony / Deck
    • Bth1 Dscrp: Bathroom - Half
    • Bth2 Dscrp: Bathroom - Full
    • Bth3 Dscrp: Bathroom - Full
    • Energy Features: Insulated Windows
    • Style: Townhouse
    • Exterior: Vinyl
    • Bed2 Level: Third Floor
    • Mbr Level: Third Floor
    • Bed2 Dscrp: Closet, Ceiling Fan(s)
    • Electric Feature: 220 Volts
    • Kit Level: Second Floor
    • Bth1 Level: Second Floor
    • Din Level: Second Floor
    • Interior Features: Security System
    • Exterior Unit Features: Deck - Composite
    • Bed3 Dscrp: Closet, Ceiling Fan(s)
    • Bed3 Level: Third Floor
    • Bth2 Level: Third Floor
    • Bth3 Level: Third Floor
    • CONTINGENCY_TYPE: Inspection

    Price history

    Price history is unavailable.

    Public tax history

    Tax history is unavailable.

    Neighborhood: 01832

    Nearby schools

    GreatSchools rating
    Get a cash offer in 3 minutes
    Find out how much your home could sell for in as little as 3 minutes with a no-obligation cash offer.
    Estimated market value
    $527,700
    Get a cash offer in 3 minutes
    Find out how much your home could sell for in as little as 3 minutes with a no-obligation cash offer.
    Estimated market value
    $527,700