Skip main navigation
Closed
  • Listed by: Ruffner Real Estate, LLC • Mollie B Ruffner
    Bought with: April Dunn & Associates LLC
    $615,000

    3 Wilson Way, Brentwood, NH 03833

    2beds
    1,512sqft
    Condominium
    Built in 2018
    -- sqft lot
    $620,300 Zestimate®
    $407/sqft
    $3,503 Estimated rent

    Home value

    $620,300

    $577,000 - $664,000

    $3,503/mo

    Zestimate® history
    Loading
    Loading...

    Owner options

    List your home for rent

    $3,503/mo

    Rent Zestimate®

    Find your next renter with Zillow Rental Manager. Plus, with online applications, you can quickly screen prospective tenants – for free.

    Learn more

    $3,503/mo

    Rent Zestimate®

    Refinance and save

    $3,307/mo

    Est. payment

    Refinancing to a lower rate could help reduce your monthly payments and save thousands over the life of the loan.

    See today's rates

    $3,307/mo

    Est. payment

    Explore your selling options

    Work with a Zillow partner agent

    Leverage their expertise and Zillow's premium Showcase listings to get your home seen by more buyers.

    Get started

    List with your own agent

    Get your home in front of millions of buyers by listing it on Zillow.

    Learn how to do it

    Sell it yourself

    Take full control of how buyers see your home on Zillow by listing For Sale by Owner (FSBO).

    List your home

    What's special

    True one-level livingOverlooks the landscaped yardBack patioStainless steel appliancesRich hardwood floorsWalk-in closetPrivate bath
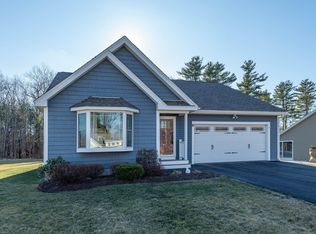
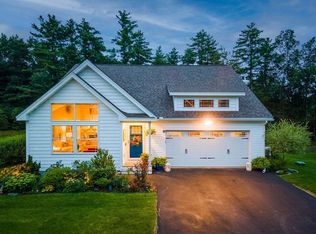
    Welcome to River’s Edge at Brentwood, a highly desirable 55+ community offering low-maintenance living in a peaceful, convenient location. This beautifully maintained detached condo provides true one-level living with an inviting open-concept kitchen and dining area, perfect for everyday comfort and entertaining. The kitchen features a center island, granite countertops, stainless steel appliances, and rich hardwood floors that flow throughout the main living spaces. The home offers 2 bedrooms, including a spacious primary suite complete with a private bath and walk-in closet. A bright and airy screened porch overlooks the landscaped yard and leads to the back patio—ideal for relaxing or enjoying warm-weather meals outdoors. Additional features include a full unfinished basement offering great storage or future expansion potential, a 2-car attached garage, and an automatic whole-house generator for worry-free living year-round. With monthly condo fees of $350, all landscaping and snow removal are handled for you. The pet-friendly community (2 pets allowed) also offers a clubhouse with an exercise room and function space, adding to the appeal of this exceptional property. Perfectly tucked just off scenic Pickpocket Road and only minutes to shopping, dining, and vibrant downtown Exeter, this home offers the ideal blend of tranquility and accessibility. Move right in and enjoy easy living at River’s Edge!

    Zillow last checked:

    Listing updated:

    Listed by:

    Mollie B Ruffner,

    Ruffner Real Estate, LLC mbruffner@gmail.com

    Bought with:

    Kathy Coen

    April Dunn & Associates LLC

    Source: PrimeMLS,MLS#: 5071133MLS Logo

    Facts & features

    Interior

    Bedrooms & bathrooms
    • Bedrooms: 2
    • Bathrooms: 2
    • Full bathrooms: 1
    • 3/4 bathrooms: 1
    Heating
    • Propane, Hot Air
    Cooling
    • Central Air
    Appliances
    • Included: Dishwasher, Dryer, Microwave, Electric Range, Refrigerator, Washer
    Features
    • Basement: Unfinished,Interior Entry
    Interior area
    • Total structure area: 3,024
    • Total interior livable area: 1,512 sqft
    • Finished area above ground: 1,512
    • Finished area below ground: 0

    Property

    Parking
    • Total spaces: 2
    • Parking features: Paved
    • Garage spaces: 2
    Features
    • Levels: One
    • Stories: 1
    Lot
    • Features: Condo Development
    Details
    • Parcel number: BRENM212B034L003
    • Zoning description: R/A

    Construction

    Type & style
    • Home type: Condo
    • Architectural style: Ranch
    • Property subtype: Condominium
    Materials
    • Wood Frame
    • Foundation: Concrete
    • Roof: Shingle
    Condition
    • New construction: No
    • Year built: 2018

    Utilities & green energy

    • Electric: Circuit Breakers, Generator
    • Sewer: Private Sewer, Shared
    • Utilities for property: Propane

    Community & HOA

    HOA
    • Services included: Maintenance Grounds, Plowing, Sewer, Water
    • Additional fee info: Fee: $350
    Location
    • Region: Brentwood

    Financial & listing details

    • Price per square foot: $407/sqft
    • Tax assessed value: $372,800
    • Annual tax amount: $10,542
    • Date on market: 12/3/2025

    Price history

    DateEventPrice
    3/17/2026Sold$615,000+2.5%$407/sqft
    Source: PrimeMLS #5071133 Report a problem
    1/23/2026Price change$599,900-2.5%$397/sqft
    Source: PrimeMLS #5071133 Report a problem
    12/3/2025Listed for sale$615,000+70.8%$407/sqft
    Source: PrimeMLS #5071133 Report a problem
    3/30/2018Sold$360,000$238/sqft
    Source: Public Record Report a problem

    Public tax history

    YearProperty taxesTax assessment
    2024$9,383 +7.6%$372,800 +0.6%
    2023$8,718 +5.6%$370,500 -0.6%
    2022$8,258 -3.9%$372,800 +0.6%
    2020$8,592 +5.5%$370,500 +26%
    2019$8,147 +7.2%$294,100
    2018$7,597 +512.7%$294,100 +488.2%
    2017$1,240 $50,000
    Find assessor info on the county website

    Neighborhood: 03833

    Nearby schools

    GreatSchools rating
    Get a cash offer in 3 minutes
    Find out how much your home could sell for in as little as 3 minutes with a no-obligation cash offer.
    Estimated market value
    $620,300
    Get a cash offer in 3 minutes
    Find out how much your home could sell for in as little as 3 minutes with a no-obligation cash offer.
    Estimated market value
    $620,300