At River's Edge at Brentwood, enjoy condominium living without the shared walls! Be one of 20 detached single homes in a quit 55+ community. Constructed just 5 years ago with single floor living and energy efficiency in mind. Enter from either the roomy two car garage or front door, and be greeted by the enhanced open concept living room and dining space. Cathedral ceiling, bay window and hardwood floors give a touch of elegance. Bask in the light-drenched room, walk into the kitchen with its maple cabinets, granite countertops, center island, stainless steel gas stove and appliances. Savor the summer days from your screened-in porch off the kitchen that overlooks the patio and pleasant landscaping. In the hall, you'll find a well placed coat closet, a convenient laundry nook, and two carpeted bedrooms. Each bathroom echoes the same quality finishes as the kitchen. The primary suite area is well appointed with a generous walk-in closet and its own private bathroom. Downstairs, the basement boasts plentiful space for storage, crafting or a workbench. Finish it off how you see fit. Association amenities include access to the clubhouse and its exercise equipment, lawn care services and snow removal. This beautiful home is close to it all, and gives you all the conveniences to relax and enjoy. Nearby Exeter awaits with its Amtrak train service, boutique shopping, restaurants and hospitals. Don't miss out on seeing what makes this small town such a big deal to live in!
Closed
Listed by: REAL Broker NH, LLC • Natasha L Driscoll
Bought with: The Gove Group Real Estate, LLC
$610,000
16 Wilson Way, Brentwood, NH 03833
2beds
1,436sqft
Condominium
Built in 2018
-- sqft lot
$647,700 Zestimate®
$425/sqft
$3,572 Estimated rent
Home value
$647,700
$615,000 - $680,000
$3,572/mo
Zestimate® history
Owner options
List your home for rent
$3,572/mo
Rent Zestimate®
Find your next renter with Zillow Rental Manager. Plus, with online applications, you can quickly screen prospective tenants – for free.
$3,572/mo
Rent Zestimate®
Refinance and save
$3,280/mo
Est. payment
Refinancing to a lower rate could help reduce your monthly payments and save thousands over the life of the loan.
$3,280/mo
Est. payment
Explore your selling options
Work with a Zillow partner agent
Leverage their expertise and Zillow's premium Showcase listings to get your home seen by more buyers.
Get startedList with your own agent
Get your home in front of millions of buyers by listing it on Zillow.
Learn how to do itSell it yourself
Take full control of how buyers see your home on Zillow by listing For Sale by Owner (FSBO).
List your homeWhat's special
Zillow last checked:
Listing updated:
Listed by:
Natasha L Driscoll,
REAL Broker NH, LLC Phone:617-694-9070
Bought with:
Kathryn Ahlin
The Gove Group Real Estate, LLC
Source: PrimeMLS,MLS#: 4963391
Facts & features
Interior
Bedrooms & bathrooms
- Bedrooms: 2
- Bathrooms: 2
- Full bathrooms: 2
Heating
- Propane, Forced Air
Cooling
- Central Air
Appliances
- Included: Dishwasher, Dryer, Microwave, Gas Range, Refrigerator, Washer, Propane Water Heater
- Laundry: 1st Floor Laundry
Features
- Cathedral Ceiling(s), Ceiling Fan(s), Dining Area, Kitchen Island, Primary BR w/ BA, Natural Light, Walk-In Closet(s)
- Flooring: Carpet, Ceramic Tile, Hardwood
- Windows: Blinds, Window Treatments, Screens
- Basement: Bulkhead,Concrete,Concrete Floor,Daylight,Full,Insulated,Exterior Stairs,Interior Stairs,Unfinished,Exterior Entry,Walk-Up Access
Interior area
- Total structure area: 2,872
- Total interior livable area: 1,436 sqft
- Finished area above ground: 1,436
- Finished area below ground: 0
Property
Parking
- Total spaces: 2
- Parking features: Paved, Auto Open, Finished, Driveway, Garage, Attached
- Garage spaces: 2
- Has uncovered spaces: Yes
Accessibility
- Accessibility features: 1st Floor Bedroom, 1st Floor Full Bathroom, 1st Floor Low-Pile Carpet, Bathroom w/Step-in Shower, Bathroom w/Tub, Hard Surface Flooring, One-Level Home, 1st Floor Laundry
Features
- Levels: One
- Stories: 1
- Patio & porch: Patio, Screened Porch
- Exterior features: Garden
Lot
- Features: Condo Development, Country Setting, Landscaped
Details
- Parcel number: BRENM212B034L016
- Zoning description: R/A
- Other equipment: Radon Mitigation, Standby Generator
Construction
Type & style
- Home type: Condo
- Architectural style: Ranch
- Property subtype: Condominium
Materials
- Wood Frame, Vinyl Siding
- Foundation: Poured Concrete
- Roof: Architectural Shingle
Condition
- New construction: No
- Year built: 2018
Utilities & green energy
- Electric: 200+ Amp Service, Generator
- Sewer: Community
- Utilities for property: Cable, Propane, Underground Utilities
Community & HOA
Community
- Security: Battery Smoke Detector
HOA
- Has HOA: Yes
- Amenities included: Management Plan, Master Insurance, Landscaping, Common Acreage, Snow Removal, Trash Removal
- Services included: Maintenance Grounds, Plowing, Recreation, Trash, Condo Association Fee, HOA Fee
- Additional fee info: Fee: $350
Location
- Region: Brentwood
Financial & listing details
- Price per square foot: $425/sqft
- Tax assessed value: $375,900
- Annual tax amount: $8,240
- Date on market: 7/30/2023
- Road surface type: Paved
Price history
| Date | Event | Price |
|---|---|---|
| 9/22/2023 | Listing removed | -- |
Source:  PrimeMLS #4962861 Report a problem PrimeMLS #4962861 Report a problem | ||
| 9/18/2023 | Pending sale | $649,900+6.5%$453/sqft |
Source:  Maine Listings #1569317 Report a problem Maine Listings #1569317 Report a problem | ||
| 9/14/2023 | Sold | $610,000-6.1%$425/sqft |
Source: PrimeMLS #4963391 Report a problem | ||
| 8/26/2023 | Contingent | $649,900$453/sqft |
Source: PrimeMLS #4962861 Report a problem | ||
| 7/26/2023 | Listed for sale | $649,900+74.3%$453/sqft |
Source: PrimeMLS #4962861 Report a problem | ||
| 9/26/2018 | Sold | $372,800$260/sqft |
Source: Public Record Report a problem | ||
Public tax history
| Year | Property taxes | Tax assessment |
|---|---|---|
| 2024 | $9,461 +8.1% | $375,900 +1% |
| 2023 | $8,753 +6.2% | $372,000 |
| 2022 | $8,240 -4.5% | $372,000 |
| 2020 | $8,627 +13.8% | $372,000 +35.9% |
| 2019 | $7,584 +487% | $273,800 +447.6% |
| 2018 | $1,292 +4.2% | $50,000 |
| 2017 | $1,240 | $50,000 |
Find assessor info on the county website
Neighborhood: 03833
Nearby homes
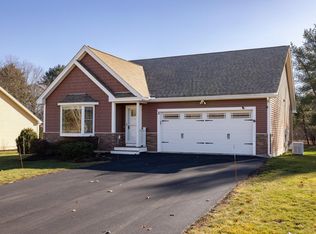
- $615,0002 bd2 ba1.5k sqft3 Wilson Way, Brentwood, NH 03833Sold
- $624,6003 bd1 ba728 sqft21 Wilson Way, Brentwood, NH 03833Off Market
- $775,0002 bd2 ba2k sqft10 Wilson Way, Brentwood, NH 03833Sold
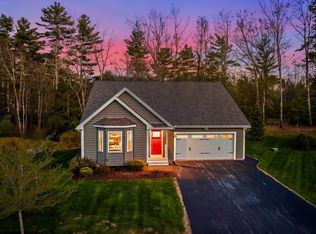
- $634,9002 bd2 ba1.6k sqft6 Wilson Way, Brentwood, NH 03833Sold
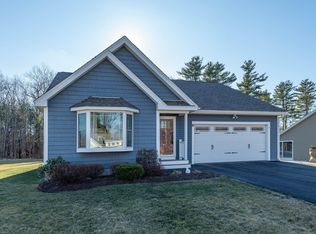
- $725,0002 bd3 ba2.6k sqft8 Wilson Way, Brentwood, NH 03833Sold
- $684,6002 bd3 ba2k sqft15 Wilson Way, Brentwood, NH 03833Off Market
- $708,5002 bd2 ba2.1k sqft2 Wilson Way, Brentwood, NH 03833Off Market
- $605,6002 bd2 ba1.4k sqft11 Wilson Way, Brentwood, NH 03833Off Market
Nearby schools
GreatSchools rating
- 8/10Swasey Central SchoolGrades: PK-5Distance: 2.6 mi
- 7/10Cooperative Middle SchoolGrades: 6-8Distance: 5.9 mi
- 8/10Exeter High SchoolGrades: 9-12Distance: 2.1 mi
Schools provided by the listing agent
- Elementary: Swasey Central School
- Middle: Cooperative Middle School
- High: Exeter High School
- District: Exeter School District SAU #16
Source: PrimeMLS. This data may not be complete. We recommend contacting the local school district to confirm school assignments for this home.
Get a cash offer in 3 minutes
Find out how much your home could sell for in as little as 3 minutes with a no-obligation cash offer.
Estimated market value
$647,700
Get a cash offer in 3 minutes
Find out how much your home could sell for in as little as 3 minutes with a no-obligation cash offer.
Estimated market value
$647,700
- New Hampshire
- Rockingham County
- Brentwood
- 03833
- 16 Wilson Way
Nearby cities
Nearby zip codes
Other Brentwood Topics
