A rare opportunity to own at River's Edge at Brentwood! This exclusive 55+ community is nestled in a picturesque and peaceful setting and is just minutes to downtown Exeter and all the Seacoast has to offer! If you've been dreaming of a carefree and low-maintenance lifestyle, with the privacy of a freestanding home, then this charming community is everything you've been searching for! As you step inside 10 Wilson Way, you will fall in love with this elegant property, which has been lightly lived in and feels like new! The open floorplan is filled with natural sunlight and gorgeous hardwood floors gracing the rooms, creating a warm and welcoming feel for you and your guests. The beautiful living room and dining area were thoughtfully designed, with a cathedral ceiling and endless windows. The showcase kitchen is everything you’ve been dreaming of, with a large center island, sprawling quartzite counters, upgraded cabinetry and stainless appliances. The kitchen opens to a fabulous four-season sunroom where you can enjoy your morning coffee, relax with your favorite book or soak in the peaceful setting and bird-watching all around you. There are two large bedrooms, including the Primary Suite oasis, with a private bathroom and a 'must-have' walk-in closet. This exceptional property has even more, with a finished lower level that's perfect for a guest room, gym or home office! And if you like spending time outdoors, then you'll love having a private patio for hosting summer BBQ's or quiet evenings under the stars! This amazing property boasts a long list of upgrades, including an on-demand generator, Rinnai tankless water heater, Smart garage doors, thermostats and security system, plus so much more! River's Edge is truly a special place to call home, with a clubhouse and amenities that create a sense of community. Located just minutes to Rt.101 and 95 with easy access to Boston, Portsmouth, shopping, beaches, golf, hospitals and more! Welcome Home!
Closed
Listed by: KW Coastal and Lakes & Mountains Realty • Marci Francis
Bought with: KW Coastal and Lakes & Mountains Realty
Zestimate®
$775,000
10 Wilson Way, Brentwood, NH 03833
2beds
2,065sqft
Condominium
Built in 2018
-- sqft lot
$775,000 Zestimate®
$375/sqft
$4,157 Estimated rent
Home value
$775,000
$736,000 - $814,000
$4,157/mo
Zestimate® history
Owner options
List your home for rent
$4,157/mo
Rent Zestimate®
Find your next renter with Zillow Rental Manager. Plus, with online applications, you can quickly screen prospective tenants – for free.
$4,157/mo
Rent Zestimate®
Refinance and save
$4,168/mo
Est. payment
Refinancing to a lower rate could help reduce your monthly payments and save thousands over the life of the loan.
$4,168/mo
Est. payment
Explore your selling options
Work with a Zillow partner agent
Leverage their expertise and Zillow's premium Showcase listings to get your home seen by more buyers.
Get startedList with your own agent
Get your home in front of millions of buyers by listing it on Zillow.
Learn how to do itSell it yourself
Take full control of how buyers see your home on Zillow by listing For Sale by Owner (FSBO).
List your homeWhat's special
Zillow last checked:
Listing updated:
Listed by:
Marci Francis,
KW Coastal and Lakes & Mountains Realty 603-610-8500
Bought with:
Megan Higgins Croteau
KW Coastal and Lakes & Mountains Realty
Source: PrimeMLS,MLS#: 5088715
Facts & features
Interior
Bedrooms & bathrooms
- Bedrooms: 2
- Bathrooms: 2
- Full bathrooms: 1
- 3/4 bathrooms: 1
Heating
- Propane, Forced Air, Zoned
Cooling
- Central Air
Appliances
- Included: Dishwasher, Dryer, Microwave, Refrigerator, Washer, Electric Stove, Instant Hot Water, Tankless Water Heater
- Laundry: 1st Floor Laundry
Features
- Cathedral Ceiling(s), Ceiling Fan(s), Dining Area, Kitchen Island, Kitchen/Dining, Living/Dining, Primary BR w/ BA, Natural Light, Indoor Storage, Walk-In Closet(s)
- Flooring: Hardwood, Tile
- Windows: Blinds
- Basement: Bulkhead,Climate Controlled,Finished,Full,Insulated,Interior Stairs,Storage Space,Interior Entry
Interior area
- Total structure area: 3,166
- Total interior livable area: 2,065 sqft
- Finished area above ground: 1,672
- Finished area below ground: 393
Property
Parking
- Total spaces: 2
- Parking features: Paved, Auto Open, Direct Entry, Garage
- Garage spaces: 2
Accessibility
- Accessibility features: 1st Floor 3/4 Bathroom, 1st Floor Bedroom, 1st Floor Full Bathroom, 1st Floor Hrd Surfce Flr, Bathroom w/Step-in Shower, Bathroom w/Tub, Hard Surface Flooring, One-Level Home, Paved Parking, 1st Floor Laundry
Features
- Levels: One
- Stories: 1
- Patio & porch: Patio
Lot
- Features: Landscaped, Level
Details
- Parcel number: BRENM212B034L010
- Zoning description: RES/AG
- Other equipment: Radon Mitigation, Standby Generator
Construction
Type & style
- Home type: Condo
- Architectural style: Ranch
- Property subtype: Condominium
Materials
- Wood Frame, Vinyl Siding
- Foundation: Concrete
- Roof: Architectural Shingle
Condition
- New construction: No
- Year built: 2018
Utilities & green energy
- Electric: 200+ Amp Service, Circuit Breakers
- Sewer: Community, Leach Field, Other, Septic Tank
- Utilities for property: Cable, Underground Utilities
Community & HOA
Community
- Security: Security System
- Senior community: Yes
HOA
- Amenities included: Master Insurance, Landscaping, Snow Removal
- Services included: Maintenance Grounds, Plowing, Recreation, Water, Condo Association Fee
- Additional fee info: Fee: $350
Location
- Region: Brentwood
Financial & listing details
- Price per square foot: $375/sqft
- Tax assessed value: $380,400
- Annual tax amount: $10,794
- Date on market: 5/13/2026
- Exclusions: Excluded From Sale: Living Room TV, Basement TV, Sound Bar and Subwoofer. TV mounts will stay. Included: Sunroom TV and TV cabinet around it.
- Road surface type: Paved
Price history
| Date | Event | Price |
|---|---|---|
| 6/25/2026 | Sold | $775,000+3.5%$375/sqft |
Source:  PrimeMLS #5088715 Report a problem PrimeMLS #5088715 Report a problem | ||
| 5/14/2026 | Listed for sale | $749,000+7%$363/sqft |
Source: PrimeMLS #5088715 Report a problem | ||
| 7/26/2023 | Sold | $700,000+7.7%$339/sqft |
Source: PrimeMLS #4956091 Report a problem | ||
| 6/13/2023 | Contingent | $649,900$315/sqft |
Source: PrimeMLS #4956091 Report a problem | ||
| 6/7/2023 | Listed for sale | $649,900+71.3%$315/sqft |
Source: PrimeMLS #4956091 Report a problem | ||
| 7/30/2018 | Sold | $379,333$184/sqft |
Source: Public Record Report a problem | ||
Public tax history
| Year | Property taxes | Tax assessment |
|---|---|---|
| 2024 | $9,575 +7.6% | $380,400 +0.6% |
| 2023 | $8,897 +6.2% | $378,100 |
| 2022 | $8,375 -4.5% | $378,100 |
| 2020 | $8,768 +14.6% | $378,100 +36.8% |
| 2019 | $7,654 +424.6% | $276,300 +389% |
| 2018 | $1,459 +17.7% | $56,500 +13% |
| 2017 | $1,240 | $50,000 |
Find assessor info on the county website
Neighborhood: 03833
Nearby homes
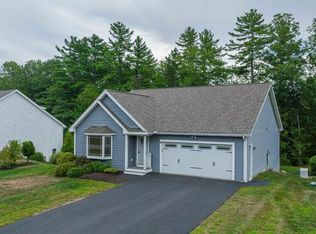
- $590,0002 bd2 ba1.6k sqft9 Wilson Way, Brentwood, NH 03833Sold
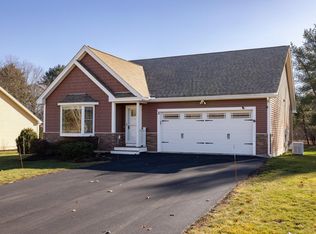
- $615,0002 bd2 ba1.5k sqft3 Wilson Way, Brentwood, NH 03833Sold
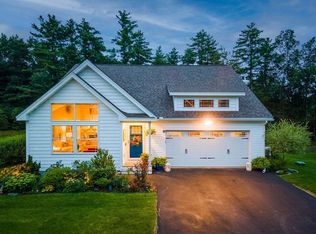
- $725,0002 bd3 ba2.6k sqft8 Wilson Way, Brentwood, NH 03833Sold
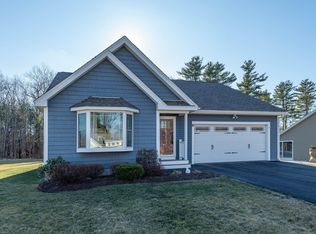
- $634,9002 bd2 ba1.6k sqft6 Wilson Way, Brentwood, NH 03833Sold
- $624,6003 bd1 ba728 sqft21 Wilson Way, Brentwood, NH 03833Off Market
- $610,0002 bd2 ba1.4k sqft16 Wilson Way, Brentwood, NH 03833Sold
- $684,6002 bd3 ba2k sqft15 Wilson Way, Brentwood, NH 03833Off Market
- $708,5002 bd2 ba2.1k sqft2 Wilson Way, Brentwood, NH 03833Off Market
Nearby schools
GreatSchools rating
- 8/10Swasey Central SchoolGrades: PK-5Distance: 2.6 mi
- 7/10Cooperative Middle SchoolGrades: 6-8Distance: 5.9 mi
- 8/10Exeter High SchoolGrades: 9-12Distance: 2.2 mi
Get a cash offer in 3 minutes
Find out how much your home could sell for in as little as 3 minutes with a no-obligation cash offer.
Estimated market value
$775,000
Get a cash offer in 3 minutes
Find out how much your home could sell for in as little as 3 minutes with a no-obligation cash offer.
Estimated market value
$775,000
- New Hampshire
- Rockingham County
- Brentwood
- 03833
- 10 Wilson Way
Nearby cities
Nearby zip codes
Other Brentwood Topics
