Skip main navigation
Closed
  • Listed by: Coldwell Banker Yorke Realty • Lorilyn Barrett
    Bought with: Lamacchia Realty, Inc.
    $590,000

    9 Wilson Way, Brentwood, NH 03833

    2beds
    1,644sqft
    Condominium
    Built in 2018
    -- sqft lot
    $602,800 Zestimate®
    $359/sqft
    $3,705 Estimated rent

    Home value

    $602,800

    $561,000 - $651,000

    $3,705/mo

    Zestimate® history
    Loading
    Loading...

    Owner options

    List your home for rent

    $3,705/mo

    Rent Zestimate®

    Find your next renter with Zillow Rental Manager. Plus, with online applications, you can quickly screen prospective tenants – for free.

    Learn more

    $3,705/mo

    Rent Zestimate®

    Refinance and save

    $3,173/mo

    Est. payment

    Refinancing to a lower rate could help reduce your monthly payments and save thousands over the life of the loan.

    See today's rates

    $3,173/mo

    Est. payment

    Explore your selling options

    Work with a Zillow partner agent

    Leverage their expertise and Zillow's premium Showcase listings to get your home seen by more buyers.

    Get started

    List with your own agent

    Get your home in front of millions of buyers by listing it on Zillow.

    Learn how to do it

    Sell it yourself

    Take full control of how buyers see your home on Zillow by listing For Sale by Owner (FSBO).

    List your home

    What's special

    Cathedral ceilingBeautiful hardwood floorsQuiet cul-de-sacCeiling fansOversized walk-in closetEnergy star appliancesWalk-out daylight basement
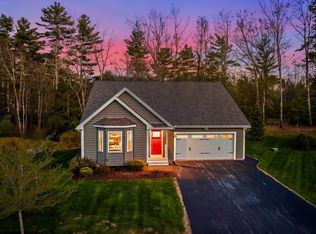
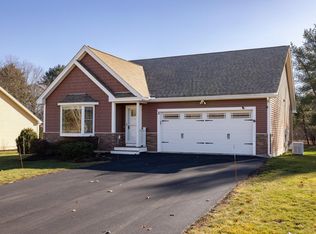
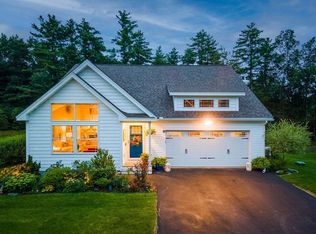
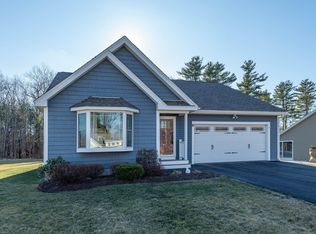
    WELCOME TO RIVERS EDGE AT BRENTWOOD, a highly sought-after 55+ community, nestled on a quiet cul-de-sac. This single-family, one-level stand-alone condo provides a low-maintenance lifestyle in an unbeatable location. Open-concept living & dining area boast a cathedral ceiling and beautiful hardwood floors. Other features include Maple kitchen cabinets with crown molding, granite counters, energy star appliances, central A/C, ceiling fans and irrigation. The spacious primary suite has an oversized walk-in closet & private bath with a step-in shower. A 2nd bedroom and full bath offers flexibility for hosting guests or creating a home office. Enjoy your morning coffee in the sun-drenched 4-season sunroom, where windows overlook wild flowers and a wooded tree line. The walk-out daylight basement offers potential for additional finished living space. Enjoy peace of mind with an automatic generator and stay comfortable & protected no matter the weather. Lawn care, snow removal & clubhouse maintenance all included in the reasonable monthly fee. Nearby amenities include walking trails, conservation areas & local parks. Exeter Hospital, dining, and grocery shopping are just minutes away. Access to Route 101 is less than 3 miles away, and only 25-miles from Manchester Airport. For leisure, the Golf Club of New England is just 10-miles away, and you can sink your toes into the sand at Hampton Beach in under 20 minutes. Living here gives you the lifestyle you’ve been waiting for!

    Zillow last checked:

    Listing updated:

    Listed by:

    Lorilyn Barrett,

    Coldwell Banker Yorke Realty 207-363-4300

    Bought with:

    Sonia Bramhall

    Lamacchia Realty, Inc.

    Source: PrimeMLS,MLS#: 5058314MLS Logo

    Facts & features

    Interior

    Bedrooms & bathrooms
    • Bedrooms: 2
    • Bathrooms: 2
    • Full bathrooms: 2
    Heating
    • Propane, Forced Air, Hot Air
    Cooling
    • Central Air
    Appliances
    • Included: Dishwasher, Dryer, Microwave, Electric Range, Refrigerator, Washer
    • Laundry: Laundry Hook-ups
    Features
    • Ceiling Fan(s), Kitchen/Living, Primary BR w/ BA, Walk-In Closet(s), Walk-in Pantry
    • Flooring: Carpet, Hardwood, Tile
    • Basement: Daylight,Unfinished,Walkout,Walk-Out Access
    Interior area
    • Total structure area: 3,145
    • Total interior livable area: 1,644 sqft
    • Finished area above ground: 1,644
    • Finished area below ground: 0

    Property

    Parking
    • Total spaces: 2
    • Parking features: Paved, Garage, Off Street, Parking Spaces 3 - 5, Attached
    • Garage spaces: 2
    Accessibility
    • Accessibility features: 1st Floor Bedroom, 1st Floor Full Bathroom, 1st Floor Hrd Surfce Flr, Hard Surface Flooring, One-Level Home, Paved Parking, 1st Floor Laundry
    Features
    • Levels: One
    • Stories: 1
    • Frontage length: Road frontage: 165
    Lot
    • Features: Condo Development, Landscaped, Neighborhood
    Details
    • Parcel number: BRENM212B034L009
    • Zoning description: Residential/Agricultural
    • Other equipment: Standby Generator

    Construction

    Type & style
    • Home type: Condo
    • Architectural style: Contemporary
    • Property subtype: Condominium
    Materials
    • Vinyl Siding
    • Foundation: Poured Concrete
    • Roof: Shingle
    Condition
    • New construction: No
    • Year built: 2018

    Utilities & green energy

    • Electric: Circuit Breakers, Generator
    • Sewer: Community, On-Site Septic Exists, Private Sewer, Shared
    • Utilities for property: Propane

    Community & HOA

    Community
    • Senior community: Yes
    • Subdivision: River's Edge at Brentwood
    HOA
    • Amenities included: Fitness Center, Master Insurance, Landscaping
    • Services included: Maintenance Grounds, Other, Plowing, Sewer, Water, Condo Association Fee
    • Additional fee info: Fee: $350
    Location
    • Region: Brentwood

    Financial & listing details

    • Price per square foot: $359/sqft
    • Tax assessed value: $365,500
    • Annual tax amount: $9,200
    • Date on market: 8/26/2025
    • Road surface type: Paved

    Price history

    DateEventPrice
    10/28/2025Sold$590,000-7.7%$359/sqft
    Source: PrimeMLS #5058314 Report a problem
    9/2/2025Contingent$639,000$389/sqft
    Source: PrimeMLS #5058314 Report a problem
    8/26/2025Listed for sale$639,000+64.4%$389/sqft
    Source: PrimeMLS #5058314 Report a problem
    8/28/2018Sold$388,800-2.6%$236/sqft
    Source: Public Record Report a problem
    8/21/2018Listed for sale$399,000$243/sqft
    Source: The Gove Group Real Estate, LLC #4688543 Report a problem

    Public tax history

    YearProperty taxesTax assessment
    2024$9,200 +7%$365,500
    2023$8,600 +6.2%$365,500
    2022$8,096 -4.5%$365,500
    2020$8,476 +13.4%$365,500 +35.4%
    2019$7,476 +412.4%$269,900 +377.7%
    2018$1,459 +17.7%$56,500 +13%
    2017$1,240 $50,000
    Find assessor info on the county website

    Neighborhood: 03833

    Nearby schools

    GreatSchools rating
    Get a cash offer in 3 minutes
    Find out how much your home could sell for in as little as 3 minutes with a no-obligation cash offer.
    Estimated market value
    $602,800
    Get a cash offer in 3 minutes
    Find out how much your home could sell for in as little as 3 minutes with a no-obligation cash offer.
    Estimated market value
    $602,800