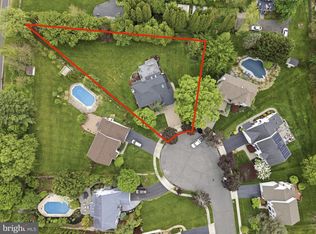
Beautifully maintained 4-bedroom, 2.5-bath Colonial located in the highly sought-after Stratford Woods community of East Windsor, offering the perfect blend of comfort, style, and functionality. A welcoming foyer opens to a thoughtfully designed first floor featuring rich hardwood flooring throughout. The spacious eat-in kitchen is equipped with a center island, custom pantry, and newer appliances, making it ideal for both everyday living and entertaining. Adjacent to the kitchen, the inviting family room showcases custom window treatments and a cozy gas fireplace. A private home office, formal living room, and elegant dining room provide versatile spaces for work, gatherings, and special occasions. Upstairs, the expansive primary suite features a vaulted ceiling, a generous walk-in closet, and a spa-like en-suite bath complete with a soaking tub and separate stall shower. Three additional well-sized bedrooms—including an oversized second bedroom that can serve as a bonus room—along with a full hall bath, offer ample space for family, guests, or hobbies. The fully finished basement significantly expands the home's living area and offers endless possibilities for a recreation room, home gym, media room, playroom, or additional workspace. Step outside to your own private backyard oasis. Designed for relaxation and entertaining, the outdoor space features a sparkling in-ground pool, privacy fencing, an expansive paver patio, outdoor lighting , and beautifully maintained gardens that create a serene setting day and night. Major updates provide added peace of mind and energy efficiency, including HVAC, most windows, and the rear sliding door (2020), as well as the roof, hot water heater, gutters with guards, pool filter, and pool liner. Conveniently located near shopping, major highways, and houses of worship, including the BAPS Shri Swaminarayan Mandir of West Windsor, this exceptional home offers both convenience and tranquility. Don't miss this rare opportunity to own a thoughtfully updated home in one of East Windsor's most desirable neighborhoods.
Pending
$999,000
3 Windward Way, East Windsor, NJ 08520
4beds
2,866sqft
Single Family Residence
Built in 1996
0.49 Acres Lot
$-- Zestimate®
$349/sqft
$-- HOA
What's special
Cozy gas fireplaceSpacious eat-in kitchenPrivate backyard oasisPrivacy fencingSparkling in-ground poolFully finished basementVaulted ceiling
- 58 days |
- 281 |
- 2 |
Likely to sell faster than
Zillow last checked:
Listing updated:
Listed by:
Pat Tassone 609-439-8333,
Century 21 Abrams & Associates, Inc.
Source: Bright MLS,MLS#: NJME2079116
Facts & features
Interior
Bedrooms & bathrooms
- Bedrooms: 4
- Bathrooms: 3
- Full bathrooms: 2
- 1/2 bathrooms: 1
- Main level bathrooms: 1
Rooms
- Room types: Living Room, Dining Room, Primary Bedroom, Bedroom 2, Bedroom 3, Bedroom 4, Kitchen, Family Room, Basement, Office, Attic, Primary Bathroom, Half Bath
Primary bedroom
- Features: Flooring - HardWood, Window Treatments, Attached Bathroom, Walk-In Closet(s), Cathedral/Vaulted Ceiling, Double Sink, Ceiling Fan(s)
- Level: Upper
- Area: 288 Square Feet
- Dimensions: 16 X 18
Bedroom 2
- Features: Cathedral/Vaulted Ceiling, Flooring - HardWood, Window Treatments
- Level: Upper
- Area: 252 Square Feet
- Dimensions: 14 X 18
Bedroom 3
- Features: Flooring - HardWood, Window Treatments, Ceiling Fan(s)
- Level: Upper
- Area: 130 Square Feet
- Dimensions: 10 X 13
Bedroom 4
- Features: Flooring - HardWood, Window Treatments
- Level: Upper
- Area: 130 Square Feet
- Dimensions: 10 X 13
Primary bathroom
- Features: Soaking Tub, Bathroom - Stall Shower, Flooring - Ceramic Tile
- Level: Upper
Other
- Features: Attic - Pull-Down Stairs
- Level: Upper
Basement
- Features: Flooring - Carpet, Flooring - HardWood
- Level: Lower
Dining room
- Features: Crown Molding, Flooring - HardWood, Window Treatments
- Level: Main
- Area: 192 Square Feet
- Dimensions: 12 X 16
Family room
- Features: Flooring - HardWood, Crown Molding, Fireplace - Gas
- Level: Main
- Area: 270 Square Feet
- Dimensions: 15 X 18
Half bath
- Features: Flooring - Ceramic Tile
- Level: Main
Kitchen
- Features: Countertop(s) - Solid Surface, Kitchen - Gas Cooking, Eat-in Kitchen, Pantry
- Level: Main
- Area: 154 Square Feet
- Dimensions: 14 X 11
Living room
- Features: Flooring - HardWood, Window Treatments, Crown Molding
- Level: Main
- Area: 204 Square Feet
- Dimensions: 17 X 12
Office
- Features: Flooring - HardWood
- Level: Main
- Area: 120 Square Feet
- Dimensions: 12 X 10
Heating
- Forced Air, Natural Gas
Cooling
- Central Air, Ceiling Fan(s), Natural Gas
Appliances
- Included: Microwave, Dishwasher, Extra Refrigerator/Freezer, Ice Maker, Self Cleaning Oven, Range Hood, Refrigerator, Water Heater, Gas Water Heater
- Laundry: Main Level, Hookup
Features
- Attic, Ceiling Fan(s), Crown Molding, Family Room Off Kitchen, Floor Plan - Traditional, Formal/Separate Dining Room, Eat-in Kitchen, Kitchen Island, Pantry, Recessed Lighting, Walk-In Closet(s), Dry Wall
- Flooring: Hardwood, Ceramic Tile, Wood
- Doors: Sliding Glass
- Windows: Screens
- Basement: Finished,Heated,Improved
- Number of fireplaces: 1
- Fireplace features: Brick, Gas/Propane, Mantel(s), Stone
Interior area
- Total structure area: 2,866
- Total interior livable area: 2,866 sqft
- Finished area above ground: 2,866
- Finished area below ground: 0
Property
Parking
- Total spaces: 6
- Parking features: Garage Faces Front, Storage, Garage Door Opener, Inside Entrance, Other, Asphalt, Attached, Driveway
- Attached garage spaces: 2
- Uncovered spaces: 4
Accessibility
- Accessibility features: None
Features
- Levels: Two
- Stories: 2
- Patio & porch: Brick, Patio
- Exterior features: Lighting, Extensive Hardscape, Flood Lights, Rain Gutters, Lawn Sprinkler, Sidewalks, Underground Lawn Sprinkler
- Has private pool: Yes
- Pool features: In Ground, Private
- Has view: Yes
- View description: Garden
Lot
- Size: 0.49 Acres
- Features: Landscaped, Open Lot, Private, Rear Yard
Details
- Additional structures: Above Grade, Below Grade, Outbuilding
- Parcel number: 0100045 0500006
- Zoning: R2
- Special conditions: Standard
Construction
Type & style
- Home type: SingleFamily
- Architectural style: Colonial
- Property subtype: Single Family Residence
Materials
- Frame
- Foundation: Concrete Perimeter
- Roof: Asphalt
Condition
- Excellent
- New construction: No
- Year built: 1996
Details
- Builder model: Sherwood
- Builder name: centex
Utilities & green energy
- Electric: 120/240V
- Sewer: Public Sewer
- Water: Public
- Utilities for property: Cable Connected, Natural Gas Available, Phone, Underground Utilities, Cable, Broadband
Community & HOA
Community
- Security: Fire Sprinkler System
- Subdivision: Centex
HOA
- Has HOA: No
- Amenities included: None
- Services included: None
Location
- Region: East Windsor
- Municipality: EAST WINDSOR TWP
Financial & listing details
- Price per square foot: $349/sqft
- Tax assessed value: $430,000
- Annual tax amount: $16,129
- Date on market: 6/26/2026
- Listing agreement: Exclusive Right To Sell
- Listing terms: Cash,Conventional,FHA,Private Financing Available,VA Loan
- Inclusions: Shed, Garage Racks, Tv Mounts, Window Coverings
- Exclusions: Family Room And Dining Room Light Fixtures, Washer And Dryer
- Ownership: Fee Simple
Estimated market value
Not available
Estimated sales range
Not available
Not available
Price history
| Date | Event | Price |
|---|---|---|
| 7/1/2026 | Pending sale | $999,000$349/sqft |
Source:  Bright MLS #NJME2079116 Report a problem Bright MLS #NJME2079116 Report a problem | ||
| 6/26/2026 | Listed for sale | $999,000+273.5%$349/sqft |
Source: Bright MLS #NJME2079116 Report a problem | ||
| 2/4/1997 | Sold | $267,455$93/sqft |
Source: Public Record Report a problem | ||
Public tax history
| Year | Property taxes | Tax assessment |
|---|---|---|
| 2025 | $15,463 | $430,000 |
| 2024 | $15,463 -2.3% | $430,000 |
| 2023 | $15,823 +8% | $430,000 |
| 2022 | $14,646 -0.1% | $430,000 |
| 2021 | $14,663 +0.9% | $430,000 |
| 2020 | $14,530 +1.3% | $430,000 |
| 2019 | $14,341 +0.1% | $430,000 |
| 2018 | $14,328 +1.4% | $430,000 |
| 2017 | $14,126 +2% | $430,000 |
| 2016 | $13,850 -12.5% | $430,000 |
| 2015 | $15,823 +1.7% | $430,000 -13.5% |
| 2014 | $15,554 +2.9% | $497,100 |
| 2013 | $15,112 +3.6% | $497,100 |
| 2012 | $14,580 +2.8% | $497,100 |
| 2011 | $14,187 +2.3% | $497,100 |
| 2010 | $13,875 +2% | $497,100 +96.5% |
| 2009 | $13,604 +2% | $253,000 |
| 2008 | $13,333 +5% | $253,000 |
| 2007 | $12,701 | $253,000 |
| 2006 | -- | $253,000 |
| 2005 | -- | $253,000 |
| 2004 | $10,310 | $253,000 |
| 2003 | -- | $253,000 |
| 2002 | -- | $253,000 |
| 2001 | -- | $253,000 |
Find assessor info on the county website
Monthly payment
Est. payment
Payment breakdown
Explore the cost of this home by adjusting the details. Changes won't be saved.Climate risks
Neighborhood: 08520
Nearby schools
GreatSchools rating
- NAEthel McKnight Elementary SchoolGrades: K-2Distance: 2.6 mi
- 6/10Melvin H Kreps SchoolGrades: 6-8Distance: 2.7 mi
- 6/10Hightstown High SchoolGrades: 9-12Distance: 1.2 mi
Schools provided by the listing agent
- Elementary: Ethel Mcknight
- High: Hightstown H.s.
- District: East Windsor Regional Schools
Source: Bright MLS. This data may not be complete. We recommend contacting the local school district to confirm school assignments for this home.
- $868,0004 bd3 ba3.2k sqft15 Eastwood Dr, East Windsor, NJ 08520Sold

- $777,000-- bd-- ba2.2k sqft9 Eastwood Dr, East Windsor, NJ 08520Off Market
- $815,4004 bd4 ba3.5k sqft20 Pemberton Ln, East Windsor, NJ 08520Off Market

- $828,5004 bd3 ba2.9k sqft18 Pemberton Ln, East Windsor, NJ 08520Off Market
- $835,300-- bd-- ba2.8k sqft10 Eastwood Dr, East Windsor, NJ 08520Off Market
- $840,0004 bd3 ba2.9k sqft24 Pemberton Ln, East Windsor, NJ 08520Off Market
- $763,3003 bd3 ba2.1k sqft7 Eastwood Dr, East Windsor, NJ 08520Off Market
- $726,9003 bd3 ba2.2k sqft19 Pemberton Ln, East Windsor, NJ 08520Off Market
A local agent can set up tours, give advice and negotiate with sellers.
A local lender can help you make sure your offer is ready when you are.
Similar homes
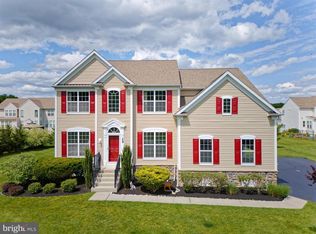
- $889,9004 bd3 ba3.6k sqft51 Stonehedge Dr, East Windsor, NJ 08520For Sale
 MLS ID #NJME2079784, Christian Kreitz, Weichert Realtors - Westfield. Bright MLS
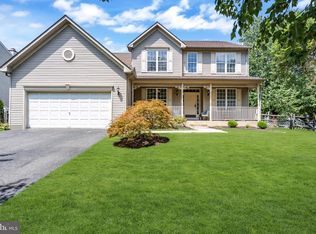
 - $939,0004 bd4 ba2.8k sqft29 Endeavor Blvd, East Windsor, NJ 08520For Sale
 MLS ID #NJME2081870, Donna Moskowitz, Keller Williams Premier. Bright MLS
 - $929,9003 bd4 ba2.5k sqft15 Inverness Ln, East Windsor, NJ 08520For Sale

 MLS ID #2702684R, RICHARD J. ABRAMS. All Jersey MLS
 - $789,0004 bd3 ba2.2k sqft2 Stonehedge Dr, East Windsor, NJ 08520For Sale
 MLS ID #NJME2081600, Allan Burns, Real Broker, LLC. Bright MLS
 - $850,0004 bd3 ba2.6k sqft7 Pasteur Ct, East Windsor, NJ 08520For SaleMLS ID #2701305R, ROBERT DEKANSKI. All Jersey MLS
- $1,055,0005 bd3 ba2.9k sqft2 Tanager Ln, Robbinsville, NJ 08691For SaleMLS ID #NJME2082240, Jeanette Larkin, Keller Williams Premier. Bright MLS
- $1,075,0004 bd4 ba2.8k sqft65 Cliffwood Dr, Allentown, NJ 08501For SaleMLS ID #NJMM2004690, Kevin Kerins, Smires & Associates. Bright MLS
- $689,0004 bd3 ba2.4k sqft77 Maple Stream Rd, East Windsor, NJ 08520For SaleMLS ID #NJME2078560, Donna Moskowitz, Keller Williams Premier. Bright MLS
- $1,125,0005 bd3 ba3.3k sqft36 Arnold Ln, Robbinsville, NJ 08691For SaleMLS ID #NJME2080594, Vanessa Stefanics, REMAX Welcome Home. Bright MLS
- $850,0004 bd3 ba2.2k sqft20 Riccis Dr, Jackson, NJ 08527For SaleMLS ID #NJOC2044666, Liana Gable, BHHS Fox & Roach-Southampton. Bright MLS
- $1,135,0004 bd3 ba2.5k sqft15 Arnold Ln, Robbinsville, NJ 08691For SaleMLS ID #NJME2077460, John Terebey, EXP Realty, LLC. Bright MLS
- $1,150,0005 bd4 ba2.9k sqft61 Cliffwood Dr, Allentown, NJ 08501For SaleMLS ID #NJMM2004654, Kathy Froelich, Redfin. Bright MLS
- $1,180,0004 bd3 ba3.5k sqft44 Walters Rd, Robbinsville, NJ 08691For SaleMLS ID #NJME2075432, Joan Martinez, Smires & Associates. Bright MLS
- $959,9996 bd5 ba3.2k sqft3 Manalapan Woods Drive, Manalapan, NJ 07726For Sale
 MLS ID #22624079, Teresa Miragliotta, Salt and Cedar Properties, LLC. MoreMLS
 - $1,050,0004 bd3 ba2.3k sqft35 Cannon Rd, Old Bridge, NJ 08857For SaleMLS ID #2703095R, MICHAEL BLINDER. All Jersey MLS
- $999,0004 bd3 ba2.8k sqft35 Norman Ln, Old Bridge, NJ 08857For SaleMLS ID #2615763R, SONJA A. WOJCIK. All Jersey MLS
- $899,0004 bd4 ba2.8k sqft6 Cullen Way, Hamilton, NJ 08620For SaleMLS ID #NJME2081380, Valerie Bertsch, Compass New Jersey, LLC - Moorestown. Bright MLS
- $599,9003 bd3 ba1.7k sqft25 Sandstone Rd, East Windsor, NJ 08520For SaleMLS ID #NJME2081886, Sharif Hatab, EXP Realty, LLC. Bright MLS
- $950,0005 bd4 ba2.8k sqft9 Olena Drive, Jackson, NJ 08527For SaleMLS ID #22616115, Irvin Pollack, Exit Realty Jackson NJ. MoreMLS
- $815,0004 bd3 ba2.6k sqft9 Kindling Way, Jackson, NJ 08527For SaleMLS ID #22624308, Naomi Lieberman, Keller Williams Shore Properties. MoreMLS
