Skip main navigation
Sold for $868,000
  • $868,000

    15 Eastwood Dr, East Windsor, NJ 08520

    4beds
    3,224sqft
    Single Family Residence
    Built in 1995
    0.31 Acres Lot
    $877,200 Zestimate®
    $269/sqft
    $4,954 Estimated rent

    Home value

    $877,200

    $789,000 - $974,000

    $4,954/mo

    Zestimate® history
    Loading
    Loading...

    Owner options

    List your home for rent

    $4,954/mo

    Rent Zestimate®

    Find your next renter with Zillow Rental Manager. Plus, with online applications, you can quickly screen prospective tenants – for free.

    Learn more

    $4,954/mo

    Rent Zestimate®

    Refinance and save

    $6,173/mo

    Est. payment

    Refinancing to a lower rate could help reduce your monthly payments and save thousands over the life of the loan.

    See today's rates

    $6,173/mo

    Est. payment

    Explore your selling options

    Work with a Zillow partner agent

    Leverage their expertise and Zillow's premium Showcase listings to get your home seen by more buyers.

    Get started

    List with your own agent

    Get your home in front of millions of buyers by listing it on Zillow.

    Learn how to do it

    Sell it yourself

    Take full control of how buyers see your home on Zillow by listing For Sale by Owner (FSBO).

    List your home

    What's special

    Above ground poolFinished half basementChair liftCorner propertyFirst floor bedroomFenced in yardHome office
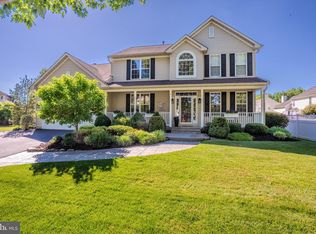
    Brick front, corner property located in one of the most desirable developments in East Windsor on a tree lined quit street. This 4 bedroom 2.5 bath Colonial with above ground pool and fenced in yard is perfect for those seeking tranquility, style and easy access to shopping, entertainment, and houses of worship. Located about a 1 hour train ride from Philadelphia and New York City and 30 mins from the shore, this is a perfect location for those who want to live in the suburbs with an excellent commuter network which includes routes 33, 130, 195, and the NJ turnpike and walking distance to the community park. Original owners have done many recent upgrades including roof, kitchen, bathrooms, and mechanical systems. The finished half basement is perfect for home office or recreational enjoyment while the other half provides lots of storage . These empty nesters are retiring down south and looking for an end of May closing. First floor bedroom just off the kitchen is perfect for nanny, housekeeper, or in-laws. Chair lift makes second floor accessible to everyone.

    Zillow last checked:

    Listing updated:

    Listed by:

    Frank Ferrara 609-480-1785,

    Keller Williams Premier

    Bought with:

    NON MEMBER, 0225194075

    Non Subscribing Office

    Source: Bright MLS,MLS#: NJME2055456MLS Logo

    Facts & features

    Interior

    Bedrooms & bathrooms
    • Bedrooms: 4
    • Bathrooms: 3
    • Full bathrooms: 2
    • 1/2 bathrooms: 1
    • Main level bathrooms: 1
    • Main level bedrooms: 1
    Rooms
    • Room types: Living Room, Dining Room, Primary Bedroom, Bedroom 2, Kitchen, Family Room, Bedroom 1, Other, Attic
    Primary bedroom
    • Level: Upper
    • Area: 288 Square Feet
    • Dimensions: 18 X 16
    Primary bedroom
    • Features: Walk-In Closet(s)
    • Level: Unspecified
    Bedroom 1
    • Level: Upper
    • Area: 140 Square Feet
    • Dimensions: 14 X 10
    Bedroom 2
    • Level: Upper
    • Area: 143 Square Feet
    • Dimensions: 13 X 11
    Other
    • Features: Attic - Access Panel
    • Level: Unspecified
    Dining room
    • Level: Main
    • Area: 192 Square Feet
    • Dimensions: 16 X 12
    Family room
    • Level: Main
    • Area: 324 Square Feet
    • Dimensions: 18 X 18
    Kitchen
    • Features: Kitchen - Gas Cooking, Pantry
    • Level: Main
    • Area: 308 Square Feet
    • Dimensions: 22 X 14
    Living room
    • Features: Fireplace - Other
    • Level: Main
    • Area: 204 Square Feet
    • Dimensions: 17 X 12
    Other
    • Description: STUDY
    • Level: Main
    • Area: 130 Square Feet
    • Dimensions: 13 X 10
    Other
    • Description: ENT RM
    • Level: Lower
    • Area: 260 Square Feet
    • Dimensions: 20 X 13
    Other
    • Description: EXERC RM
    • Level: Lower
    • Area: 392 Square Feet
    • Dimensions: 28 X 14
    Heating
    • Forced Air, Natural Gas
    Cooling
    • Central Air, Electric
    Appliances
    • Included: Microwave, Disposal, Dishwasher, Dryer, Energy Efficient Appliances, ENERGY STAR Qualified Refrigerator, Intercom, Oven/Range - Gas, Gas Water Heater
    • Laundry: Main Level, Washer In Unit, Dryer In Unit
    Features
    • Primary Bath(s), Butlers Pantry, Eat-in Kitchen, Cathedral Ceiling(s), 9'+ Ceilings
    • Flooring: Wood, Tile/Brick, Carpet
    • Doors: Sliding Glass, Storm Door(s), Insulated
    • Windows: Double Hung, Vinyl Clad, Energy Efficient, Double Pane Windows, Screens
    • Basement: Partial,Interior Entry
    • Number of fireplaces: 1
    • Fireplace features: Gas/Propane
    Interior area
    • Total structure area: 3,224
    • Total interior livable area: 3,224 sqft
    • Finished area above ground: 2,594
    • Finished area below ground: 630

    Property

    Parking
    • Total spaces: 6
    • Parking features: Storage, Garage Faces Front, Garage Door Opener, Inside Entrance, Garage Faces Side, Other, Driveway, Asphalt, Attached
    • Attached garage spaces: 2
    • Uncovered spaces: 4
    • Details: Garage Sqft: 420
    Accessibility
    • Accessibility features: Stair Lift, Accessible Entrance
    Features
    • Levels: Three
    • Stories: 3
    • Patio & porch: Deck
    • Exterior features: Sidewalks, Street Lights, Chimney Cap(s), Lighting, Lawn Sprinkler, Storage
    • Has private pool: Yes
    • Pool features: Above Ground, Private
    • Fencing: Full,Wood
    Lot
    • Size: 0.31 Acres
    • Features: Level, Corner Lot, Private, Rear Yard, SideYard(s), Suburban
    Details
    • Additional structures: Above Grade, Below Grade
    • Parcel number: 0100045 0400002
    • Zoning: R2
    • Zoning description: residential
    • Special conditions: Standard

    Construction

    Type & style
    • Home type: SingleFamily
    • Architectural style: Colonial
    • Property subtype: Single Family Residence
    Materials
    • Frame, Vinyl Siding, Brick Front
    • Foundation: Concrete Perimeter
    • Roof: Shingle
    Condition
    • Excellent
    • New construction: No
    • Year built: 1995
    Details
    • Builder model: EXP SHERWOOD
    • Builder name: CENTEX

    Utilities & green energy

    • Electric: 200+ Amp Service
    • Sewer: Public Sewer
    • Water: Public
    • Utilities for property: Cable Available, Natural Gas Available, Sewer Available, Underground Utilities, Water Available, Electricity Available, Phone Connected, Fiber Optic, Cable
    Green energy
    • Energy efficient items: Appliances

    Community & HOA

    Community
    • Security: Exterior Cameras
    • Subdivision: Stratford Woods
    HOA
    • Has HOA: No
    Location
    • Region: East Windsor
    • Municipality: EAST WINDSOR TWP

    Financial & listing details

    • Price per square foot: $269/sqft
    • Tax assessed value: $430,000
    • Annual tax amount: $15,995
    • Date on market: 3/12/2025
    • Listing agreement: Exclusive Agency
    • Inclusions: Chair Lift
    • Ownership: Fee Simple
    • Road surface type: Black Top

    Price history

    DateEventPrice
    5/30/2025Sold$868,000+2.1%$269/sqft
    Source: Bright MLS #NJME2055456 Report a problem
    3/27/2025Contingent$849,900$264/sqft
    Source: Bright MLS #NJME2055456 Report a problem
    3/12/2025Listed for sale$849,900+88.9%$264/sqft
    Source: Bright MLS #NJME2055456 Report a problem
    2/7/2011Listing removed$450,000$140/sqft
    Source: Gloria Nilson Realtors #5702625 Report a problem
    10/28/2010Listed for sale$450,000$140/sqft
    Source: Gloria Nilson Realtors #5702625 Report a problem
    8/28/2010Listing removed$450,000$140/sqft
    Source: Gloria Nilson GMAC Real Estate #5702625 Report a problem
    7/24/2010Price change$450,000-5.3%$140/sqft
    Source: Gloria Nilson GMAC Real Estate #5702625 Report a problem
    4/24/2010Listed for sale$475,000+88.1%$147/sqft
    Source: Gloria Nilson Princeton Jct #ID# 2837 Report a problem
    2/28/1996Sold$252,550$78/sqft
    Source: Public Record Report a problem

    Public tax history

    YearProperty taxesTax assessment
    2025$15,463 $430,000
    2024$15,463 +2.7%$430,000
    2023$15,062 +2.8%$430,000
    2022$14,646 -0.1%$430,000
    2021$14,663 +0.9%$430,000
    2020$14,530 +1.3%$430,000
    2019$14,341 +0.1%$430,000
    2018$14,328 +1.4%$430,000
    2017$14,126 +2%$430,000
    2016$13,850 -8%$430,000
    2015$15,062 +1.7%$430,000 -9.1%
    2014$14,806 +2.9%$473,200
    2013$14,385 +3.6%$473,200
    2012$13,879 +2.8%$473,200
    2011$13,505 +5.3%$473,200
    2010$12,822 +2%$473,200 +102.4%
    2009$12,571 +2%$233,800
    2008$12,321 +5%$233,800
    2007$11,737 $233,800
    2006-- $233,800
    2005-- $233,800
    2004$9,527 $233,800
    2003-- $233,800
    2002-- $233,800
    2001-- $233,800
    Find assessor info on the county website

    Neighborhood: 08520

    Nearby schools

    GreatSchools rating
    Schools provided by the listing agent
    • Elementary: Ethel Mcknight E.s.
    • Middle: Melvin H Kreps School
    • High: Hightstown H.s.
    • District: East Windsor Regional Schools

    Source: Bright MLS. This data may not be complete. We recommend contacting the local school district to confirm school assignments for this home.

    Get a cash offer in 3 minutes
    Find out how much your home could sell for in as little as 3 minutes with a no-obligation cash offer.
    Estimated market value
    $877,200
    Get a cash offer in 3 minutes
    Find out how much your home could sell for in as little as 3 minutes with a no-obligation cash offer.
    Estimated market value
    $877,200