Skip main navigation
Sold for $900,997
Street View
  • Listed by: eXp Realty of California Inc • Alexandra Budanov • Contact: 888-584-9427
    Bought with: Keller Williams Realty Irvine
    $900,997

    3 Winterset St #24, Mission Viejo, CA 92694

    3beds
    1,698sqft
    Townhouse
    Built in 2002
    -- sqft lot
    $909,600 Zestimate®
    $531/sqft
    $4,481 Estimated rent

    Home value

    $909,600

    $864,000 - $955,000

    $4,481/mo

    Zestimate® history
    Loading
    Loading...

    Owner options

    List your home for rent

    $4,481/mo

    Rent Zestimate®

    Find your next renter with Zillow Rental Manager. Plus, with online applications, you can quickly screen prospective tenants – for free.

    Learn more

    $4,481/mo

    Rent Zestimate®

    Refinance and save

    $5,825/mo

    Est. payment

    Refinancing to a lower rate could help reduce your monthly payments and save thousands over the life of the loan.

    See today's rates

    $5,825/mo

    Est. payment

    Explore your selling options

    Work with a Zillow partner agent

    Leverage their expertise and Zillow's premium Showcase listings to get your home seen by more buyers.

    Get started

    List with your own agent

    Get your home in front of millions of buyers by listing it on Zillow.

    Learn how to do it

    Sell it yourself

    Take full control of how buyers see your home on Zillow by listing For Sale by Owner (FSBO).

    List your home

    What's special

    Tennis courtsDog parkLarge hallwayHalf bathroomFresh interior paintOutdoor barbecue areasPristine white cabinets
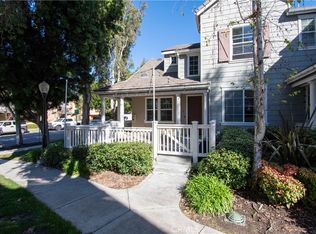
    Welcome to this stunning 3-bedroom, 2.5-bathroom townhouse nestled in the heart of Ladera Ranch, just steps away from Founders Park. This spacious residence offers an ideal blend of modern comfort and convenience, perfect for those seeking both style and functionality. Upon entry, you're greeted by an inviting living room, adorned with new flooring that adds elegance to the space. The upgraded kitchen boasts pristine white cabinets and countertops, creating a bright and airy atmosphere for culinary adventures. Venturing upstairs, you'll discover the primary bedroom along with two secondary bedrooms. A large hallway features a built-in desk, ideal for remote professionals or students. The primary bathroom is a luxurious retreat, complete with dual vanities, a walk-in closet, oval bathtub, and separate shower. Convenience is ensured with a half bathroom downstairs, a full bathroom upstairs for the secondary bedrooms, and a laundry room on the upper level. A 2-car garage provides ample storage space for vehicles and belongings. In 2023, the unit received major upgrades: full repiping with PEX piping, a remodeled kitchen and flooring, new water heater and HVAC system, and fresh interior paint. Close proximity to Ladera Ranch Elementary and Middle Schools makes this townhouse an excellent choice for families seeking top-notch education for their children. Ladera Ranch offers a wealth of amenities, including a Water Park, pools, clubhouses, playgrounds, a dog park, outdoor barbecue areas, tennis courts, and splash pads. Whether enjoying a leisurely afternoon by the pool or exploring scenic trails, there's something for everyone to enjoy in this vibrant community. Don't miss out on the opportunity to call this spacious townhouse your home sweet home in Ladera Ranch!

    Zillow last checked:

    Listing updated:

    Listed by:

    Alexandra Budanov DRE #01922844 888-584-9427,

    eXp Realty of California Inc,

    Karen Van Ness DRE #01354837 858-699-6409,

    eXp Realty of California, Inc.

    Bought with:

    Joey Finrow, DRE #01944968

    Keller Williams Realty Irvine

    Source: CRMLS,MLS#: OC24073930MLS LogoOriginating MLS: California Regional MLS

    Facts & features

    Interior

    Bedrooms & bathrooms
    • Bedrooms: 3
    • Bathrooms: 3
    • Full bathrooms: 2
    • 1/2 bathrooms: 1
    • Main level bathrooms: 1
    Rooms
    • Room types: Bedroom, Kitchen, Laundry, Living Room, Primary Bathroom, Primary Bedroom
    Bedroom
    • Features: All Bedrooms Up
    Bathroom
    • Features: Bathtub, Dual Sinks, Tile Counters
    Kitchen
    • Features: Updated Kitchen
    Heating
    • Forced Air, Fireplace(s)
    Cooling
    • Central Air
    Appliances
    • Included: Dishwasher, Gas Cooktop, Refrigerator, Dryer, Washer
    • Laundry: Inside, Laundry Room, Upper Level
    Features
    • Balcony, Ceiling Fan(s), Multiple Staircases, All Bedrooms Up
    • Flooring: Vinyl
    • Has fireplace: Yes
    • Fireplace features: Gas
    • Common walls with other units/homes: 1 Common Wall,No One Above,No One Below
    Interior area
    • Total interior livable area: 1,698 sqft

    Property

    Parking
    • Total spaces: 2
    • Parking features: Garage
    • Attached garage spaces: 2
    Accessibility
    • Accessibility features: Parking
    Features
    • Levels: Two
    • Stories: 2
    • Entry location: 1
    • Patio & porch: Front Porch, Open, Patio
    • Pool features: Community, Fenced, In Ground, Association
    • Fencing: Wood
    • Has view: Yes
    • View description: City Lights, Neighborhood
    Lot
    • Features: Landscaped
    Details
    • Parcel number: 93192424
    • Special conditions: Standard

    Construction

    Type & style
    • Home type: Townhouse
    • Property subtype: Townhouse
    • Attached to another structure: Yes
    Condition
    • Updated/Remodeled
    • New construction: No
    • Year built: 2002

    Utilities & green energy

    • Sewer: Public Sewer
    • Water: Public

    Community & HOA

    Community
    • Features: Biking, Dog Park, Hiking, Street Lights, Water Sports, Pool
    • Security: Carbon Monoxide Detector(s), Smoke Detector(s)
    • Subdivision: Greenbriar (Greb)
    HOA
    • Has HOA: Yes
    • Amenities included: Clubhouse, Sport Court, Dog Park, Fire Pit, Meeting Room, Maintenance Front Yard, Outdoor Cooking Area, Barbecue, Other, Picnic Area, Playground, Pool, Recreation Room, Spa/Hot Tub, Tennis Court(s), Trail(s)
    • Services included: Pest Control
    • HOA fee: $219 monthly
    • HOA name: LARMAC
    • HOA phone: 949-218-0900
    • Second HOA fee: $350 monthly
    • Second HOA name: Greenbriar
    • Second HOA phone: 714-845-7959
    Location
    • Region: Mission Viejo

    Financial & listing details

    • Price per square foot: $531/sqft
    • Tax assessed value: $918,000
    • Annual tax amount: $11,194
    • Date on market: 5/2/2024
    • Cumulative days on market: 11 days
    • Listing terms: Cash,Cash to New Loan,Conventional,FHA,VA Loan
    • Inclusions: Refrigerator, Washer, Dryer

    Price history

    DateEventPrice
    5/23/2024Sold$900,997+0.1%$531/sqft
    Source: CRMLS #OC24073930 Report a problem
    5/9/2024Contingent$899,900$530/sqft
    Source: CRMLS #OC24073930 Report a problem
    5/2/2024Listed for sale$899,900+55.2%$530/sqft
    Source: CRMLS #OC24073930 Report a problem
    2/28/2020Sold$580,000+1.9%$342/sqft
    Source: CRMLS #OC20024080 Report a problem
    2/10/2020Pending sale$569,000$335/sqft
    Source: CENTURY 21 Award #OC20024080 Report a problem
    2/4/2020Listed for sale$569,000+2.5%$335/sqft
    Source: Century 21 Award #OC20024080 Report a problem
    9/18/2019Listing removed$555,000$327/sqft
    Source: Buy N Sell Realty #OC19174474 Report a problem
    8/18/2019Price change$555,000-1.8%$327/sqft
    Source: Buy N Sell Realty #OC19174474 Report a problem
    7/24/2019Listed for sale$565,000+5.6%$333/sqft
    Source: Buy N Sell Realty #OC19174474 Report a problem
    8/3/2017Listing removed$535,000$315/sqft
    Source: Coldwell Banker Res. Brokerage #OC17158208 Report a problem
    8/3/2017Listed for sale$535,000+0.9%$315/sqft
    Source: Coldwell Banker Res. Brokerage #OC17158208 Report a problem
    8/2/2017Sold$530,000-0.9%$312/sqft
    Source: Public Record Report a problem
    7/19/2017Pending sale$535,000$315/sqft
    Source: Coldwell Banker Residential Brokerage - Laguna Niguel #OC17158208 Report a problem
    7/12/2017Listed for sale$535,000+1.9%$315/sqft
    Source: Coldwell Banker Residential Brokerage - Laguna Niguel #OC17158208 Report a problem
    5/6/2005Sold$525,000$309/sqft
    Source: Public Record Report a problem

    Public tax history

    YearProperty taxesTax assessment
    2025$11,194 +37.7%$918,000 +47.6%
    2024$8,132 +1.7%$621,875 +2%
    2023$7,996 +1.9%$609,682 +2%
    2022$7,848 +1.6%$597,728 +2%
    2021$7,722 -0.3%$586,008 +6.3%
    2020$7,748 +5.9%$551,412 +2%
    2019$7,316 -1.2%$540,600 +2%
    2018$7,404 -2.7%$530,000 -0.7%
    2017$7,612 $534,000 +6.8%
    2016$7,612 +4.8%$500,000
    2015$7,263 +4.5%$500,000 +10%
    2014$6,953 $454,725 +25%
    2013-- $363,780
    2012-- $363,780 -6%
    2011-- $387,000 +7.5%
    2010-- $360,000
    2009-- $360,000 -24.3%
    2008-- $475,500 -12.9%
    2007-- $546,105 +2%
    2006-- $535,398 +81.1%
    2005-- $295,690 +2%
    2004-- $289,893 +1.9%
    2003-- $284,580
    Find assessor info on the county website

    Neighborhood: Avendale Village

    Nearby schools

    GreatSchools rating
    Schools provided by the listing agent
    • Elementary: Ladera Ranch
    • Middle: Ladera Ranch
    • High: San Juan Hills

    Source: CRMLS. This data may not be complete. We recommend contacting the local school district to confirm school assignments for this home.

    Get a cash offer in 3 minutes
    Find out how much your home could sell for in as little as 3 minutes with a no-obligation cash offer.
    Estimated market value
    $909,600
    Get a cash offer in 3 minutes
    Find out how much your home could sell for in as little as 3 minutes with a no-obligation cash offer.
    Estimated market value
    $909,600