Skip main navigation
For sale by owner
  • $1,699,999

    3 Woods Way, Guilford, CT 06437

    3beds
    4,312sqft
    : 
    Loading
    Get pre-qualified
    Townhouse
    Built in 2022
    2.39 Acres Lot
    $-- Zestimate®
    $394/sqft
    $610/mo HOA

    What's special

    Spa-like en-suite bathroomCustom finishesPrivate elevatorElaborate stoneworkPrivate gated secluded villageInteriors etched in eleganceCustom crafted hardwood door
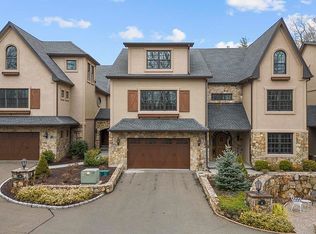
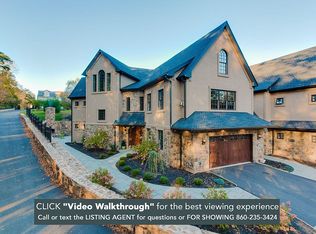
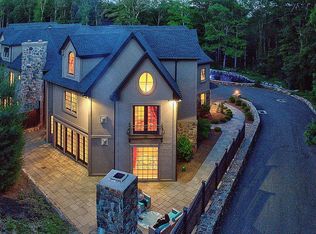
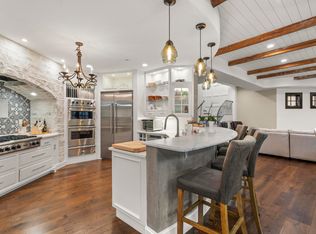
    A private, gated, secluded village awaits in "The Woods". The moment you enter this whimsical retreat, you'll feel an immediate sense of calm, connection, safety and security. Schedule your private showing to experience the impeccable craftsmanship of our private village of five unique, elegant, detached luxury homes bordering a land preserve. Attention has been paid to every detail to ensure complete comfort, the home features custom finishes, heated floors, private elevator, and gas generator. Stone, stucco and wood come together to form a timeless home. Step through the custom crafted hardwood door to discover interiors etched in elegance: a perfect blend of formal, casual, and comfort. Impeccably designed open floor plan enhances the spacious living area creating the perfect space to entertain. Private elevator provides easy access to all three floors. Each expansive bedroom features a sitting area, spa-like en-suite bathroom and walk-in closet. All aspects of our homes showcase rare quality and design that immediately demands attention. Seamlessly combining interior and exterior living, the open-air, cloistered courtyard extends the living space with elaborate stonework and an elegant custom outdoor stone fireplace soaring 20-feet, creating a feeling of strength with a solid old-world core, beautifully complementing the home. The Pine Tree Cottage is pristine and ready to move in to make your own. Attention has been paid to every detail to ensure complete comfort and safety, the home features custom finishes, five heating and cooling zones, heated floors, a private elevator giving access to each floor, and natural gas generator.
    What the owner loves about this home
    Clicking contact agent, take a tour, in-person tour, request a tour, interested in touring this home? etc., will put you in contact with a salesperson who is not the listing agent, and may have never seen the property. For more information or to see this property with the DEVELOPER: Call or text Victor Anatra at 203.376.2898
    193 days
    |
    373
    |
    11
    |
    Listed by:

    Property Owner (203) 376-2898

    This property is for sale by owner and Zillow, Inc. is displaying it at the owner's request. It is not subject to a listing agreement with Zillow, Inc. or its affiliates.

      Facts & features

      Interior

      Bedrooms & bathrooms
      • Bedrooms: 3
      • Bathrooms: 4
      • Full bathrooms: 4
      Heating
      • Forced air, Radiant, Gas
      Cooling
      • Central, Other
      Appliances
      • Included: Dishwasher, Dryer, Washer
      • Laundry: In Unit
      Features
      • Flooring: Hardwood
      • Basement: None
      • Has fireplace: Yes
      Interior area
      • Total interior livable area: 4,312 sqft

      Property

      Parking
      • Total spaces: 2
      • Parking features: Garage - Detached, Off-street
      Features
      • Exterior features: Stone, Stucco
      • Has view: Yes
      • View description: Water
      • Has water view: Yes
      • Water view: Water
      Lot
      • Size: 2.39 Acres

      Construction

      Type & style
      • Home type: Townhouse
      Materials
      • Roof: Asphalt
      Condition
      • New construction: No
      • Year built: 2022

      Community & HOA

      HOA
      • Has HOA: Yes
      • HOA fee: $610 monthly
      Location
      • Region: Guilford

      Financial & listing details

      • Price per square foot: $394/sqft
      • Date on market: 12/29/2025

        Estimated market value

        Not available

        Estimated sales range

        Not available

        $5,553/mo

        Price history

        DateEventPrice
        4/14/2026Listed for sale$1,699,999-5.5%$394/sqft
        Source: Owner Report a problem
        3/29/2026Listing removed--
        Source: Owner Report a problem
        12/29/2025Listed for sale$1,799,000+19.9%$417/sqft
        Source: Owner Report a problem
        2/11/2025Listing removed--
        Source: Owner Report a problem
        11/11/2024Listed for sale$1,499,999+0.1%$348/sqft
        Source: Owner Report a problem
        8/16/2024Listing removed$1,499,000$348/sqft
        Source: Smart MLS #24006062 Report a problem
        5/23/2024Price change$1,499,000-24.7%$348/sqft
        Source: Smart MLS #24006062 Report a problem
        4/5/2024Listed for sale$1,990,000+13.8%$462/sqft
        Source: Smart MLS #24006062 Report a problem
        9/15/2022Listing removed--
        Source: Zillow Rental Manager Report a problem
        8/15/2022Listed for rent$12,000$3/sqft
        Source: Zillow Rental Manager Report a problem
        8/10/2022Listing removed--
        Source: William Raveis Real Estate, Mortgage & Insurance Report a problem
        7/13/2022Price change$1,749,000+10%$406/sqft
        Source: Smart MLS #170333281 Report a problem
        1/7/2022Price change$1,590,000+9.7%$369/sqft
        Source: Smart MLS #170333281 Report a problem
        10/27/2020Listed for sale$1,450,000$336/sqft
        Source: William Raveis Real Estate #170333281 Report a problem

        Public tax history

        Tax history is unavailable.

        Monthly payment

        Est. payment

        Payment breakdown

        Explore the cost of this home by adjusting the details. Changes won't be saved.
        All calculations are estimates and provided by Zillow, Inc. for informational purposes only. Actual amounts may vary.
        HOA fees may include property taxes on listings classified as Co-Ops. Contact the listing agent and/or owner for fee details.
        Mortgage interest rates are dependent on a number of factors, including credit score, down payment, and repayment length. Interest rate data provided by Zillow Group Marketplace, Inc. as of 1/1/1970 from various mortgage lenders with which we have lead or other similar arrangements; the Estimated Payment is an average of those rates.
        See how much you could borrow to make a competitive offer.

        Climate risks

        Neighborhood: 06437

        Getting around

        29 / 100
        Car-Dependent
        15 / 100
        Somewhat Bikeable

        Nearby schools

        GreatSchools rating
        Schools provided by the listing agent
        • High: Guilford

        Source: The MLS. This data may not be complete. We recommend contacting the local school district to confirm school assignments for this home.

        A local agent can set up tours, give advice and negotiate with sellers.

        Browse local experts

        Similar homes