Opportunity Knocks! Whether you’re looking for an excellent investment property or a way to offset your mortgage with rental income, this spacious and well-maintained mobile home in scenic Arnold’s Cove offers an excellent opportunity. Constructed in 1992 and situated on a large, level lot, this home offers comfortable one-level living with the added benefit of a self-contained studio apartment. The main home features a bright, spacious eat-in kitchen with direct access to the side patio, a convenient laundry closet, and an oversized living room with vaulted ceilings. Two well-proportioned bedrooms and a main four-piece bathroom complete the living space. Located on the opposite side of the home, the self-contained studio apartment (unregistered) features a kitchenette, living area, bedroom, powder room, and separate shower. Currently rented for $395/month, including electricity and internet, the suite provides an excellent opportunity to generate additional income. Recent updates include a hot water boiler replaced in 2026, while the shingles are approximately 10 years old. This property is ideal for shift workers seeking an affordable home base while working on site, investors looking for rental income, or anyone seeking convenient one-level living. A great opportunity to own an affordable home with income potential!
For sale
C$169,000
3 Woody Island Drive, Arnolds Cove, NL A0B1A0
3beds
1,040sqft
Manufactured Home, Apartment, Single Family Residence
Built in 1992
5,096 Square Feet Lot
$-- Zestimate®
C$163/sqft
C$-- HOA
What's special
Large level lotComfortable one-level livingBright spacious eat-in kitchenConvenient laundry closetTwo well-proportioned bedroomsMain four-piece bathroomSelf-contained studio apartment
- 9 days
- 11
- 0
Zillow last checked:
Listing updated:
Listed by:
Robert Decker,
RE/MAX Infinity Realty Inc. - Sheraton Hotel
Source: Newfoundland and Labrador AR,MLS®#: 1301931
Facts & features
Interior
Bedrooms & bathrooms
- Bedrooms: 3
- Bathrooms: 2
- Full bathrooms: 2
Bedroom
- Level: Main
- Area: 96.96 Square Feet
- Dimensions: 9.6 x 10.10
Bedroom
- Level: Main
- Area: 82.32 Square Feet
- Dimensions: 9.8 x 8.4
Bathroom
- Level: Main
Bathroom
- Level: Main
Other
- Level: Main
- Area: 29.15 Square Feet
- Dimensions: 5.3 x 5.5
Other
- Level: Main
- Area: 177 Square Feet
- Dimensions: 11.8x15
Kitchen
- Level: Main
- Area: 213.07 Square Feet
- Dimensions: 14.3 x1 4.9
Living room
- Level: Main
- Area: 223.5 Square Feet
- Dimensions: 15.0 x 14.9
Heating
- Baseboard, Electric
Cooling
- Electric
Appliances
- Included: Countertop Range, Refrigerator, Microwave, Oven Built-In
Features
- Flooring: Mixed
- Basement: Crawl Space
Interior area
- Total structure area: 1,040
- Total interior livable area: 1,040 sqft
Property
Parking
- Parking features: None
- Has uncovered spaces: Yes
Features
- Water view: Year Round Road Access
Lot
- Size: 5,096 Square Feet
- Dimensions: 52 x 98
- Features: Recreation Nearby, Shopping Nearby, Under 0.5 Acres
Details
- Zoning description: Res.
Construction
Type & style
- Home type: MobileManufactured
- Architectural style: Mobile
- Property subtype: Manufactured Home, Apartment, Single Family Residence
- Attached to another structure: Yes
Materials
- Vinyl Siding
- Foundation: Pillar/Post/Pier
- Roof: Shingle - Asphalt
Condition
- Year built: 1992
Utilities & green energy
- Sewer: Public Sewer
- Water: Public
- Utilities for property: Cable Connected, Electricity Connected, Phone Connected
Community & HOA
Location
- Region: Arnolds Cove
Financial & listing details
- Price per square foot: C$163/sqft
- Annual tax amount: C$884
- Date on market: 8/24/2026
Price history
Price history is unavailable.
Public tax history
Tax history is unavailable.
Climate risks
Neighborhood: A0B
Nearby schools
GreatSchools rating
No schools nearby
We couldn't find any schools near this home.
Schools provided by the listing agent
- District: Clarenville-Bonavista
Source: Newfoundland and Labrador AR. This data may not be complete. We recommend contacting the local school district to confirm school assignments for this home.
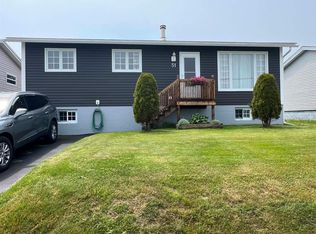
- C$239,0003 bd1 ba1k sqft51 Spencers Cove Rd, Arnold'S Cove, NL A0B1A0For Sale
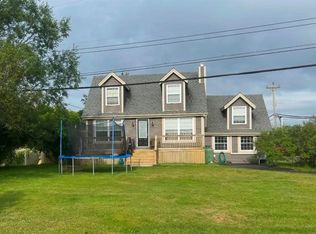
- C$219,9005 bd2 ba2.4k sqft6 Harbourview Ave, Arnold'S Cove, NL A0B1A0For Sale

- C$389,9004 bd3 ba2.7k sqft1 Kingwell Cres, Arnold'S Cove, NL A0B1A0For Sale
- C$249,9003 bd2 ba1.8k sqft5 Merasheen Cres, Arnold'S Cove, NL A0B1A0Pending

Similar homes
- C$239,0003 bd1 ba1k sqft51 Spencers Cove Road, Arnold's Cove, NL A0B1A0For SaleMLS ID #1299944, Janice Barrett, EXIT Realty Aspire. Newfoundland and Labrador AR
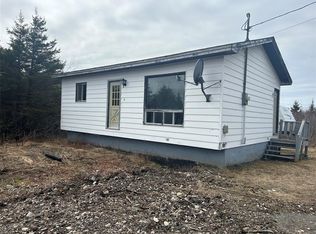
- C$145,0002 bd2 ba1.2k sqft158-172 MARINE Drive, Southern Harbour, NL A0B3H0For Sale
 MLS ID #1296489, Dorothy Newman, EXIT Realty Aspire. Newfoundland and Labrador AR
 - C$139,0003 bd2 ba1.2k sqft44 Main Road, St. Vincent's, NL A0B3C0For Sale
 MLS ID #1302440, Heather St. Croix, 3% Realty East Coast. Newfoundland and Labrador AR
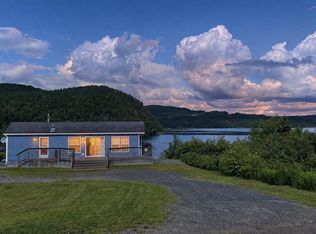
 - C$169,0001 bd1 ba540 sqft29 Harbour Drive, North West Brook, NL A0E2P0For Sale
 MLS ID #1302164, Lori Peddle, RE/MAX Eastern Edge Realty Ltd. Clarenville. Newfoundland and Labrador AR
